


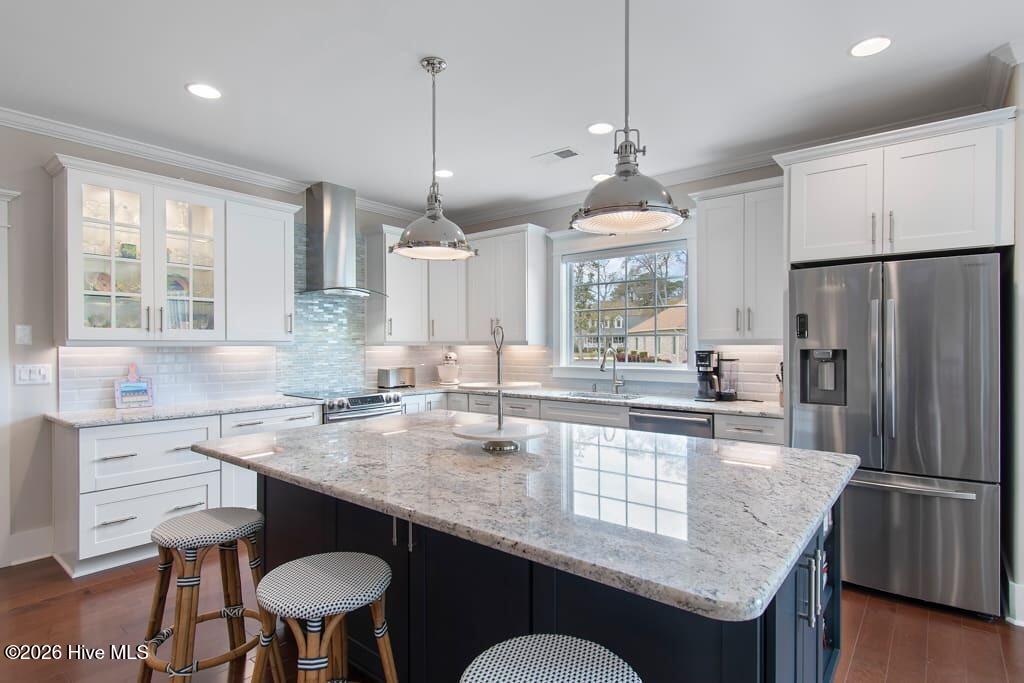


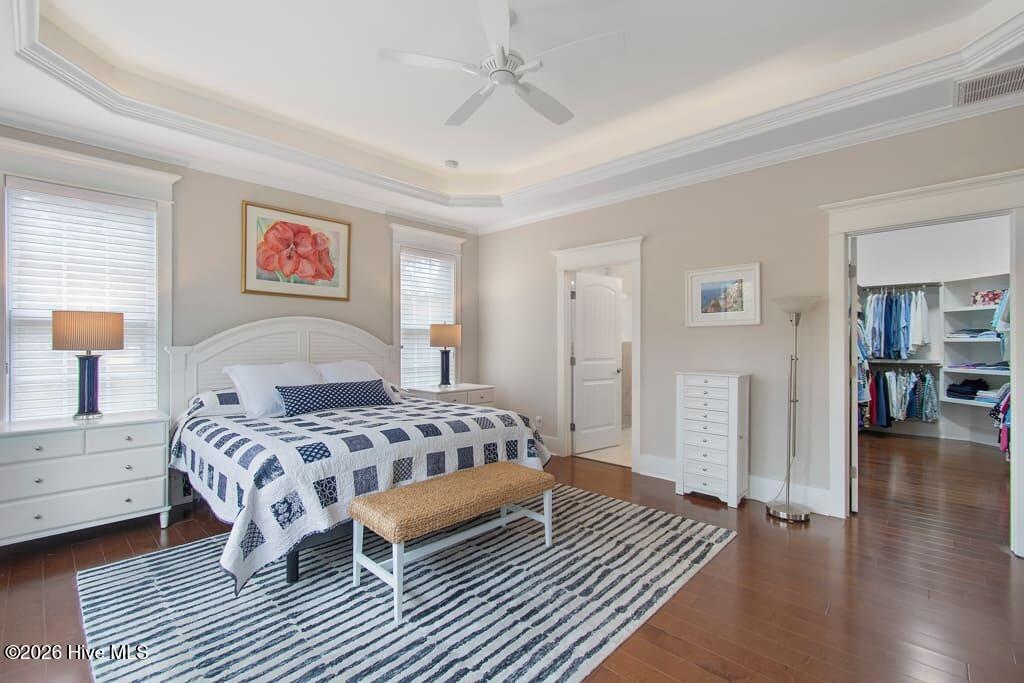


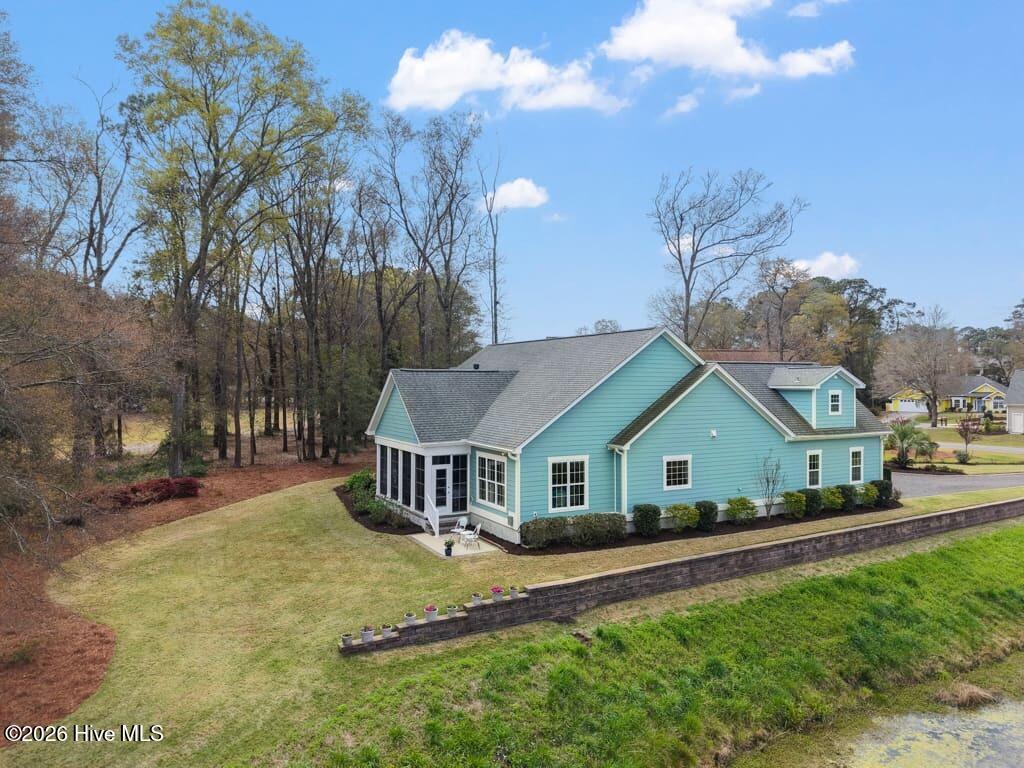


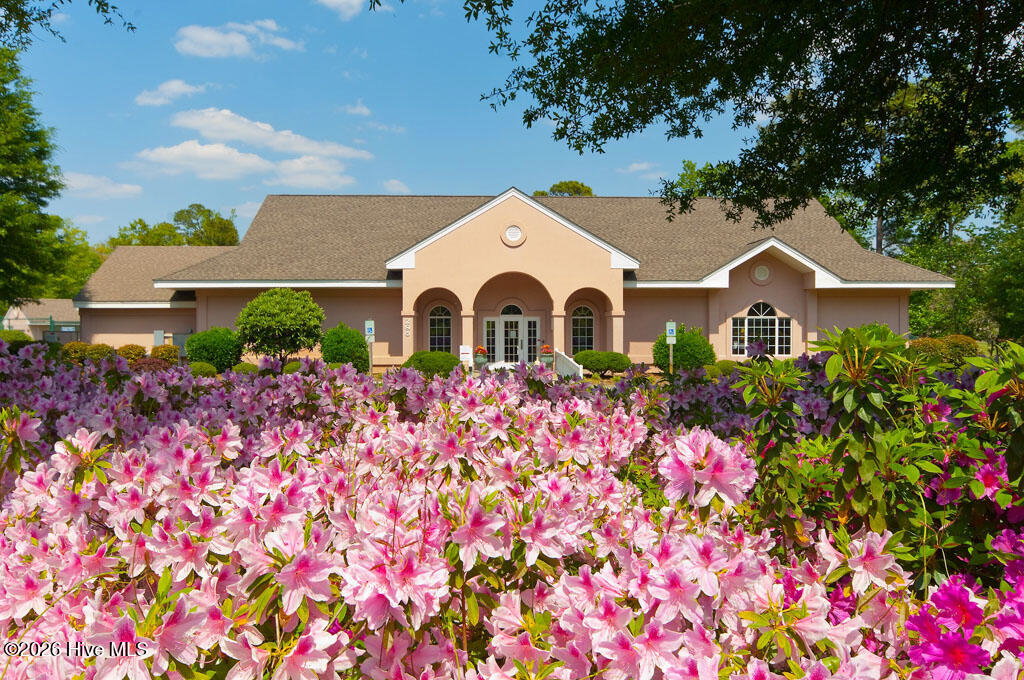


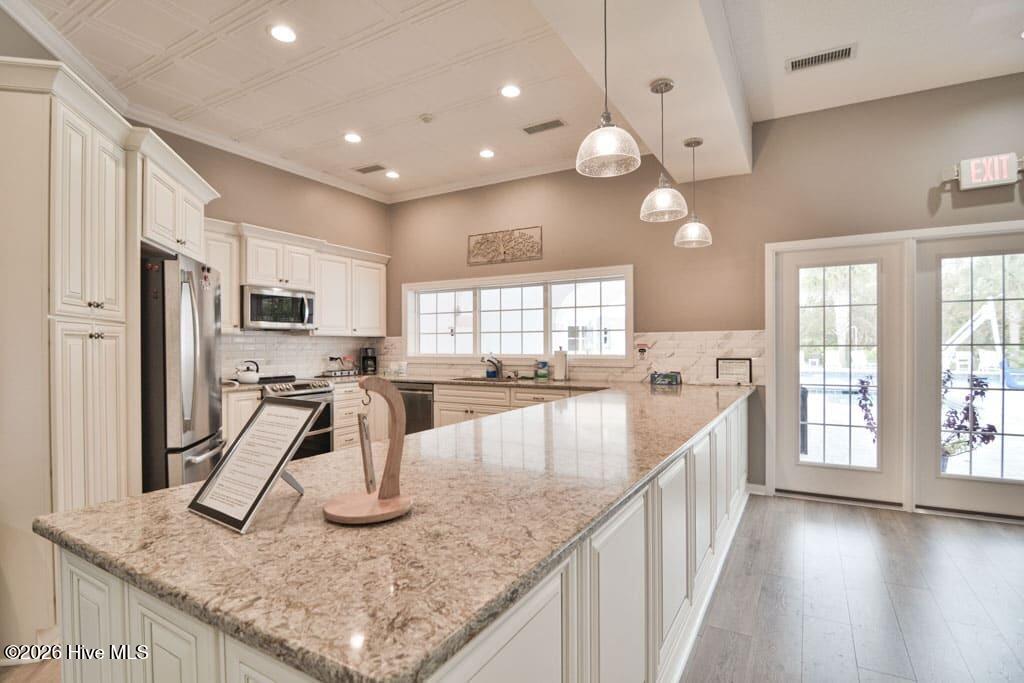


Built in 2019 and presented in immaculate condition, this beautifully maintained 4-bedroom, 3-bath home offers an exceptional blend of comfort, craftsmanship, and setting. Perfectly positioned on approximately a half-acre homesite, the property enjoys peaceful water views, golf course views, and the kind of natural backdrop that makes everyday living feel a little more special. From the moment you arrive, the attractive coastal exterior, manicured landscaping, and inviting curb appeal set the tone for what awaits inside. The home's open floor plan was designed for both easy living and gracious entertaining, with an abundance of natural sunlight pouring through oversized windows and filling the main living areas with warmth. Rich finishes, detailed trim work, and thoughtfully selected materials create a polished yet comfortable interior. The spacious living room is anchored by a handsome fireplace with custom built-ins, while the impressive coffered ceiling adds architectural character and depth. The flow between the living room, dining area, and kitchen is seamless, creating a bright and airy gathering space ideal for daily living as well as hosting family and friends. At the heart of the home is a stunning kitchen featuring a large center island with granite countertops and generous storage, providing both beauty and function. Whether preparing meals, serving guests, or enjoying a casual breakfast, this space is designed to perform. The kitchen opens naturally to the main living areas and dining space, allowing the cook to remain connected to the conversation. With abundant cabinetry, quality finishes, and a spacious layout, this kitchen offers the kind of workspace buyers are always hoping to find. The discreet drawer microwave offers convenience, while the quality induction range delivers the performance, safety and style. The main-level primary suite is a true retreat, offering a spacious bedroom, elegant ceiling detail, and large windows that frame the outdoors. The adjoining bath is beautifully appointed with upscale finishes, a large walk-in tiled shower, and a refined, spa-like feel. The additional bedrooms and baths are equally well maintained and comfortably sized, giving family members and guests privacy and flexibility. Upstairs, the bonus room with full bath provides outstanding versatility and can easily serve as a guest suite, hobby room, media room, or private workspace. One of the home's standout features is the remarkable enclosed sunroom. Bright and surrounded by windows, this space captures the beauty of the outdoor setting and brings it inside year-round. It is the perfect place to enjoy morning coffee, read a book, gather with guests, or simply take in the calming views of natural surroundings. The office, which could also function as an additional bedroom, adds even more flexibility for today's lifestyles, whether you need a quiet work-from-home space, den, or overflow guest room. Outside, the half-acre homesite has been beautifully landscaped and meticulously cared for, offering both visual appeal and usable outdoor space. The setting is especially appealing, with tranquil pond views, attractive neighboring homes, and a scenic backdrop of mature trees and golf vistas. The yard offers room to relax, garden, or entertain, all while enjoying the peaceful atmosphere this property provides. This home combines the advantages of newer construction with the benefit of mature surroundings and careful upkeep. Every space reflects pride of ownership, and the overall impression is one of quality, comfort, and timeless style. For buyers seeking a move-in ready property with an open layout, beautiful natural light, refined finishes, flexible living spaces, and captivating water and golf views, this home is a standout opportunity. It offers the rare combination of immaculate condition, attractive design, and a setting that is both serene and memorable.
Listing courtesy of Silver Coast Properties. Selling Office: RE/MAX Essential.

Copyright 2026 NCRMLS. All rights reserved. North Carolina Regional Multiple Listing Service, (NCRMLS), provides content displayed here (“provided content”) on an “as is” basis and makes no representations or warranties regarding the provided content, including, but not limited to those of non-infringement, timeliness, accuracy, or completeness. Individuals and companies using information presented are responsible for verification and validation of information they utilize and present to their customers and clients. NCRMLS will not be liable for any damage or loss resulting from use of the provided content or the products available through Portals, IDX, VOW, and/or Syndication. Recipients of this information shall not resell, redistribute, reproduce, modify, or otherwise copy any portion thereof without the expressed written consent of NCRMLS.

/u.realgeeks.media/terryrobertshomes/Untitled_design_-_2026-08-31T130657.783.png)