


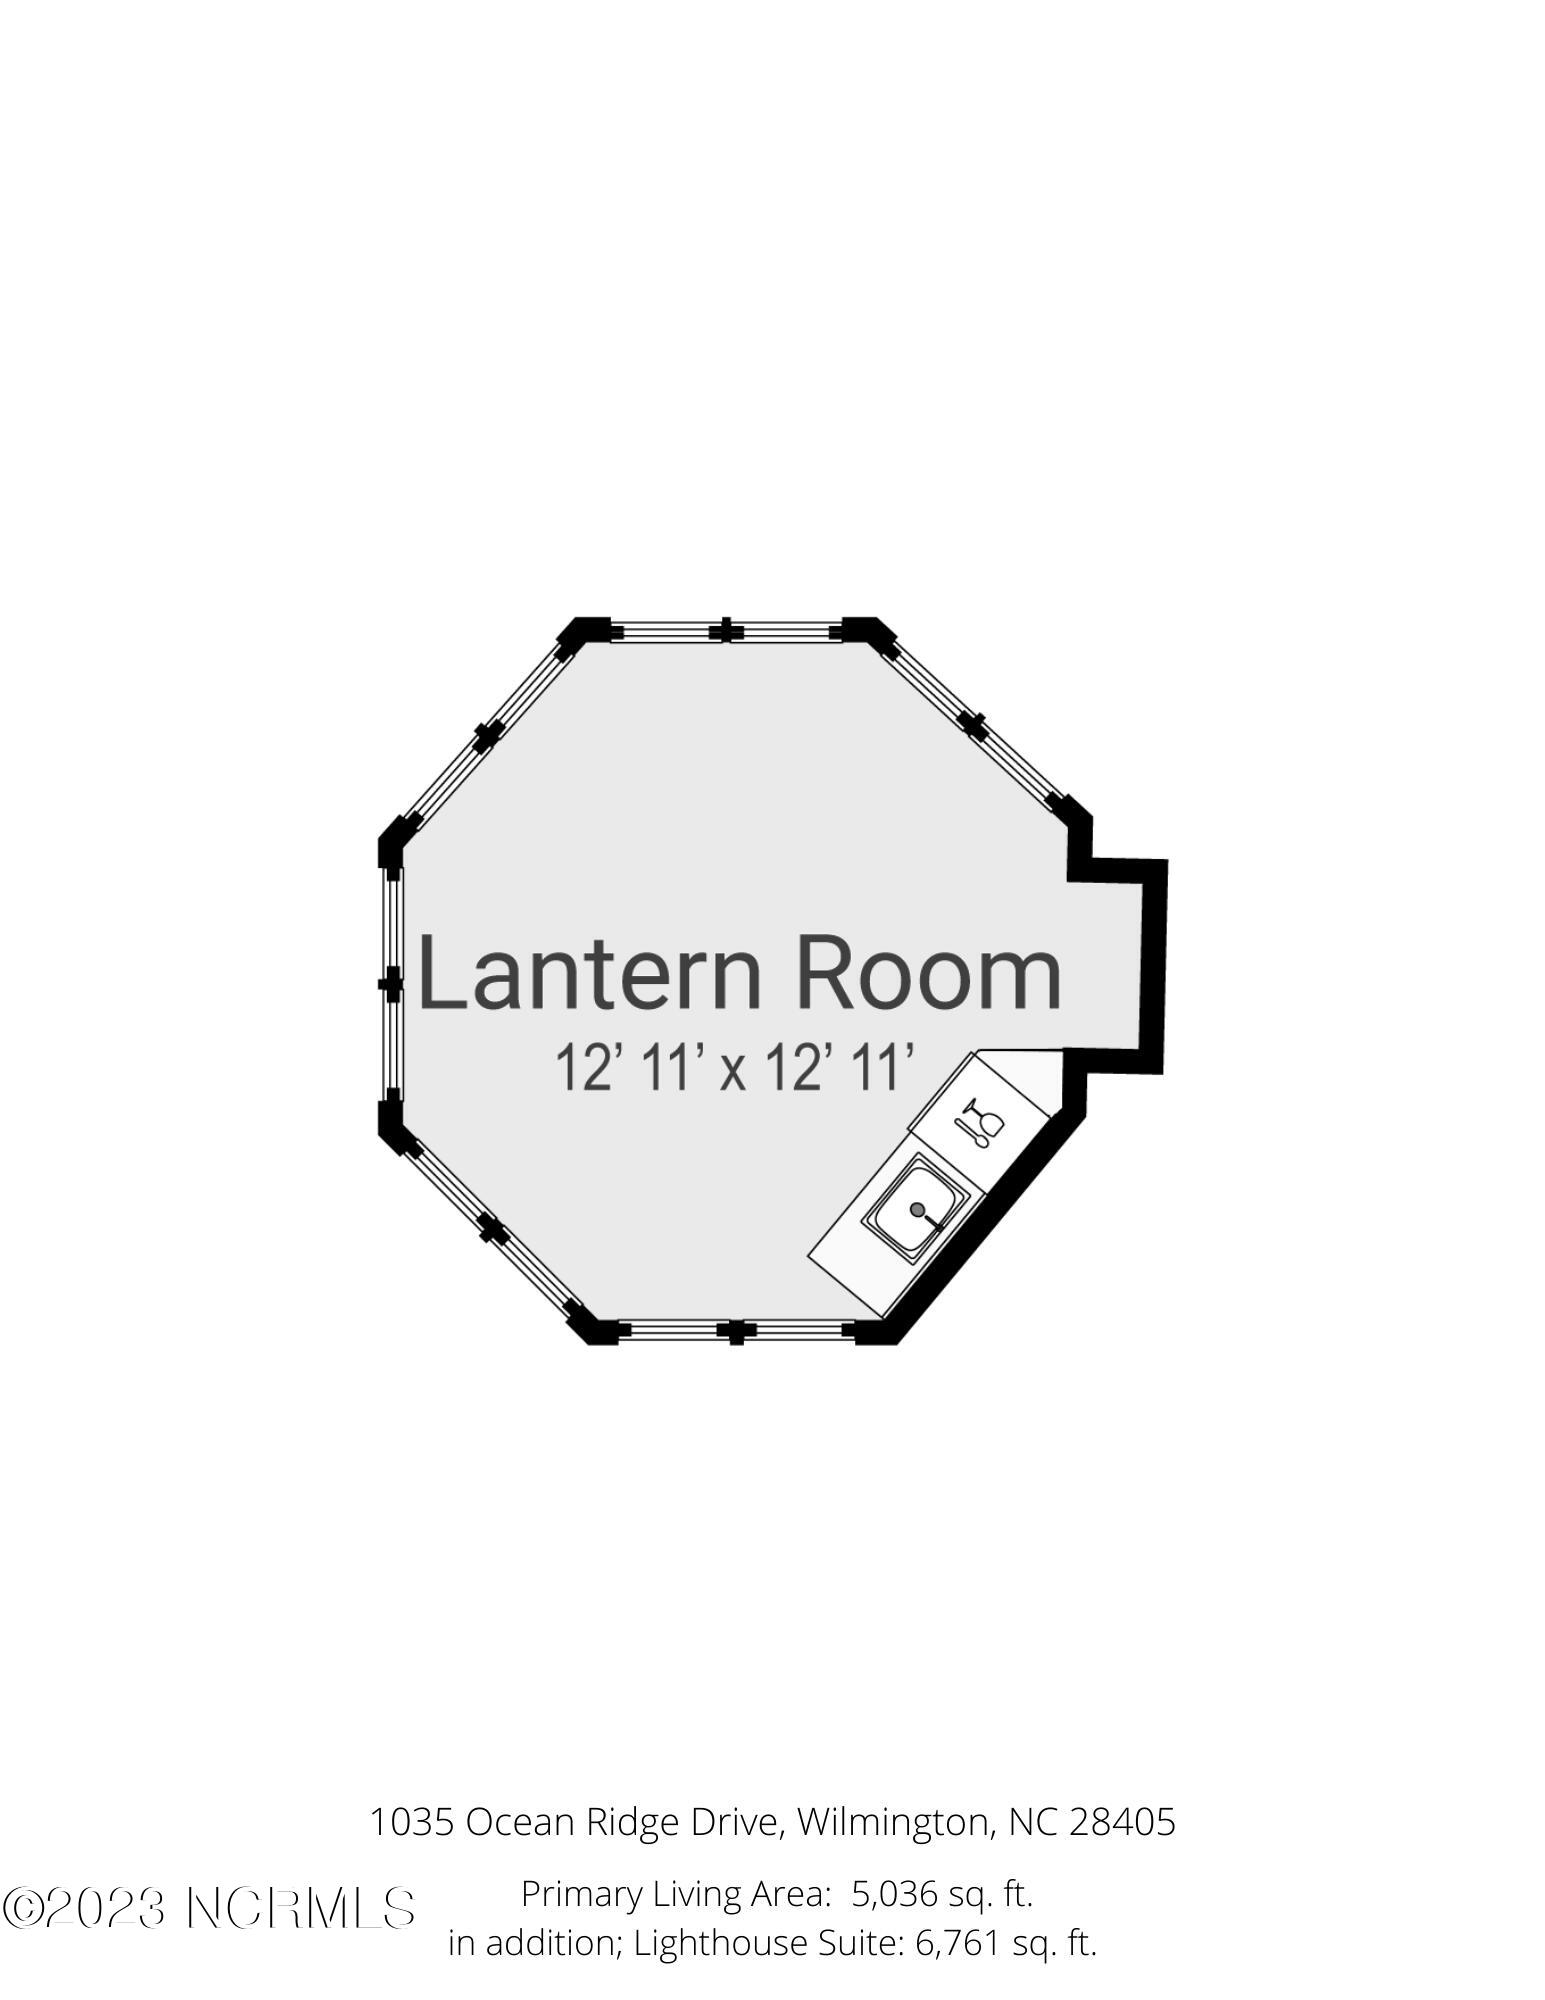
Spanning across 1.6 acres along the Intracoastal waterway, 1035 Ocean Ridge Drive emerges as an architectural masterpiece crafted by the esteemed Michael Moorefield. Comprising three distinct structures connected by elegant bridges, this residence earns its namesake, ''Three Bridges.'' Step into the 5,000-square-foot main home, recently updated to epitomize luxury living. Adorned with heart pine flooring and intricate custom trim work and tray ceilings, the primary residence boasts three generously sized bedrooms and 3.5 baths. Immerse yourself in the timeless beauty of this space, where every detail reflects a commitment to opulence. Marvel at the breathtaking views of Wrightsville Beach and Figure 8 Island that stretch across the Intracoastal waterway and the Atlantic Ocean from the screened-in porch and expansive back patio. Perfect for both entertaining and unwinding, these outdoor spaces redefine the art of coastal living. As if the main home weren't enough, a charming 1,600 sq.ft. Nantucket-inspired guest lighthouse awaits. With three bedrooms and baths, it's the ideal retreat for guests, ensuring their stay is as unforgettable as the property itself. This residence isn't just a house; it's a testament to exclusivity and architectural brilliance. Own a slice of coastal paradise that transcends the ordinary - 1035 Ocean Ridge Drive is truly a one-of-a-kind gem, a statement of unparalleled luxury in a league of its own. Welcome home to a lifestyle where every detail is a celebration of distinction.
Listing courtesy of Ivester Jackson Christie's. Selling Office: Coldwell Banker Sea Coast Advantage.

Copyright 2026 NCRMLS. All rights reserved. North Carolina Regional Multiple Listing Service, (NCRMLS), provides content displayed here (“provided content”) on an “as is” basis and makes no representations or warranties regarding the provided content, including, but not limited to those of non-infringement, timeliness, accuracy, or completeness. Individuals and companies using information presented are responsible for verification and validation of information they utilize and present to their customers and clients. NCRMLS will not be liable for any damage or loss resulting from use of the provided content or the products available through Portals, IDX, VOW, and/or Syndication. Recipients of this information shall not resell, redistribute, reproduce, modify, or otherwise copy any portion thereof without the expressed written consent of NCRMLS.

/u.realgeeks.media/terryrobertshomes/Untitled_design_-_2026-08-31T130657.783.png)