


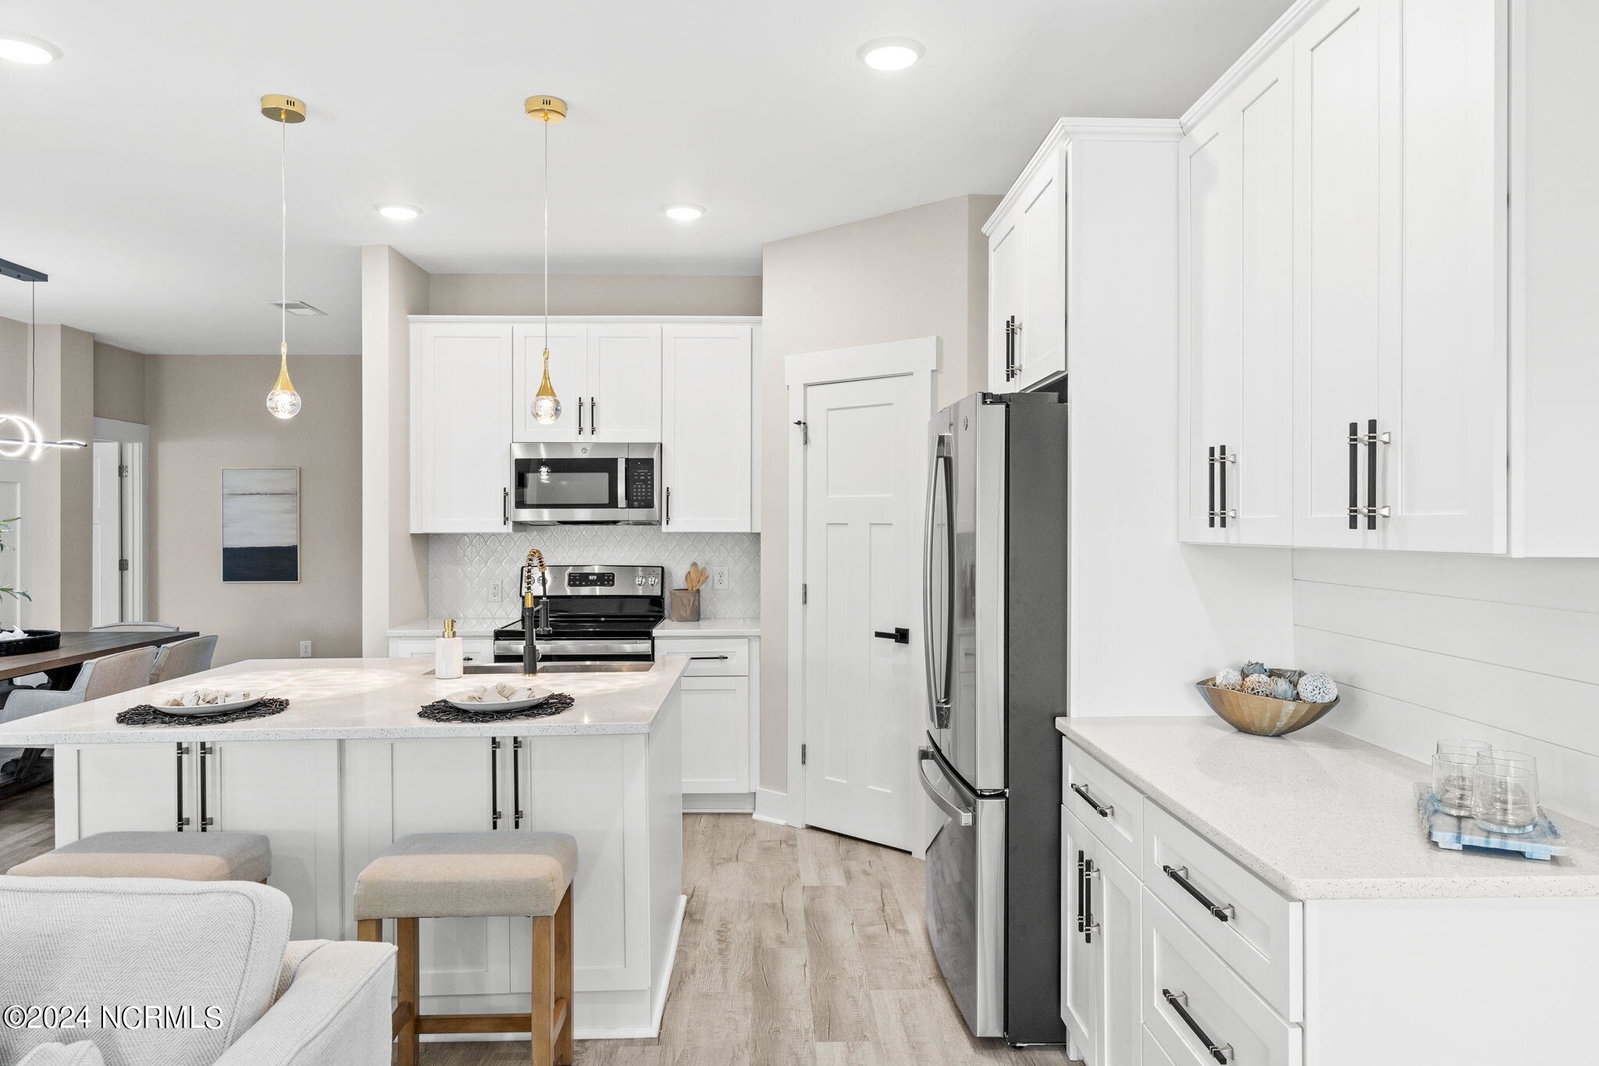


NEW CONSTRUCTION & READY! Modern + Farmhouse features along with excellent quality sets this home apart! Trimmed windows AND doors, 9' ceilings, beadboard ceiling accents, luxury plank flooring. Inviting entry; useful drop zone area with wood shelving and brick wall accent. Living & dining areas are the perfect size. Trendy built-ins accentuate the fireplace, adding ambiance to the entire room. Calming coastal colors, decorative lighting. Attractive kitchen, deep pantry with wood shelving, shaker cabinetry, soft close cabinets & drawers, kitchen island, quartz counters, tile backsplash, stainless appliances (refrigerator included!). Master suite with TWO walk-in closets, wood shelving; master bath with double vanity, vessel sinks, tile shower. The guest rooms & guest bath stand apart as well. The back screened porch will be your peaceful start to each day. Designed with privacy and an open concept in mind. Finished two car garage with gleaming e-poxy flooring. Upgraded landscaping package (4 palm trees), partial brick front, exterior lighting & gutters, wood accents- the builder goes above & beyond. Luxurious community pool & clubhouse, within walking or biking distance. The charming riverfront town of Calabash, referred to as the Seafood Capital of the World. National Geographic voted Sunset Beach as one of the most beautiful beaches - multiple boat launches, kayak launch, multiple golf courses, a waterfront park, great selection of seafood restaurants, summer markets and concerts and the brand new Calabash Marina - all within 10-20 minutes.
Listing courtesy of CENTURY 21 Sunset Realty. Selling Office: CENTURY 21 Sunset Realty.

Copyright 2026 NCRMLS. All rights reserved. North Carolina Regional Multiple Listing Service, (NCRMLS), provides content displayed here (“provided content”) on an “as is” basis and makes no representations or warranties regarding the provided content, including, but not limited to those of non-infringement, timeliness, accuracy, or completeness. Individuals and companies using information presented are responsible for verification and validation of information they utilize and present to their customers and clients. NCRMLS will not be liable for any damage or loss resulting from use of the provided content or the products available through Portals, IDX, VOW, and/or Syndication. Recipients of this information shall not resell, redistribute, reproduce, modify, or otherwise copy any portion thereof without the expressed written consent of NCRMLS.

/u.realgeeks.media/terryrobertshomes/Untitled_design_-_2026-08-31T130657.783.png)