


(910) 232-1792
Real Estate Company


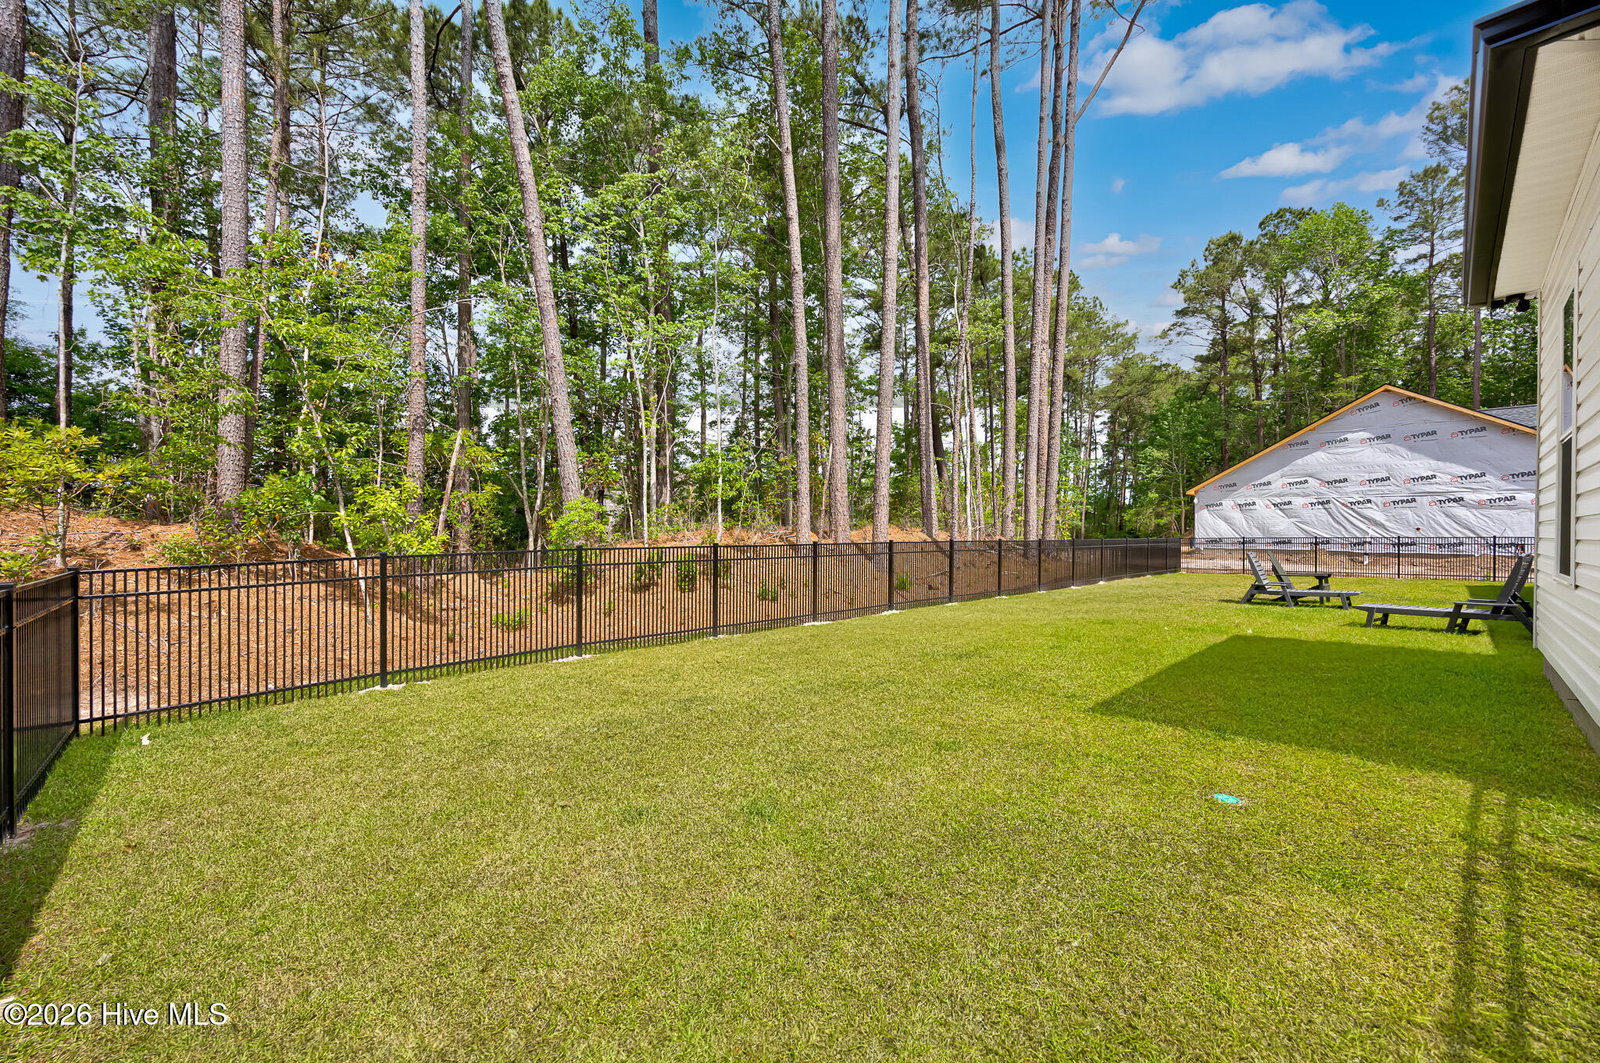


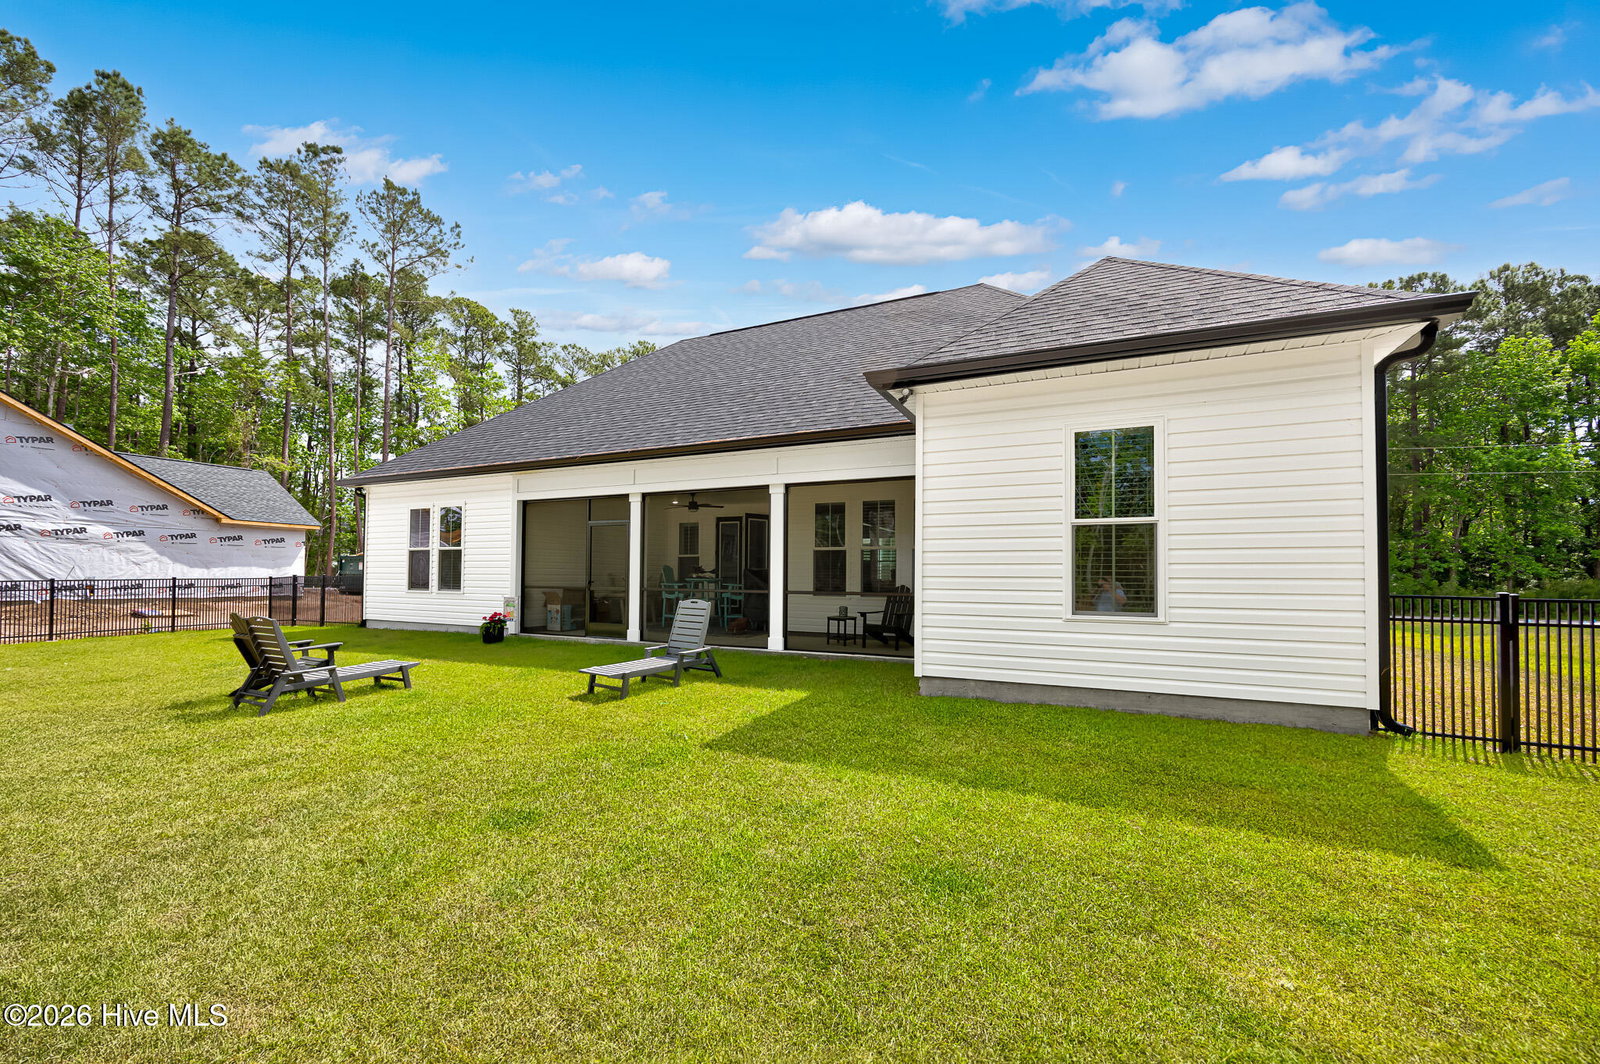


This beautifully crafted modern farmhouse-style new construction home in Carolina Shores North offers 3 bedrooms, 2 bathrooms, and a versatile office/flex space designed for both comfort and functionality. Upon entry, you're welcomed by a charming foyer featuring custom built-in cubbies, while the front flex room provides the perfect space for a home office, playroom, or guest area. The spacious living room showcases stunning wood ceiling beams and an abundance of windows that fill the home with natural light, The thoughtfully designed kitchen features quartz countertops, a tile backsplash, farmhouse sink, oversized island, stainless steel appliances, and all-wood cabinetry with soft-close doors and drawers. Just beyond the kitchen, a hallway leads to a generous laundry room complete with built-in cabinetry and quartz countertops for added convenience. The dining area is enhanced with elegant wainscoting, crown molding, and a tray ceiling that adds warmth and character. Perfect for entertaining, the open-concept living space flows seamlessly onto a large covered back porch. The private primary suite offers a tray ceiling with crown molding, a spacious walk-in closet with custom wood shelving, and a luxurious ensuite bath featuring dual vanities, quartz countertops, and a custom tile shower. Additional upgrades throughout the home include 9-foot ceilings, oversized 6-foot windows for enhanced natural light, an 8'x18' garage door, gutters, and an oversized garage with extra storage space and an interior hot water heater location for added convenience.
Listing courtesy of Beach & Forest Realty North. Selling Office: Metro to Coast LLC.

Copyright 2026 NCRMLS. All rights reserved. North Carolina Regional Multiple Listing Service, (NCRMLS), provides content displayed here (“provided content”) on an “as is” basis and makes no representations or warranties regarding the provided content, including, but not limited to those of non-infringement, timeliness, accuracy, or completeness. Individuals and companies using information presented are responsible for verification and validation of information they utilize and present to their customers and clients. NCRMLS will not be liable for any damage or loss resulting from use of the provided content or the products available through Portals, IDX, VOW, and/or Syndication. Recipients of this information shall not resell, redistribute, reproduce, modify, or otherwise copy any portion thereof without the expressed written consent of NCRMLS.

/u.realgeeks.media/terryrobertshomes/Untitled_design_-_2026-08-31T130657.783.png)