


(910) 232-1792
Real Estate Company


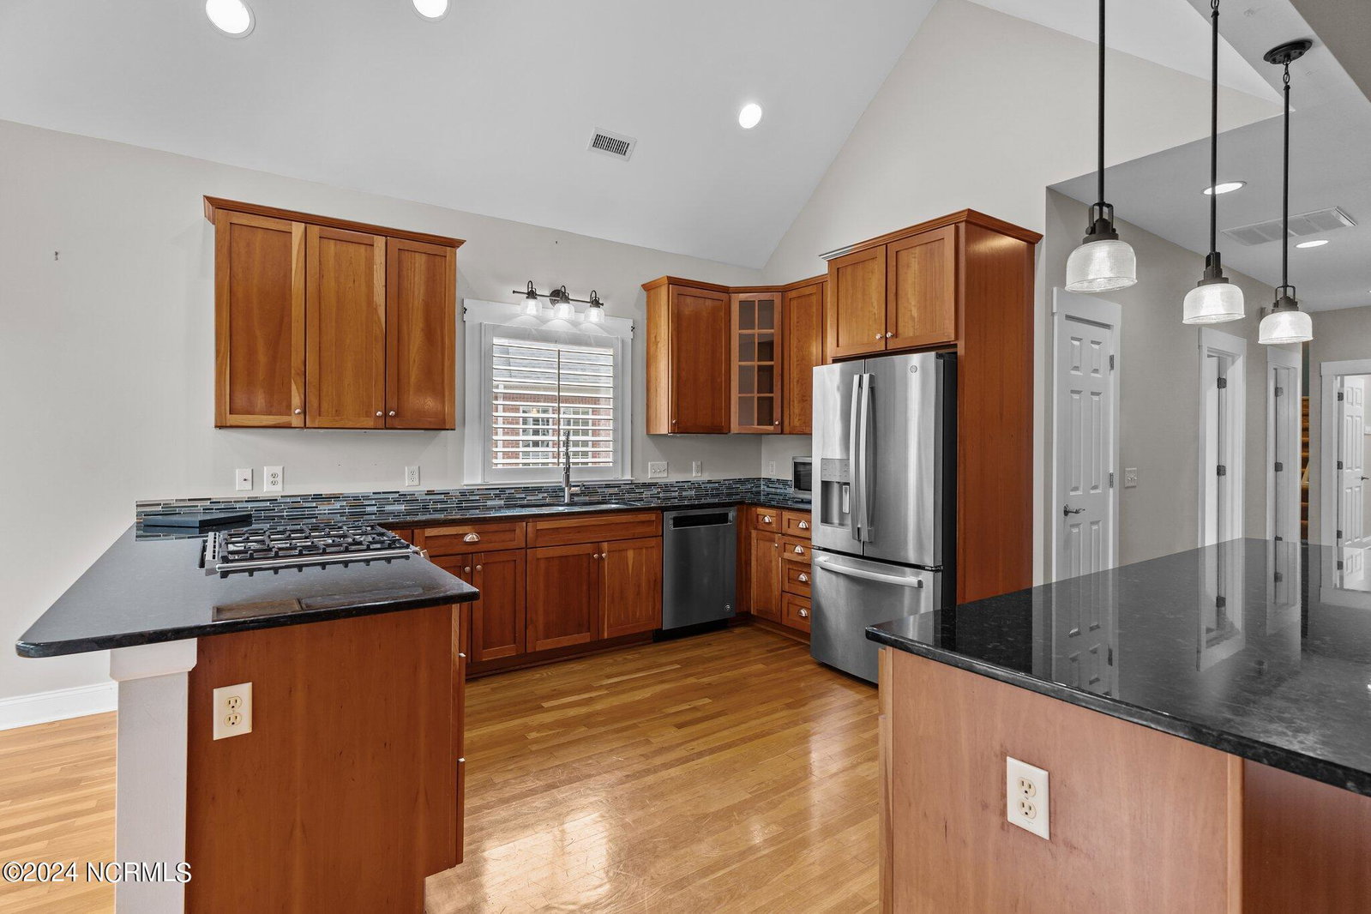


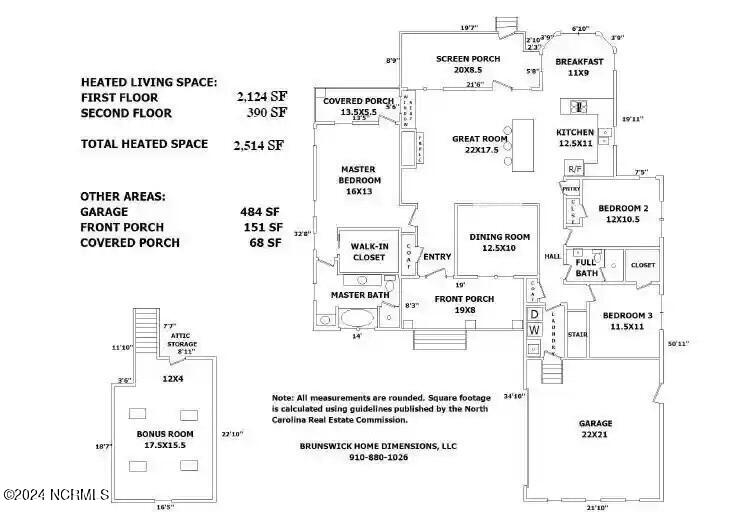
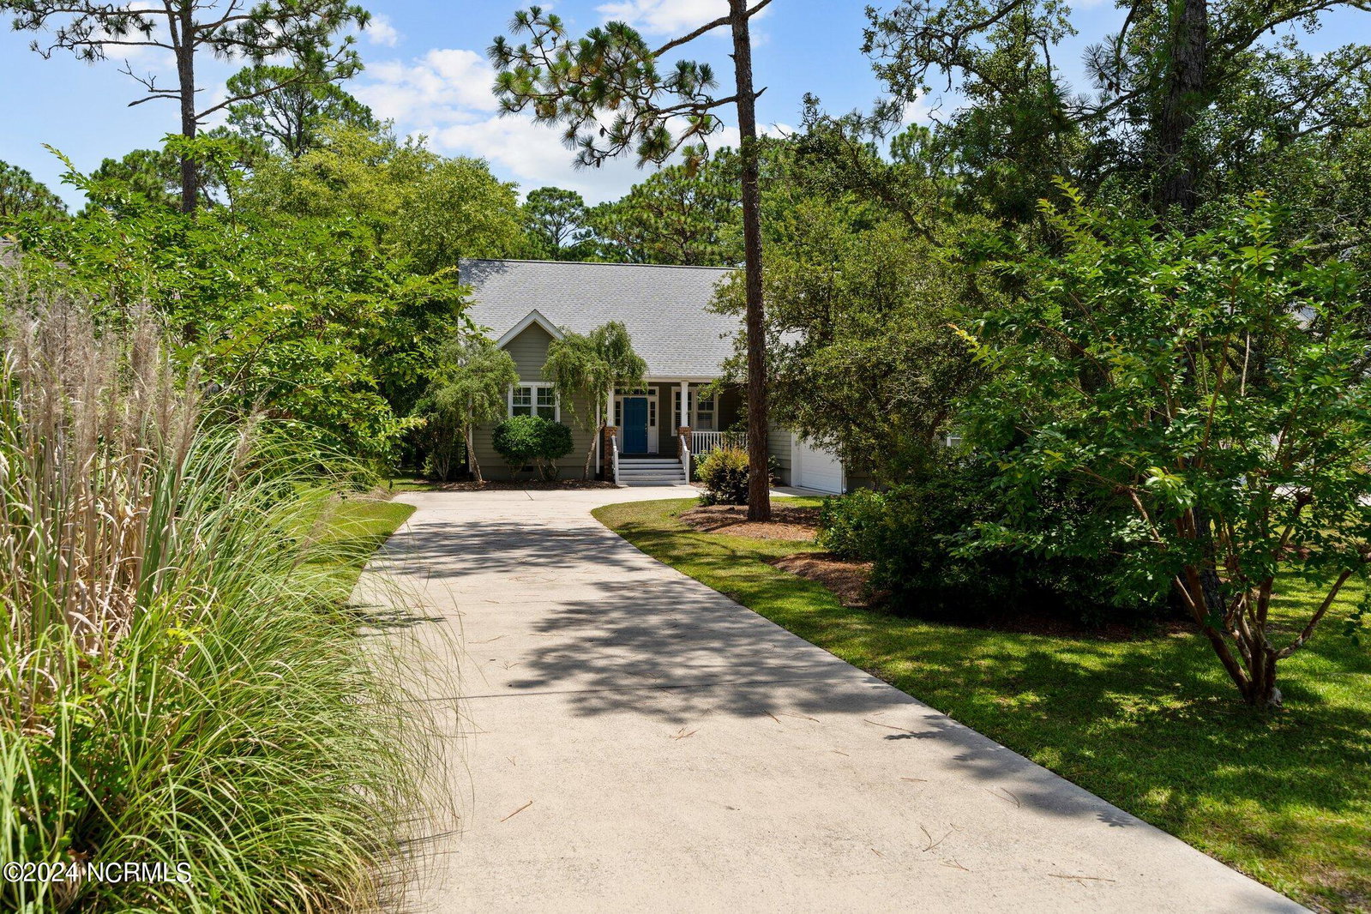


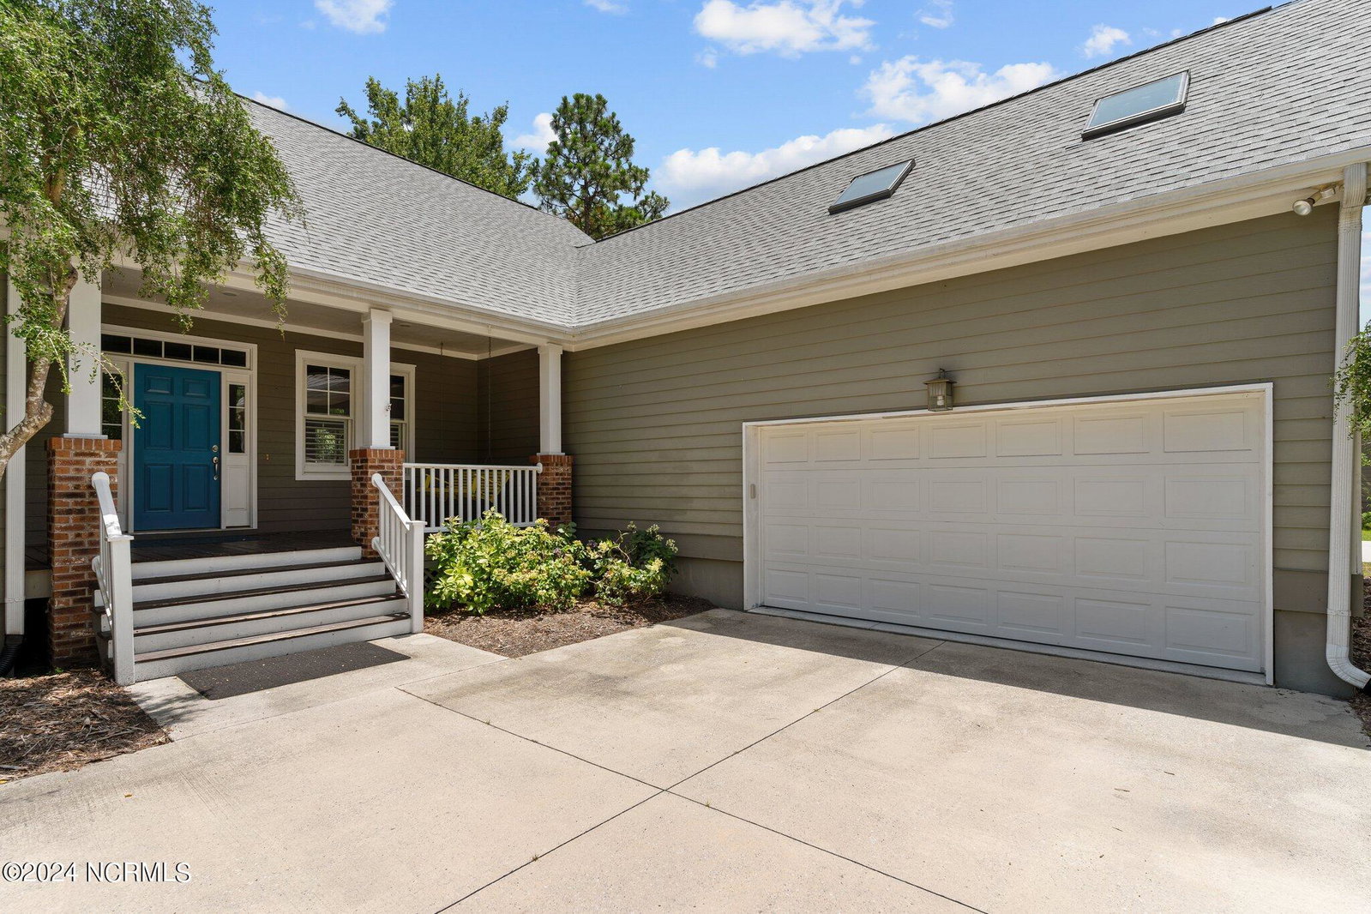


NEW FORTIFIED ROOF!! Welcome to St James and this custom, cottage style home located in the Beaver Creek Subdivision just moments from the Founder's Club, SJFD, and the main gate. Mature landscaping and the vast front yard welcome you in as you find the perpendicular garage convenient for parking multiple vehicles or loading up your golf clubs or kayak. Once inside you will find cathedral style vaulted ceilings in the living area and kitchen, a formal dining room, and the three bedrooms all on the first floor. From the kitchen dining area or even the all seasons room you can enjoy the amazing view of the 7th tee box past the recently fenced in back yard. You will find all of the bedrooms located on the first floor with the bonus room up the stairs just past the laundry, and the in-ground propane tank supports the fireplace, range, water heater and grill. From the private porch off the primary bedroom to the plantation shutters and much more, this is clearly a must see home!! Offering closing credit of 0.25% up to $1,525 for loan amount of $350,000 or higher on conforming loans (Conventional, VA and FHA) through Atlantic Bay Mortgage.
Listing courtesy of REAL Broker LLC. Selling Office: Compass Carolinas LLC.

Copyright 2026 NCRMLS. All rights reserved. North Carolina Regional Multiple Listing Service, (NCRMLS), provides content displayed here (“provided content”) on an “as is” basis and makes no representations or warranties regarding the provided content, including, but not limited to those of non-infringement, timeliness, accuracy, or completeness. Individuals and companies using information presented are responsible for verification and validation of information they utilize and present to their customers and clients. NCRMLS will not be liable for any damage or loss resulting from use of the provided content or the products available through Portals, IDX, VOW, and/or Syndication. Recipients of this information shall not resell, redistribute, reproduce, modify, or otherwise copy any portion thereof without the expressed written consent of NCRMLS.

/u.realgeeks.media/terryrobertshomes/Untitled_design_-_2026-08-31T130657.783.png)