


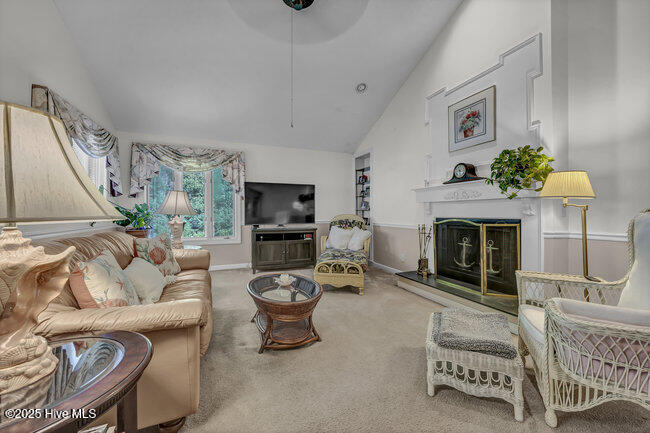


Charming Townhome tucked away in the peaceful, wooded section of Wimbledon in popular Echo Farms, this inviting 3-bedroom, 2.5-bath townhome offers comfort, convenience, and a serene setting yet is minutes from everything Wilmington has to offer. Step inside to a light-filled living area with vaulted ceilings, a cozy fireplace, and an easy flow to the formal dining space—perfect for entertaining. The first-floor primary suite adds convenience with its oversized tub/shower and spacious walk-in closet, The kitchen boasts newer stainless steel appliances (range/oven, microwave, dishwasher), with the refrigerator include, Upstairs, you'll find two additional bedrooms ideal for guests or a home office, Outside one can relax on the private deck overlooking a fenced and beautifully landscaped backyard, backed by a peaceful wooded buffer—a true nature lover's dream. The home also offers an outdoor storage room, two dedicated off-street parking spaces right at your door, and is nestled on a quiet cul-de-sac surrounded by towering trees. Enjoy peace of mind with a new roof (2021) and brand-new HVAC (2024). Just a short bike ride to the Municipal Echo Farms pool and tennis courts, and a quick drive to the mega Harris Teeter for groceries, multiple dining options, Independence Mall, and historic downtown Wilmington. Priced well below the last sale in Wimbledon giving one the opportunity to bring your own style and make it home. Don't miss out!
Listing courtesy of Intracoastal Realty Corp. Selling Office: Compass Carolinas LLC.

Copyright 2026 NCRMLS. All rights reserved. North Carolina Regional Multiple Listing Service, (NCRMLS), provides content displayed here (“provided content”) on an “as is” basis and makes no representations or warranties regarding the provided content, including, but not limited to those of non-infringement, timeliness, accuracy, or completeness. Individuals and companies using information presented are responsible for verification and validation of information they utilize and present to their customers and clients. NCRMLS will not be liable for any damage or loss resulting from use of the provided content or the products available through Portals, IDX, VOW, and/or Syndication. Recipients of this information shall not resell, redistribute, reproduce, modify, or otherwise copy any portion thereof without the expressed written consent of NCRMLS.

/u.realgeeks.media/terryrobertshomes/Untitled_design_-_2026-08-31T130657.783.png)