


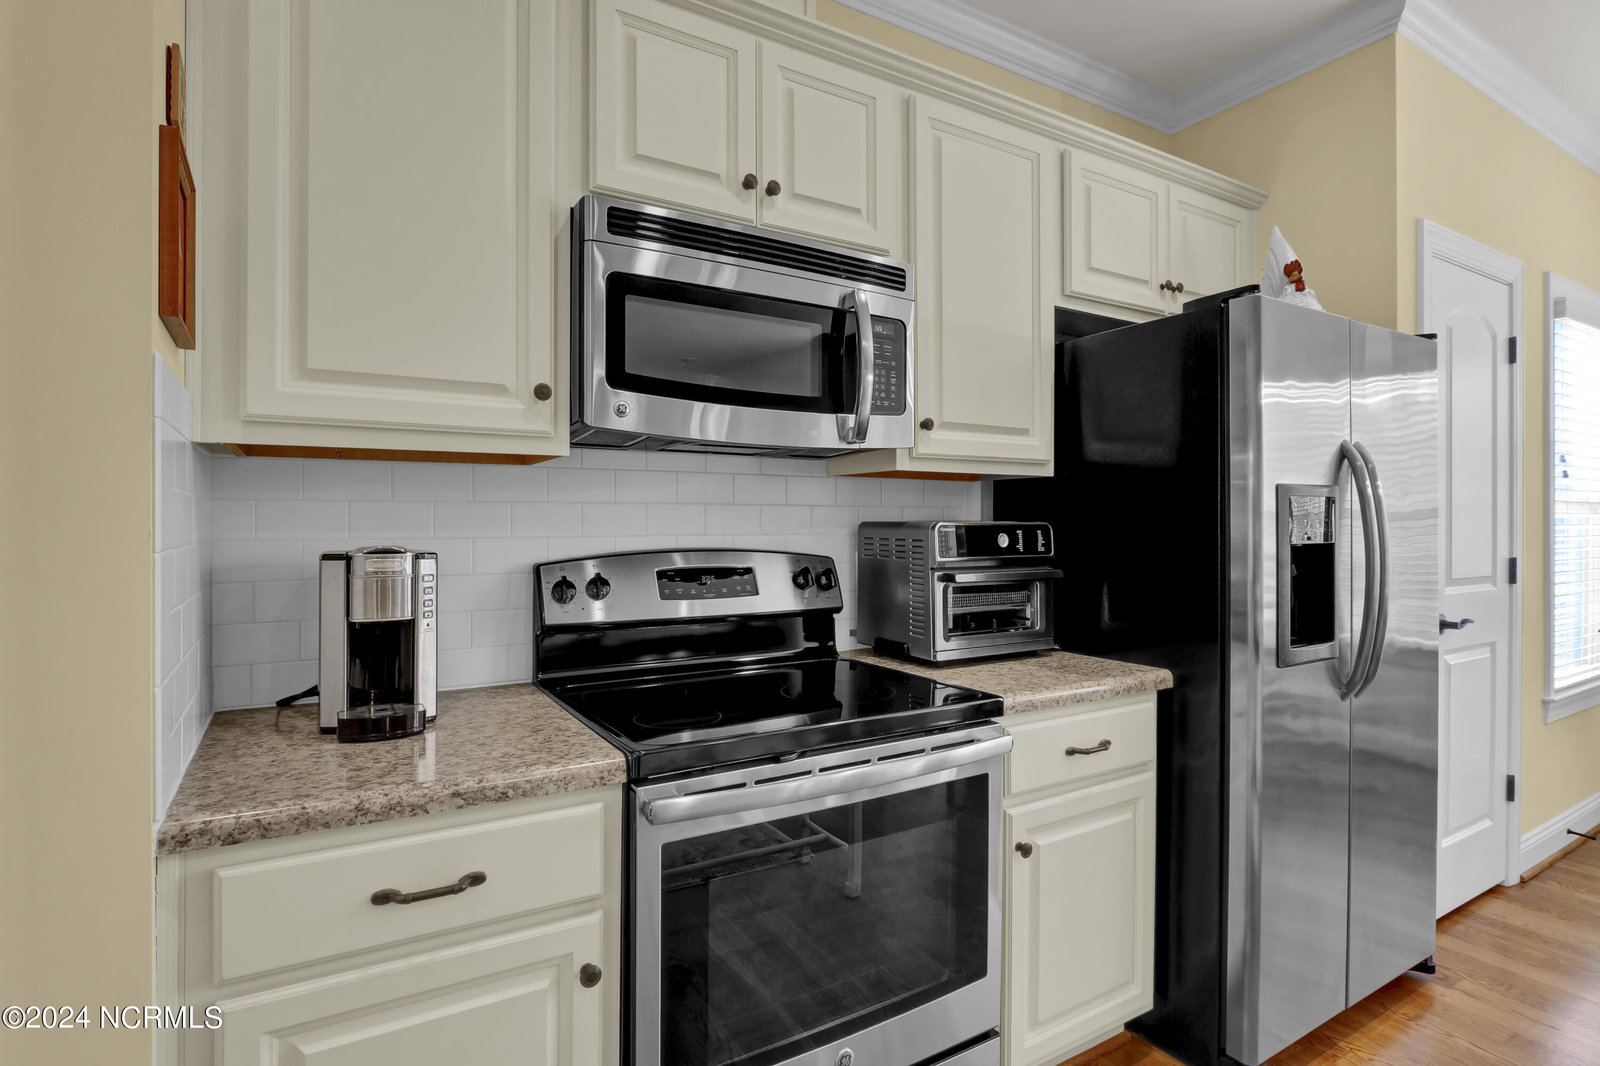


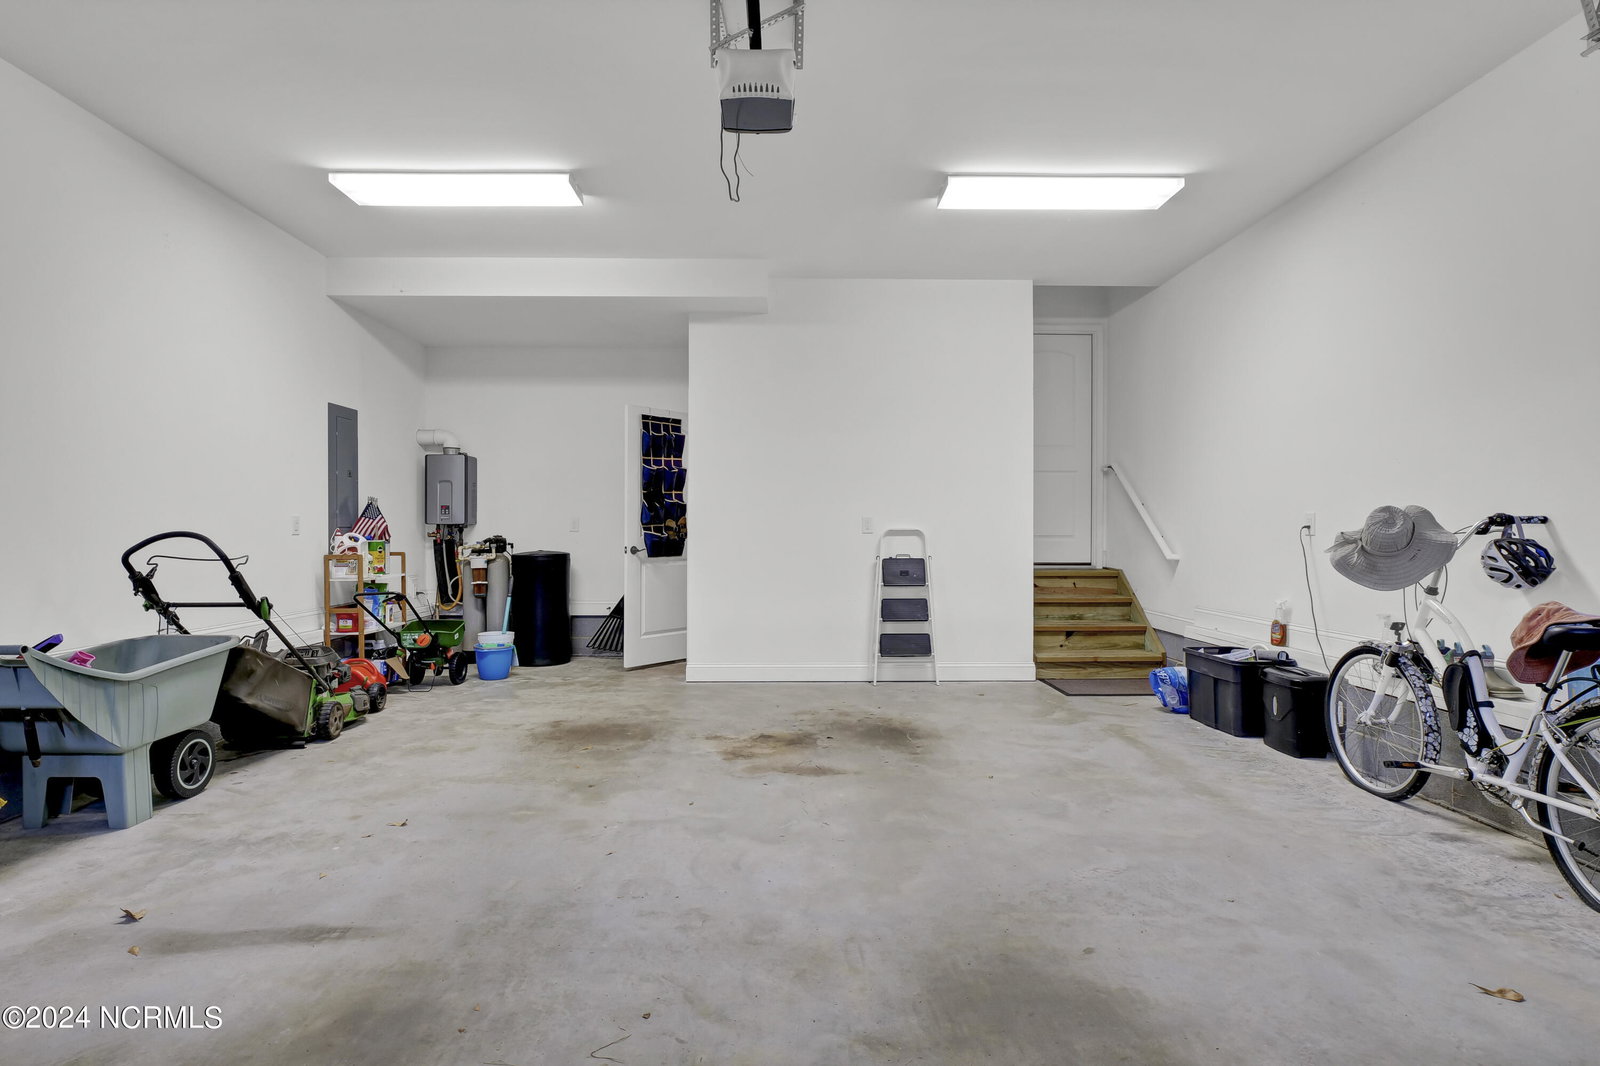


Rarely do homes on this Cul-de-sac street become available in this section of Belvedere Plantation with Marina and Ironclad Golf Course (formerly the Belvedere Golf Course) close by, In the Topsail Schools district and not far from the Boat Launch Facility. This beautifully maintained Custom-Built Split-Floor plan Home has 3 bedrooms, 2.5 baths, with Bonus Room and Half Bath over the Garage and Spacious Attic. The Front Porch is solid concrete and covered. As you enter the Foyer the Columned Dining room will be to the left still giving a full array view of the home with the 9' ceilings and numerous windows. The large Livingroom has a Gas Fireplace and is just ahead Open to the Kitchen. Real Wood Flooring throughout the whole downstairs except for the two bedrooms and bathrooms. Both downstairs Full Bathrooms have Tile floors and Tiled Showers. Off the Living Room there is a wonderful Screened Porch with Trek Flooring and Metal Screen Framing. The kitchen with Two Separate Pantry's, Stainless Steel Appliances, custom cabinets, Tiled Backsplash, and Island Bar reaching over 11'. The Breakfast Nook has five windows bringing in lots of Natural Light. The owner's primary bedroom is also on the main level with a spa-like ensuite bathroom and large walk-in closet. The master bath has split vanities, a custom tile shower, and a gorgeous tiled deep Soaking Tub. There are also two additional bedrooms on the main floor with a shared bathroom in between. Organization, storage options and the location are excellent characteristics of this home. Crown Molding and beautiful Light fixtures throughout the home. The partial fenced in landscaped backyard offers tranquility; trees, shrubs, songbirds, and other cute wildlife to enjoy. There is a Whole House Water Softener, Tankless Water Heater, and an additional electric Water Heater under the kitchen sink. Community Water; Septic System; Incapacitated Crawl Space; Lighted Driveway. This Home is move in ready. Local Custom Builder.
Listing courtesy of SeaShore Realty Group, Inc.. Selling Office: Coastal Properties.

Copyright 2026 NCRMLS. All rights reserved. North Carolina Regional Multiple Listing Service, (NCRMLS), provides content displayed here (“provided content”) on an “as is” basis and makes no representations or warranties regarding the provided content, including, but not limited to those of non-infringement, timeliness, accuracy, or completeness. Individuals and companies using information presented are responsible for verification and validation of information they utilize and present to their customers and clients. NCRMLS will not be liable for any damage or loss resulting from use of the provided content or the products available through Portals, IDX, VOW, and/or Syndication. Recipients of this information shall not resell, redistribute, reproduce, modify, or otherwise copy any portion thereof without the expressed written consent of NCRMLS.

/u.realgeeks.media/terryrobertshomes/Untitled_design_-_2026-08-31T130657.783.png)