


(910) 232-1792
Real Estate Company


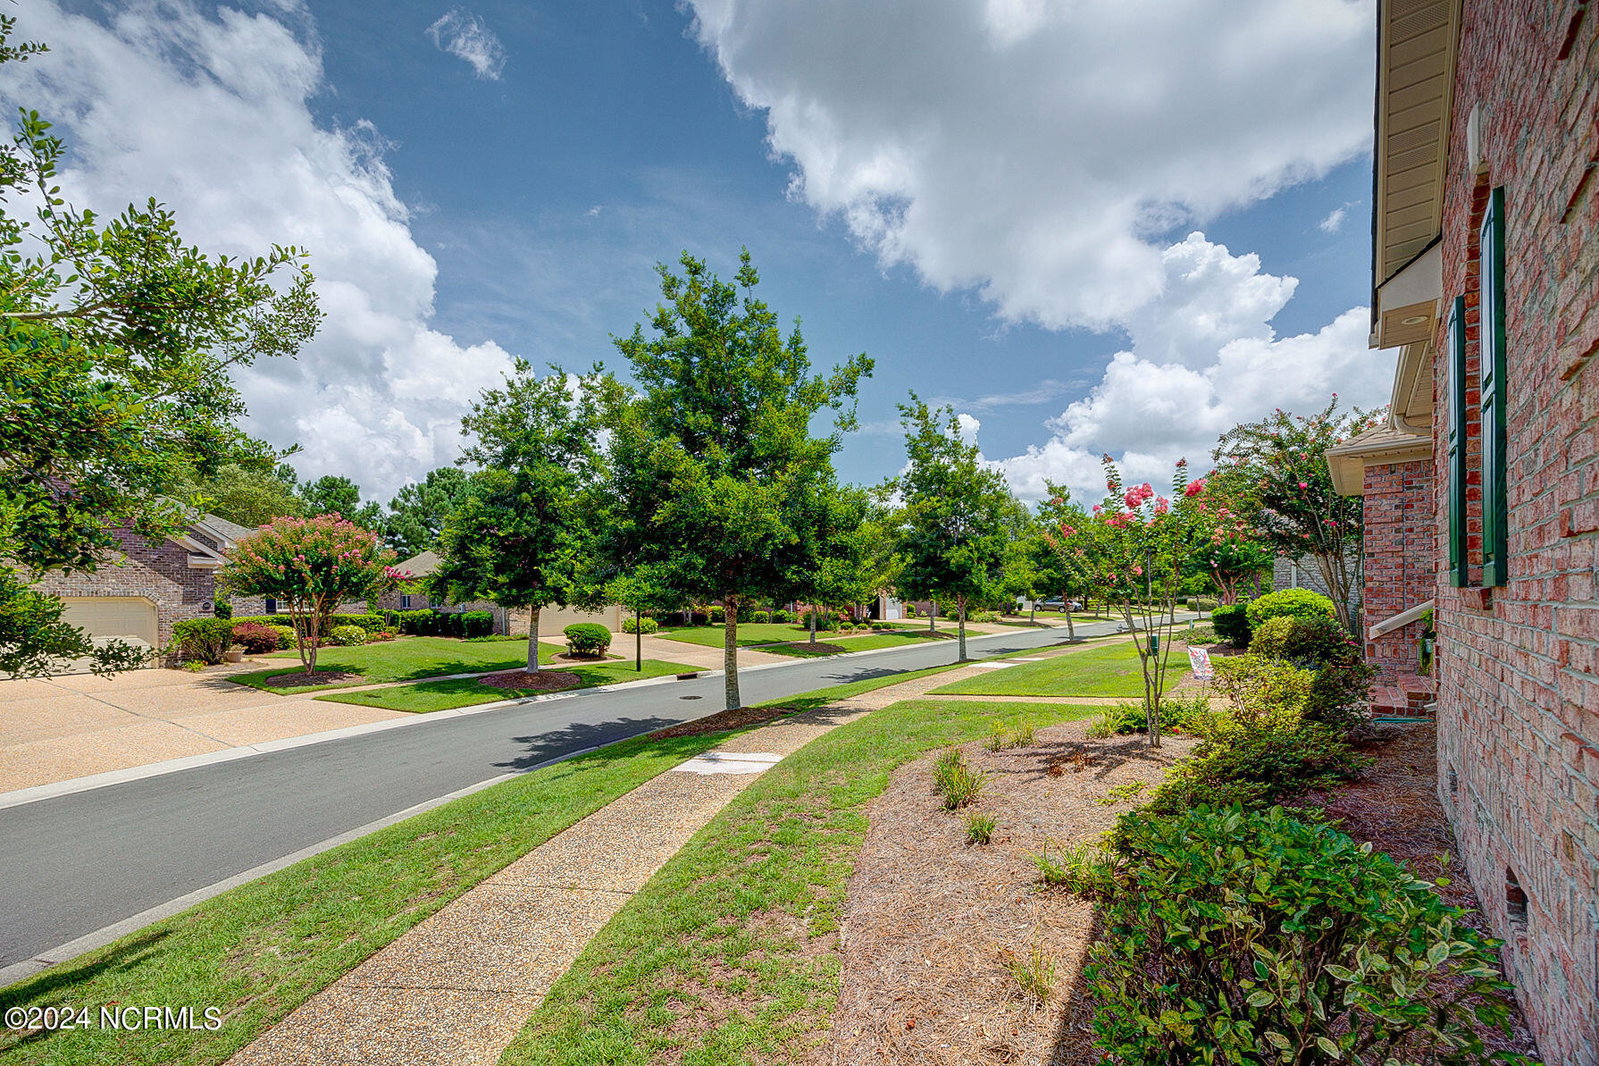


Welcome to your dream home! This charming single-story brick residence offers 3 spacious bedrooms and 2 well-appointed bathrooms. Situated on a desirable corner lot, the home features a side-entry garage for convenience and curb appeal. As you step inside, you'll be greeted by an open concept floor plan that is perfect for both entertaining and everyday living. The living area boasts vaulted ceilings and skylights, creating a bright and airy atmosphere. The modern kitchen is a chef's delight with quartz countertops, a stylish tile backsplash, and ample storage space including spacious cabinetry and a generous pantry. Enjoy your morning coffee or evening relaxation in the screened-in porch, which overlooks a fully fenced yard—ideal for privacy and pets. The community offers a variety of amenities to enhance your lifestyle, including a refreshing pool, a clubhouse, tennis courts, sidewalks, a dog park, and anterior lawn maintenance. This home is centrally located, providing easy access to everything you need. Less than a mile from The Point, four miles from Downtown, and eight miles from both Wrightsville Beach and Carolina Beach. Don't miss the opportunity to make this beautiful house your new home!
Listing courtesy of Williams Land & Homes LLC. Selling Office: eXp Realty.

Copyright 2026 NCRMLS. All rights reserved. North Carolina Regional Multiple Listing Service, (NCRMLS), provides content displayed here (“provided content”) on an “as is” basis and makes no representations or warranties regarding the provided content, including, but not limited to those of non-infringement, timeliness, accuracy, or completeness. Individuals and companies using information presented are responsible for verification and validation of information they utilize and present to their customers and clients. NCRMLS will not be liable for any damage or loss resulting from use of the provided content or the products available through Portals, IDX, VOW, and/or Syndication. Recipients of this information shall not resell, redistribute, reproduce, modify, or otherwise copy any portion thereof without the expressed written consent of NCRMLS.

/u.realgeeks.media/terryrobertshomes/Untitled_design_-_2026-08-31T130657.783.png)