


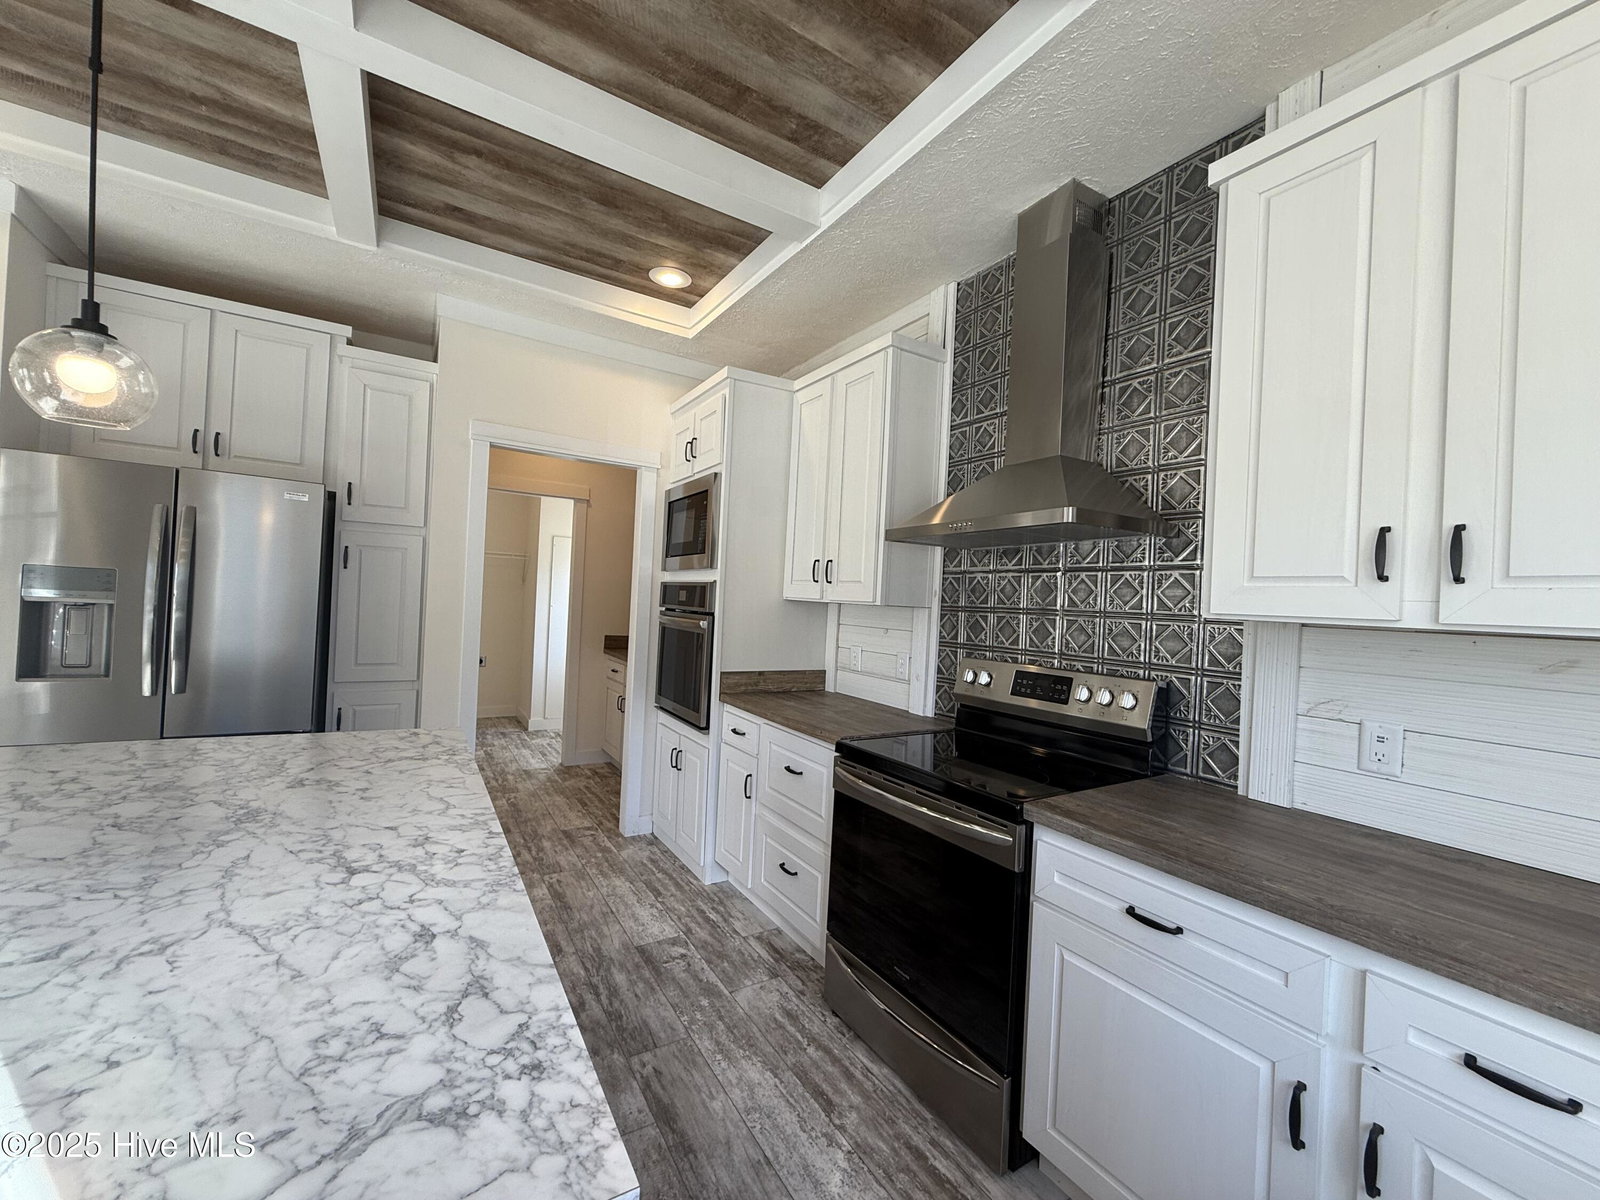


Welcome to this Clayton Home in the Village of Calabash, featuring the popular Southern Belle floor plan. This 3-bedroom, 2-bath home offers a cozy, covered porch that welcomes you into the open concept interior. The bright, modern kitchen is a showstopper with a central island perfect for meal prep or seasonal displays, fresh white cabinets, wood-style countertops, and rustic open shelving for your favorite pieces. As you move to the front corner of the home, you'll step into the primary bedroom, filled with natural light from its many windows, making it a bright and relaxing retreat. The primary bathroom complements the suite with sliding barn doors, a spacious walk-in shower, and a double vanity. As part of this community, you'll enjoy access to a pool, playground, and clubhouse, all just minutes from the seafood, shopping, and beaches that make Calabash so special.
Listing courtesy of Kinstle & Company LLC.. Selling Office: eXp Realty.

Copyright 2026 NCRMLS. All rights reserved. North Carolina Regional Multiple Listing Service, (NCRMLS), provides content displayed here (“provided content”) on an “as is” basis and makes no representations or warranties regarding the provided content, including, but not limited to those of non-infringement, timeliness, accuracy, or completeness. Individuals and companies using information presented are responsible for verification and validation of information they utilize and present to their customers and clients. NCRMLS will not be liable for any damage or loss resulting from use of the provided content or the products available through Portals, IDX, VOW, and/or Syndication. Recipients of this information shall not resell, redistribute, reproduce, modify, or otherwise copy any portion thereof without the expressed written consent of NCRMLS.

/u.realgeeks.media/terryrobertshomes/Untitled_design_-_2026-08-31T130657.783.png)