


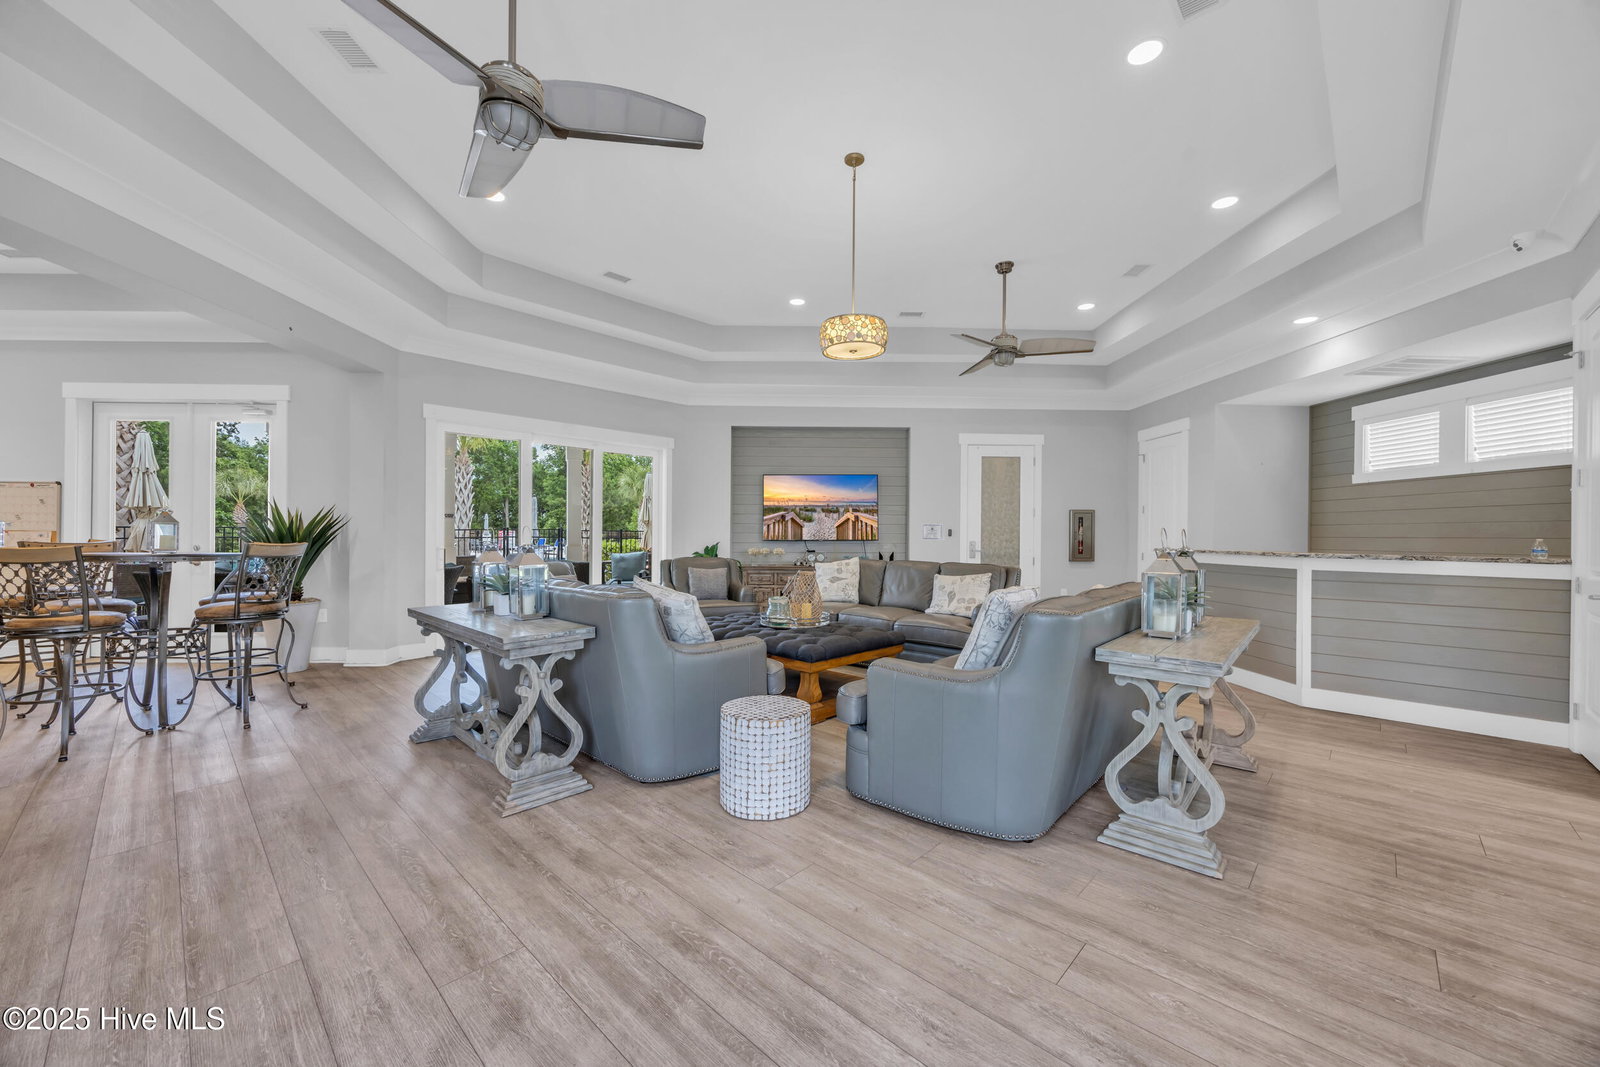


Buyer incentive offered by the builder—contact for details! Welcome to Kingfish Bay, Calabash's premier gated waterfront community where everyday living feels like a coastal escape. The Oyster Cay floor plan is a 3 bedroom, 2.5 bath, 2-story home featuring a 1-car garage, fenced backyard, loft, and the primary suite on the first floor. The open layout connects the living, dining, and kitchen into a bright central gathering space filled with natural light. Step out to the covered patio and enjoy the privacy of your fenced yard with the coastal breeze as your backdrop. The main-level primary suite includes a walk-in closet and private en-suite bath, plus a convenient powder room and dedicated laundry room. Upstairs, the versatile loft adds flexible space for work, play, or relaxation, with two additional bedrooms and a full bath nearby for family or guests. Kingfish Bay residents enjoy an exceptional private beach club on Sunset Beach with ocean-view decks, kitchen, lounges, parking, and showers, plus a 5,000 sq. ft. clubhouse with resort pool, spa, fitness center, theatre room, fire pit decks, and community gardens. Along the Calabash River, a riverfront park offers a fishing pier, walking paths, tiki huts with fire pits, kayak storage, and water access. Come see why Kingfish Bay feels like home—coastal living done right.
Listing courtesy of RE/MAX Southern Shores. Selling Office: Carolina Exclusives.

Copyright 2026 NCRMLS. All rights reserved. North Carolina Regional Multiple Listing Service, (NCRMLS), provides content displayed here (“provided content”) on an “as is” basis and makes no representations or warranties regarding the provided content, including, but not limited to those of non-infringement, timeliness, accuracy, or completeness. Individuals and companies using information presented are responsible for verification and validation of information they utilize and present to their customers and clients. NCRMLS will not be liable for any damage or loss resulting from use of the provided content or the products available through Portals, IDX, VOW, and/or Syndication. Recipients of this information shall not resell, redistribute, reproduce, modify, or otherwise copy any portion thereof without the expressed written consent of NCRMLS.

/u.realgeeks.media/terryrobertshomes/Untitled_design_-_2026-08-31T130657.783.png)