


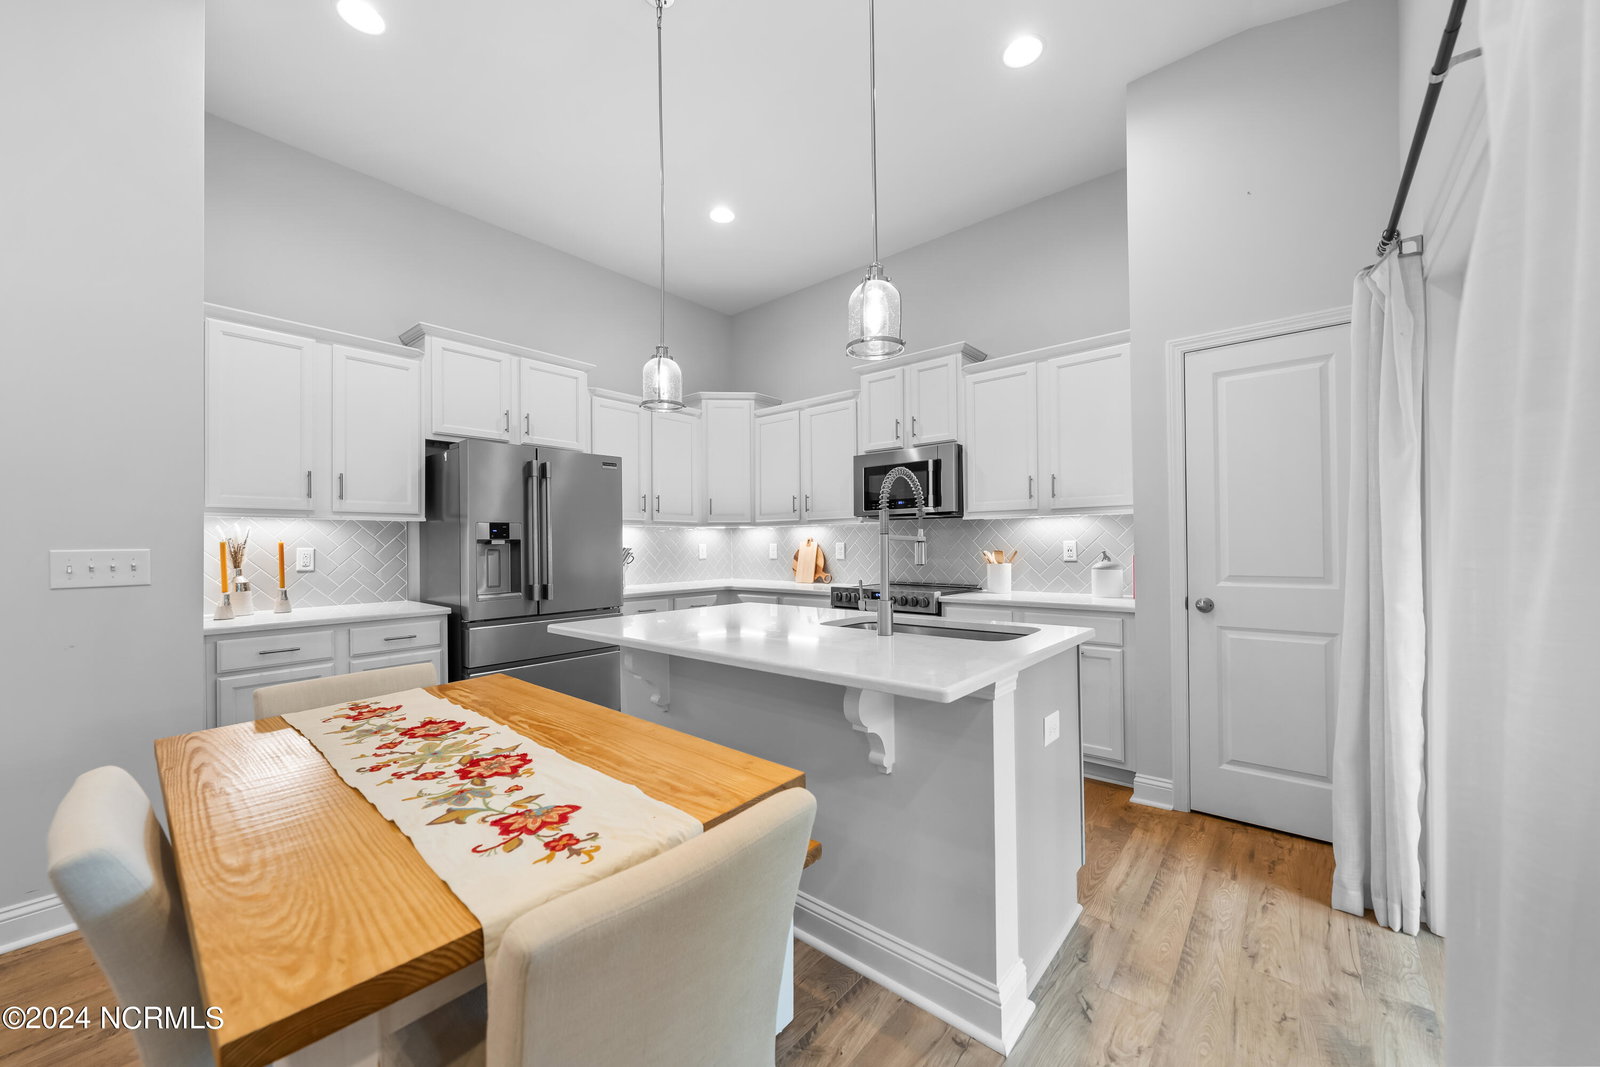


Welcome to Fishers Landing, a quaint townhouse community located in Southport, just a short bike ride/golf cart drive to the historic riverfront. This spacious nearly new (built in 2023) Chadwick floorplan is a two story, premium end location with privacy and nature to the left and backyard. Offering 1,970 heated square ft. and living larger than it feels this layout is perfect for one-story living and offers plenty of room for family and guests with 3 bedrooms, 2.5 baths, and a 2-car attached garage. The convenient location provides a short distance to historic downtown Southport, allowing easy access to charming shops, restaurants, and waterfront views. The sandy beaches of Oak Island is just a short drive away perfect for relaxing by the coast. The covered front porch welcomes you into an open-concept floor plan, highlighted by vaulted ceilings and an abundance of natural light streaming through windows with views of the tree-lined backyard. This scenic backdrop creates a quiet and private location. The modern, pristine kitchen is a chef's dream with incredible upgraded Frigidaire professional appliances. The kitchen includes quartz countertops, ample soft-close drawers and cabinets, under-cabinet lighting, and a touchless sensor for easy faucet operation. The kitchen also includes a tile backsplash, bar seating at the central island, pantry storage, and a sliding patio door that leads to a covered back patio. The owner's suite is conveniently situated on the main floor and offers cozy carpeting and wooded views. This retreat includes a spacious walk-in closet and an ensuite bathroom, featuring dual sink vanity, linen storage, and a beautifully tiled walk-in shower with built-in niches for added ease. The main floor also includes a charming powder room and a laundry station, enhancing the home's practical and functional layout. Take the staircase with stained wood treads and elegant wooden handrail to the spacious flex room that can easily serve as a media
Listing courtesy of Discover NC Homes. Selling Office: eXp Realty.

Copyright 2026 NCRMLS. All rights reserved. North Carolina Regional Multiple Listing Service, (NCRMLS), provides content displayed here (“provided content”) on an “as is” basis and makes no representations or warranties regarding the provided content, including, but not limited to those of non-infringement, timeliness, accuracy, or completeness. Individuals and companies using information presented are responsible for verification and validation of information they utilize and present to their customers and clients. NCRMLS will not be liable for any damage or loss resulting from use of the provided content or the products available through Portals, IDX, VOW, and/or Syndication. Recipients of this information shall not resell, redistribute, reproduce, modify, or otherwise copy any portion thereof without the expressed written consent of NCRMLS.

/u.realgeeks.media/terryrobertshomes/Black_and_White_Initials_elegant_cursive_logo_(11).png)