


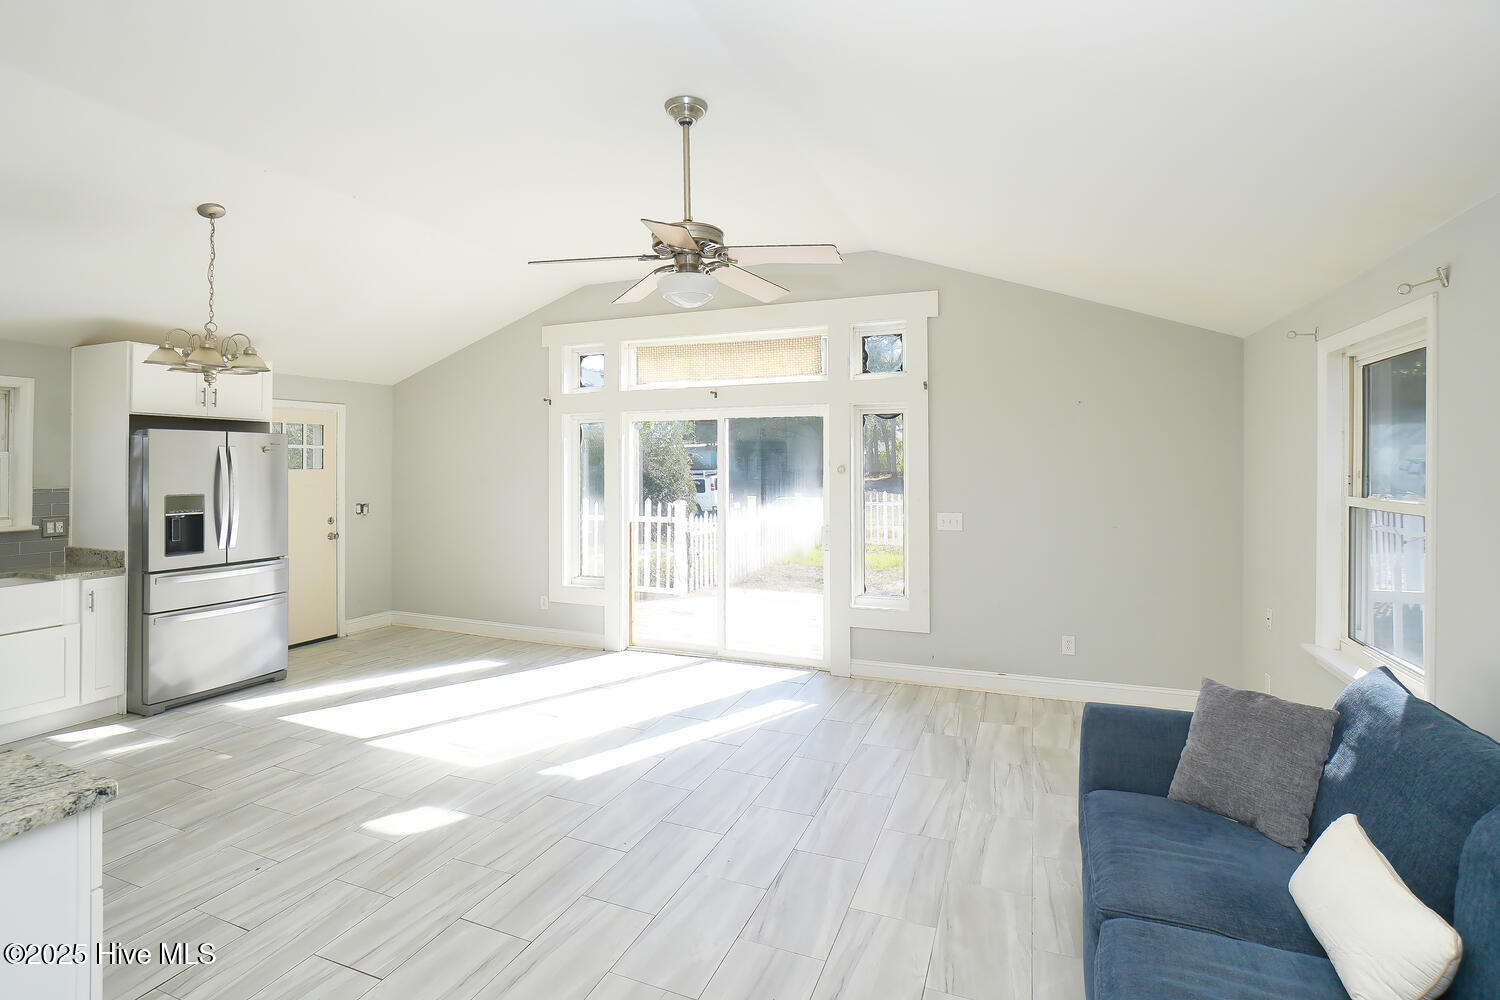


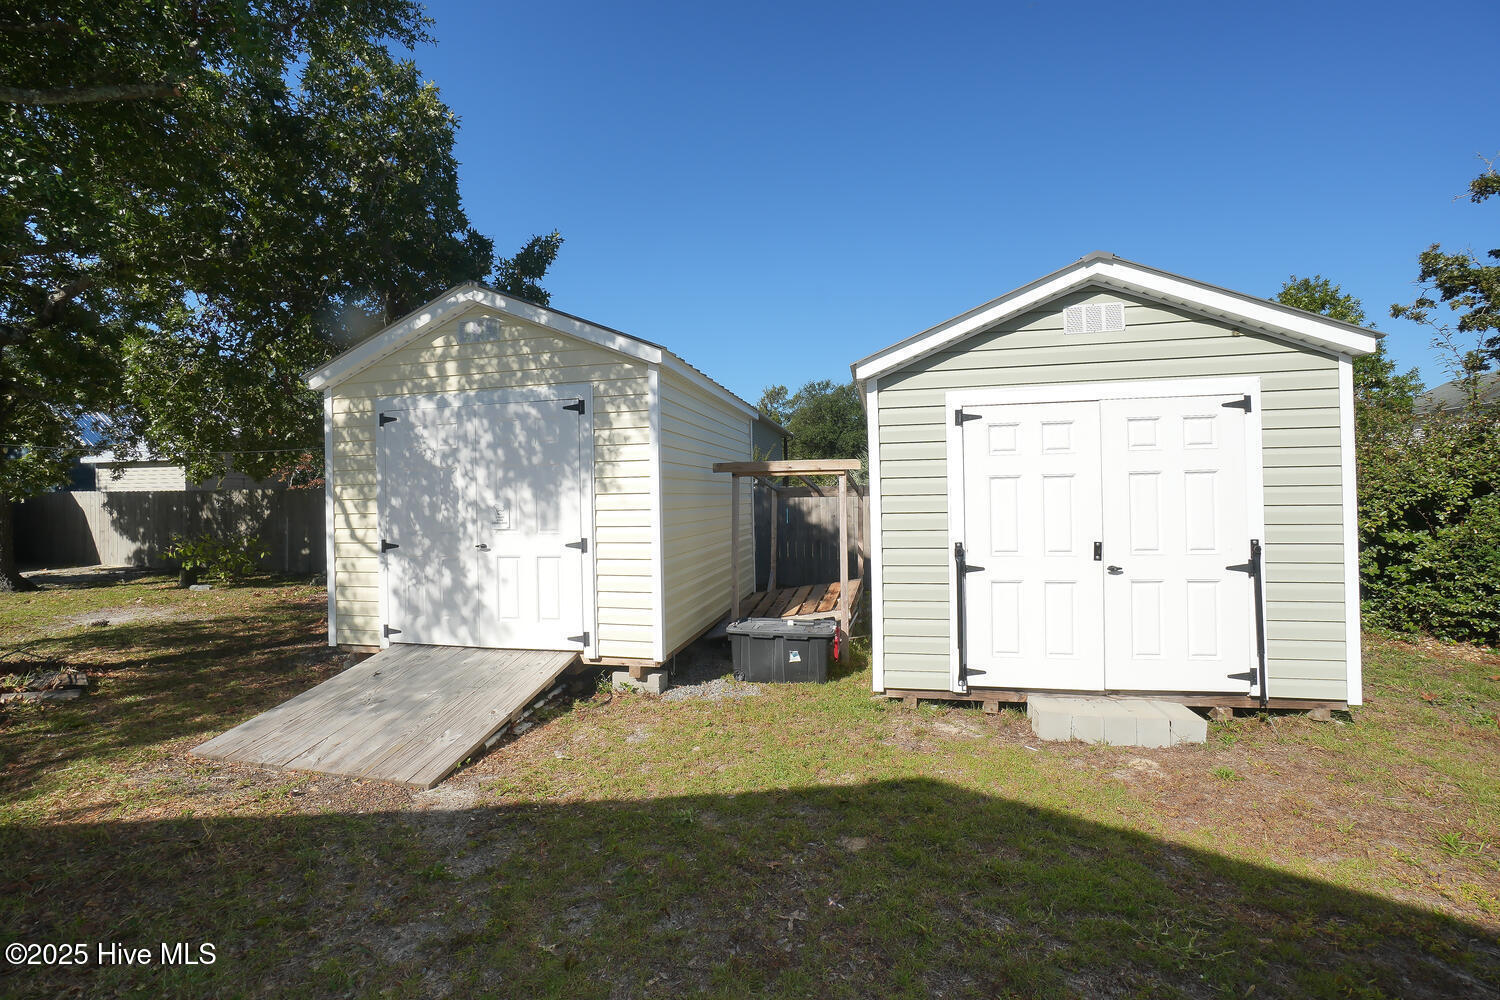


Coastal charm meets modern updates in this Oak Island cottage. This thoughtfully updated home offers 2 bedrooms and 1 bath across 864 heated sq. ft., designed for easy coastal living. Step inside to find an open floor plan with vaulted ceilings that make the home feel bright and spacious, complemented by durable LVP flooring throughout. The renovated kitchen features quartz countertops, updated cabinetry, and plenty of prep space, making it both stylish and functional. The updated and renovated bathroom includes a tiled walk-in shower, adding comfort and convenience to the design. Outdoor living is just as inviting, with a front deck framed by vinyl fencing, perfect for morning coffee or evening relaxation. An outdoor hot/cold shower makes rinsing off after a day at the beach easy, while two backyard storage buildings provide ample room for beach gear, yard tools, or hobbies. Situated just minutes from Oak Island's beaches, shops, and local dining, this home combines modern updates with classic beach-town charm. Whether you're looking for a primary residence, a weekend retreat, or an investment property, this home is ready to welcome you. Schedule your showing today and see what makes this coastal cottage special.
Listing courtesy of Art Skipper Realty Inc.. Selling Office: Art Skipper Realty Inc..

Copyright 2026 NCRMLS. All rights reserved. North Carolina Regional Multiple Listing Service, (NCRMLS), provides content displayed here (“provided content”) on an “as is” basis and makes no representations or warranties regarding the provided content, including, but not limited to those of non-infringement, timeliness, accuracy, or completeness. Individuals and companies using information presented are responsible for verification and validation of information they utilize and present to their customers and clients. NCRMLS will not be liable for any damage or loss resulting from use of the provided content or the products available through Portals, IDX, VOW, and/or Syndication. Recipients of this information shall not resell, redistribute, reproduce, modify, or otherwise copy any portion thereof without the expressed written consent of NCRMLS.

/u.realgeeks.media/terryrobertshomes/Untitled_design_-_2026-08-31T130657.783.png)