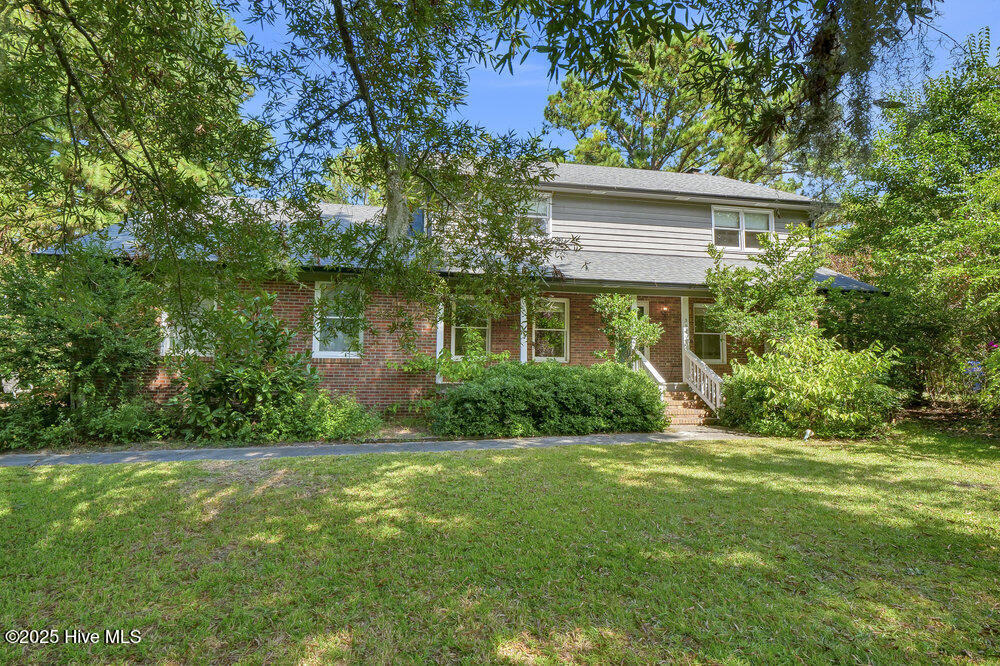


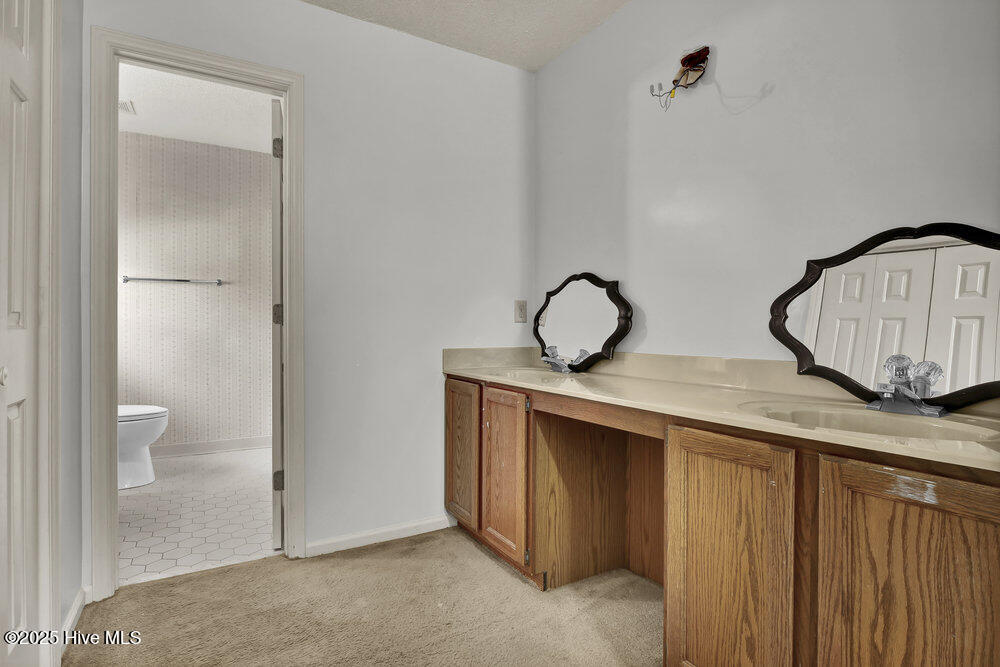


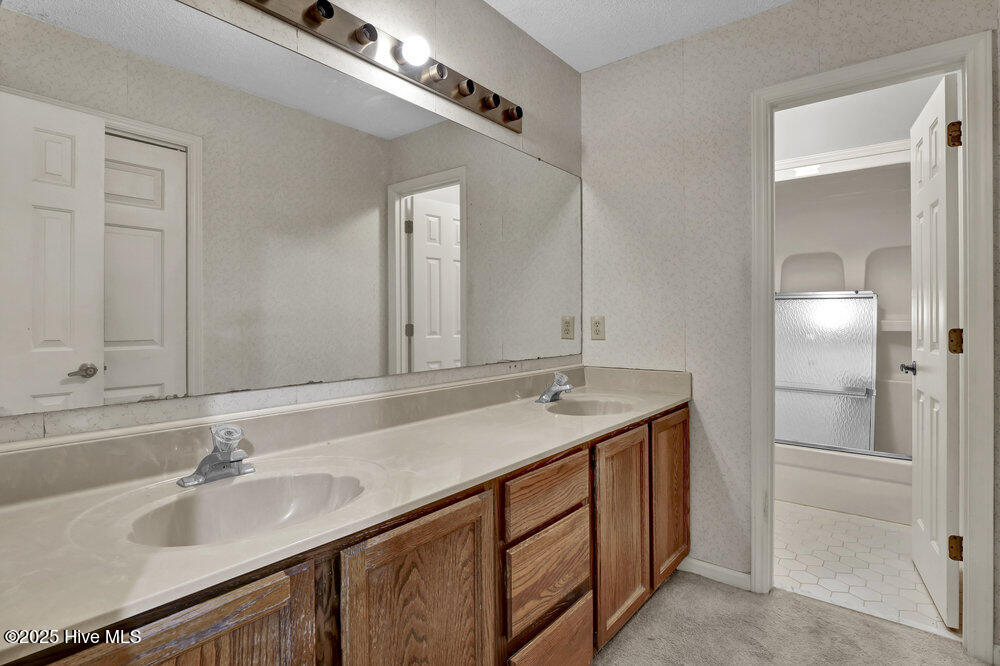


This one-owner home offers tons of potential and is ready for you to make it your own. Spanning 3,000+ square feet and framed by well-established landscaping, it delivers a traditional floor plan for anyone who prefers defined rooms over open concept. A covered front porch leads to a foyer with purposeful spaces: to the left, a formal dining room; to the right, a den or office. Beyond the den, the living room features a wood-burning fireplace and opens to a rear deck; a full bath sits adjacent. Across the hall, a large kitchen pairs with an attached breakfast room. Off the breakfast room are the laundry room and interior access to the 2-car garage. Upstairs, the primary suite and two additional bedrooms share the level with a full guest bath. The primary suite includes three closets, two vanities (one a dual-sink), and a tub-shower combo. The second-floor guest bath has a dual-sink vanity, linen closet, and tub-shower combo. The bonus room over the garage has a closet and can serve as a fourth bedroom, media room, or studio. In total, the home offers 3—or 4—bedrooms and 3 full baths. Out back, a private yard provides gate access to a walking trail—great for morning strolls or evening unwinds. Also, at the center of the community is the New Hanover County-maintained Echo Farms Park, which has a pool and tennis courts available for a fee. The home needs work and is priced accordingly, giving you the freedom to update at your pace and unlock its next chapter. For information about our preferred lender and the incentives you may qualify for, please ask your agent to review the agent comments for additional details.
Listing courtesy of Coldwell Banker Sea Coast Advantage. Selling Office: Berkshire Hathaway HomeServices Carolina Premier Properties.

Copyright 2026 NCRMLS. All rights reserved. North Carolina Regional Multiple Listing Service, (NCRMLS), provides content displayed here (“provided content”) on an “as is” basis and makes no representations or warranties regarding the provided content, including, but not limited to those of non-infringement, timeliness, accuracy, or completeness. Individuals and companies using information presented are responsible for verification and validation of information they utilize and present to their customers and clients. NCRMLS will not be liable for any damage or loss resulting from use of the provided content or the products available through Portals, IDX, VOW, and/or Syndication. Recipients of this information shall not resell, redistribute, reproduce, modify, or otherwise copy any portion thereof without the expressed written consent of NCRMLS.

/u.realgeeks.media/terryrobertshomes/Untitled_design_-_2026-08-31T130657.783.png)