


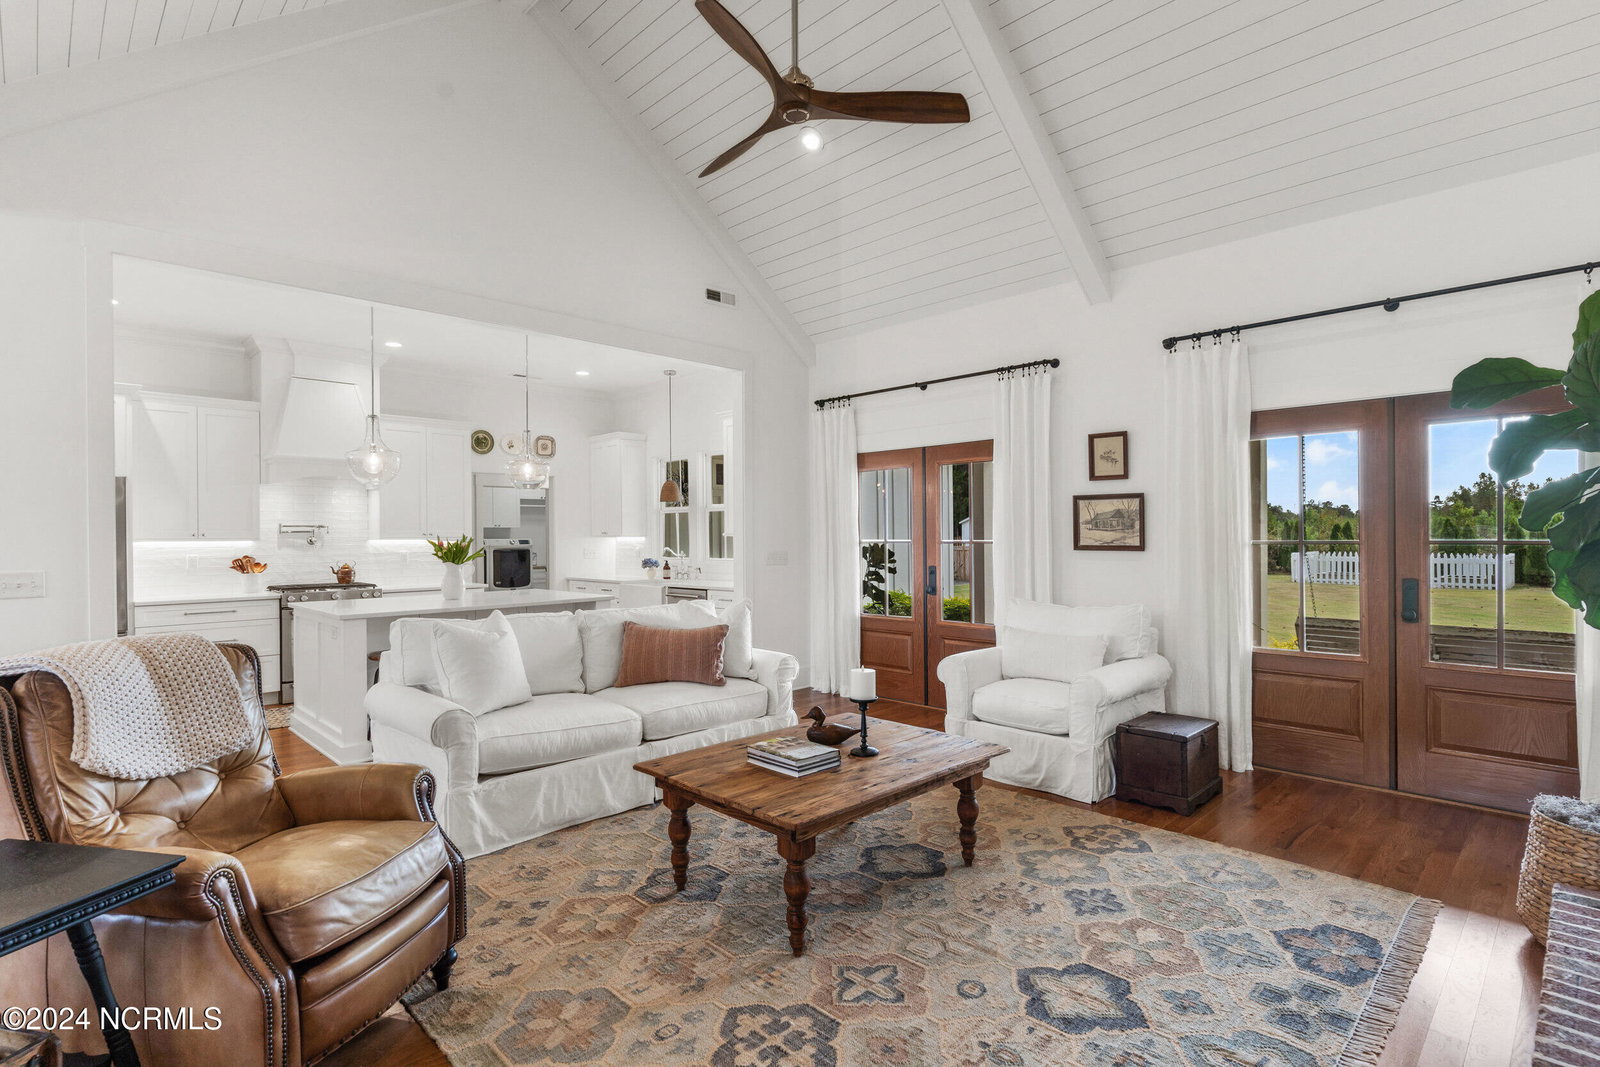


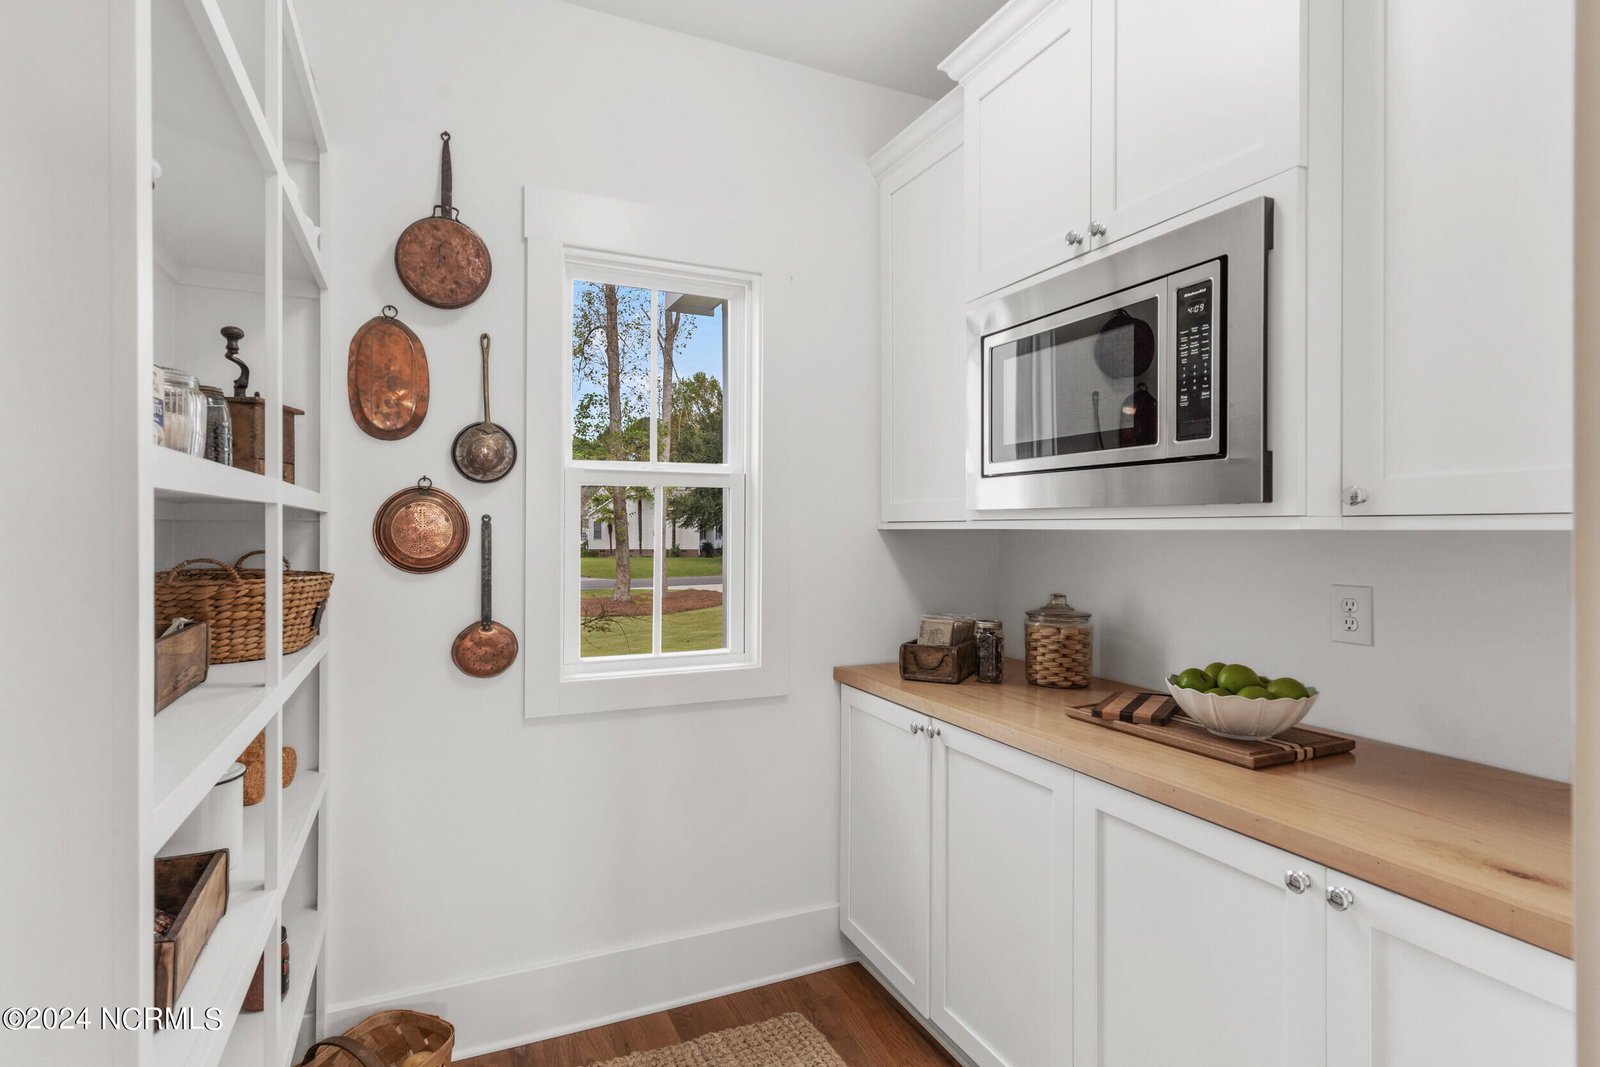


MULTIPLE OFFERS RECEIVED. HIGHEST AND BEST OFFERS DUE BY 7pm EST Sunday 10/20/24. Words cannot describe how beautiful this property is. To appreciate just how impeccable every detail of this custom home presents, you must see this in person. You'll know right away that you have arrived home the moment you pull into the driveway and approach the welcoming spacious front porch with a double three-quarter light french doors. Step inside the foyer and your breath will be taken away by what you see and feel. You'll immediately notice how bright and airy the interior is with natural light flooding in from all directions. The living room features beamed vaulted ceilings, authentic brick hearth and fireplace surround and two sets of french doors opening onto the large rear covered porch. Open to the living room is the chef's kitchen featuring KitchenAid appliances with gas cooktop, quartz counters, chrome hardware, enormous, walk-in pantry, large center island and a vintage style sink. While the open center of the home lends itself to gatherings, the bedrooms offer tremendous privacy with the split bedroom plan downstairs, and the en suite fourth bedroom upstairs. The master suite is a true escape featuring views across the back of the property with a very large bathroom, boasting two vanities, a double shower, gorgeous tile, with marble top vanities. Wait until you see the custom master suite closet! Aside from tile flooring in the expected areas, the entire home is graced with real hardwood floors. Storage will not be a problem with the oversized side load garage with closet, the two attic areas upstairs, and a large 12 x 24 outbuilding. Oakvale is in the Topsail school district, has NO HOA and is literally minutes from the Sailfish restaurant and the full service marina at Marsh Creek Marine. Additionally, endless shopping, dining and essential services are also minutes away in Porters Neck. Schedule your appointment to see this special home.
Listing courtesy of Keller Williams Innovate-Wilmington. Selling Office: Masonboro Realty, Inc..

Copyright 2026 NCRMLS. All rights reserved. North Carolina Regional Multiple Listing Service, (NCRMLS), provides content displayed here (“provided content”) on an “as is” basis and makes no representations or warranties regarding the provided content, including, but not limited to those of non-infringement, timeliness, accuracy, or completeness. Individuals and companies using information presented are responsible for verification and validation of information they utilize and present to their customers and clients. NCRMLS will not be liable for any damage or loss resulting from use of the provided content or the products available through Portals, IDX, VOW, and/or Syndication. Recipients of this information shall not resell, redistribute, reproduce, modify, or otherwise copy any portion thereof without the expressed written consent of NCRMLS.

/u.realgeeks.media/terryrobertshomes/Untitled_design_-_2026-08-31T130657.783.png)