


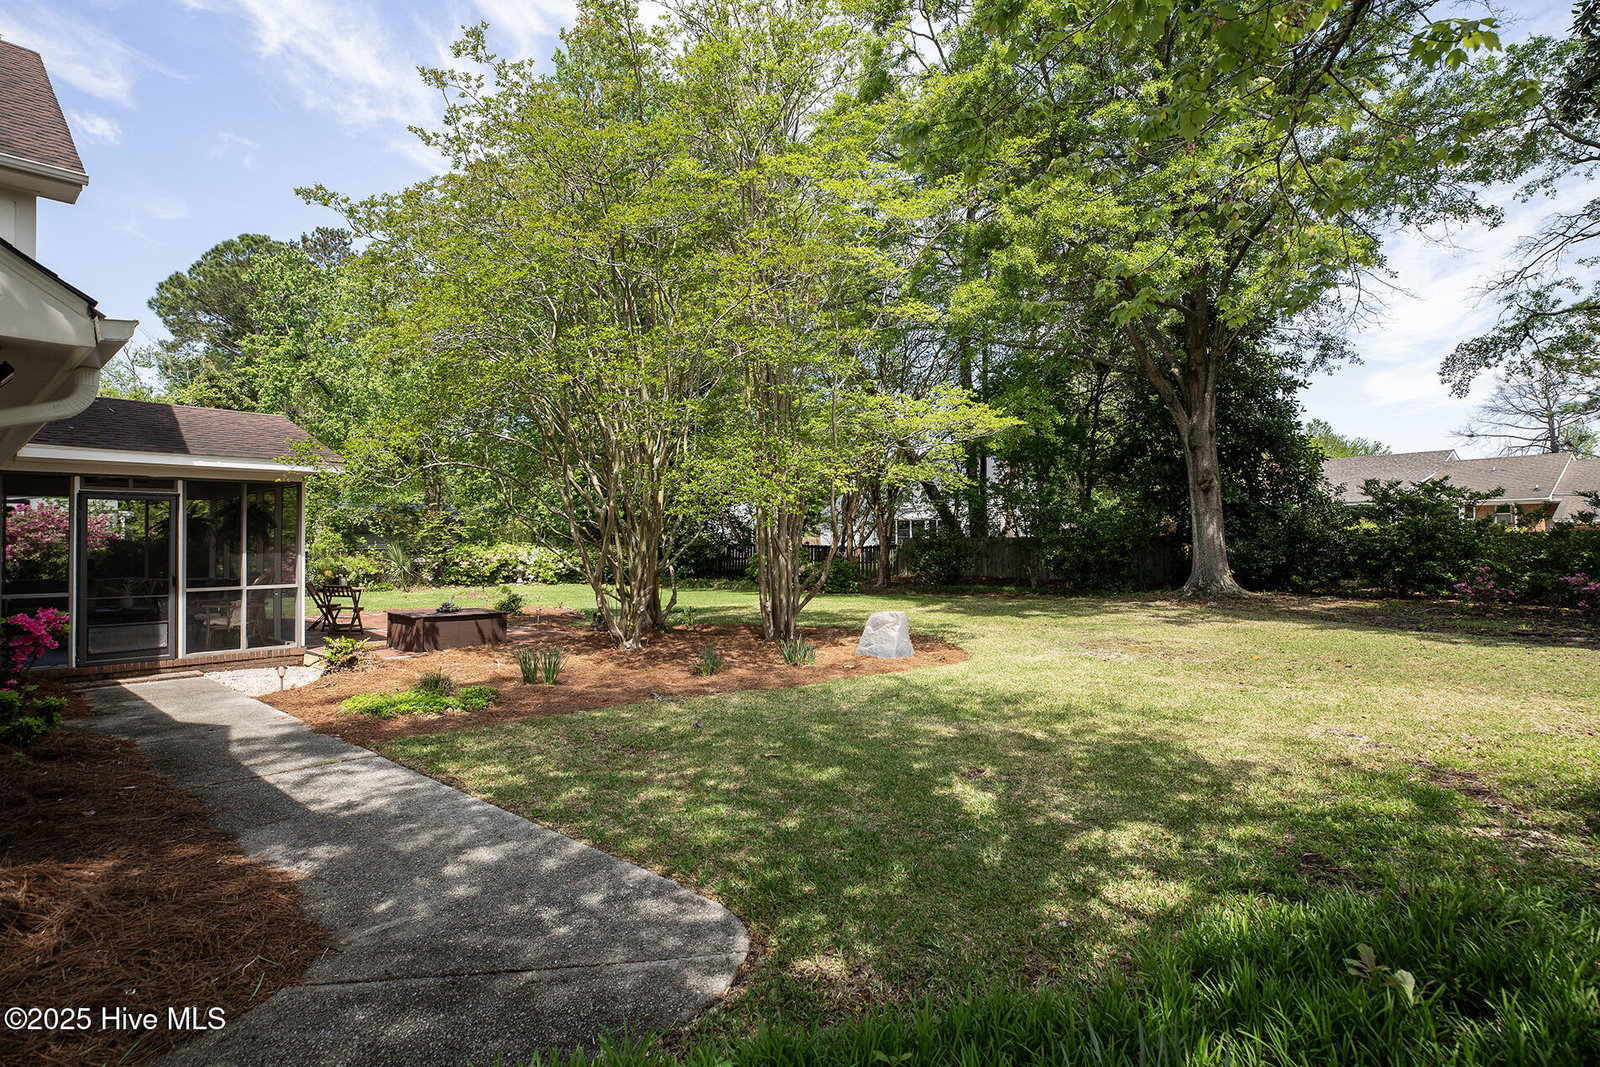


You will dream of the English country side with this charming Tudor. This beautiful home boasts a large corner lot hugged by mature trees and well manicured landscape where you can enjoy from its rocking chair front porch or rear private screened porch. Upon entry, you are greeted by elegant design, a fresh airy color palette, renewed LVP flooring, and tasteful light fixtures throughout. The designer kitchen boasts custom wood cabinetry, high-quality stainless appliances, attractive quartz countertops, a walk-in butlers pantry, and a cheerful breakfast area which overlooks the living room featuring a wood burning fireplace. The large dining room, illuminated by a beautiful chandelier, is perfect for hosting special occasions. The main floor also offers a private room with attached half bath perfect for a guest bedroom or office. The primary upstairs is a retreat of its own with a walk in closet and well appointed bathroom equipped with beautiful custom finishes. There are two other large bedrooms and full bath followed by a private bonus room with a separate entrance to the garage and its own full bath. The two car garage is also features a half bath with entrance to the backyard. Through thoughtful intention, the sellers have also encapsulated the attic and crawl space with new dehumidifiers for added comfort and peace of mind for its next owners. With its unique design, sought after location, expansive square footage, and large corner lot, this home is like no other.
Listing courtesy of Coldwell Banker Sea Coast Advantage-Midtown. Selling Office: Carolina One Properties Inc..

Copyright 2026 NCRMLS. All rights reserved. North Carolina Regional Multiple Listing Service, (NCRMLS), provides content displayed here (“provided content”) on an “as is” basis and makes no representations or warranties regarding the provided content, including, but not limited to those of non-infringement, timeliness, accuracy, or completeness. Individuals and companies using information presented are responsible for verification and validation of information they utilize and present to their customers and clients. NCRMLS will not be liable for any damage or loss resulting from use of the provided content or the products available through Portals, IDX, VOW, and/or Syndication. Recipients of this information shall not resell, redistribute, reproduce, modify, or otherwise copy any portion thereof without the expressed written consent of NCRMLS.

/u.realgeeks.media/terryrobertshomes/Untitled_design_-_2026-08-31T130657.783.png)