


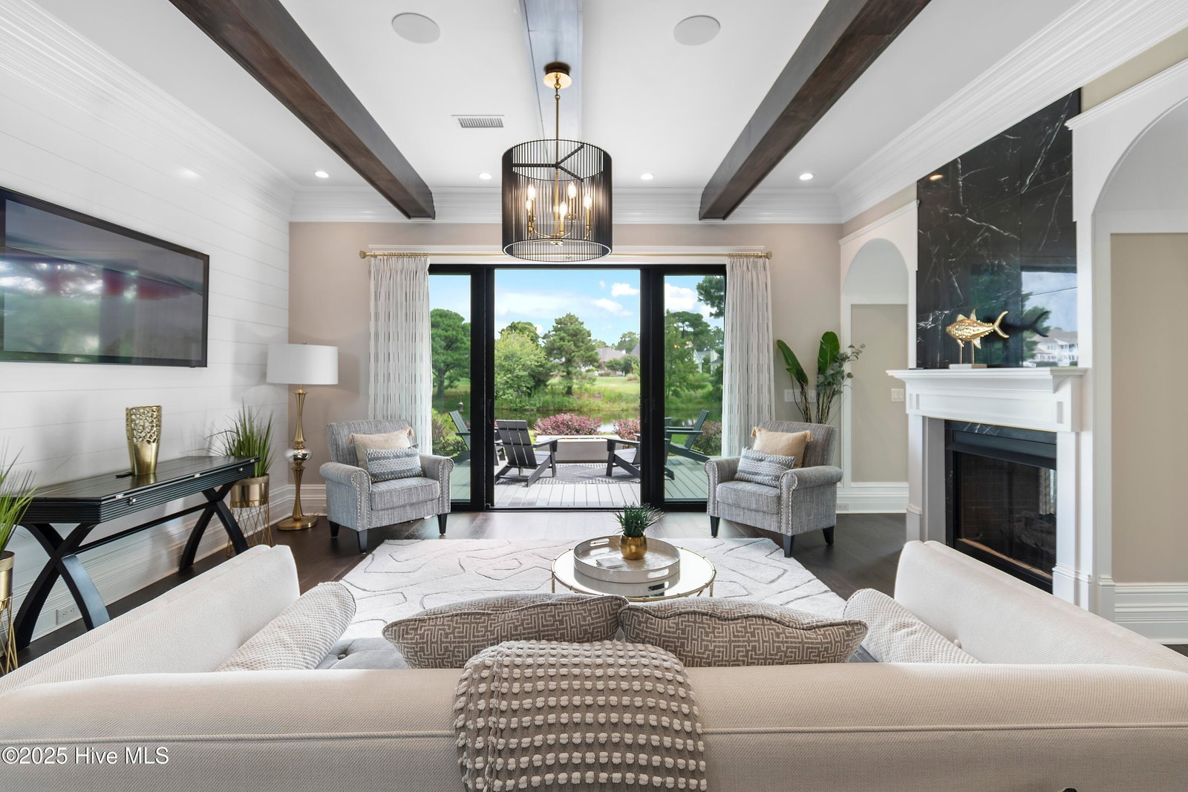


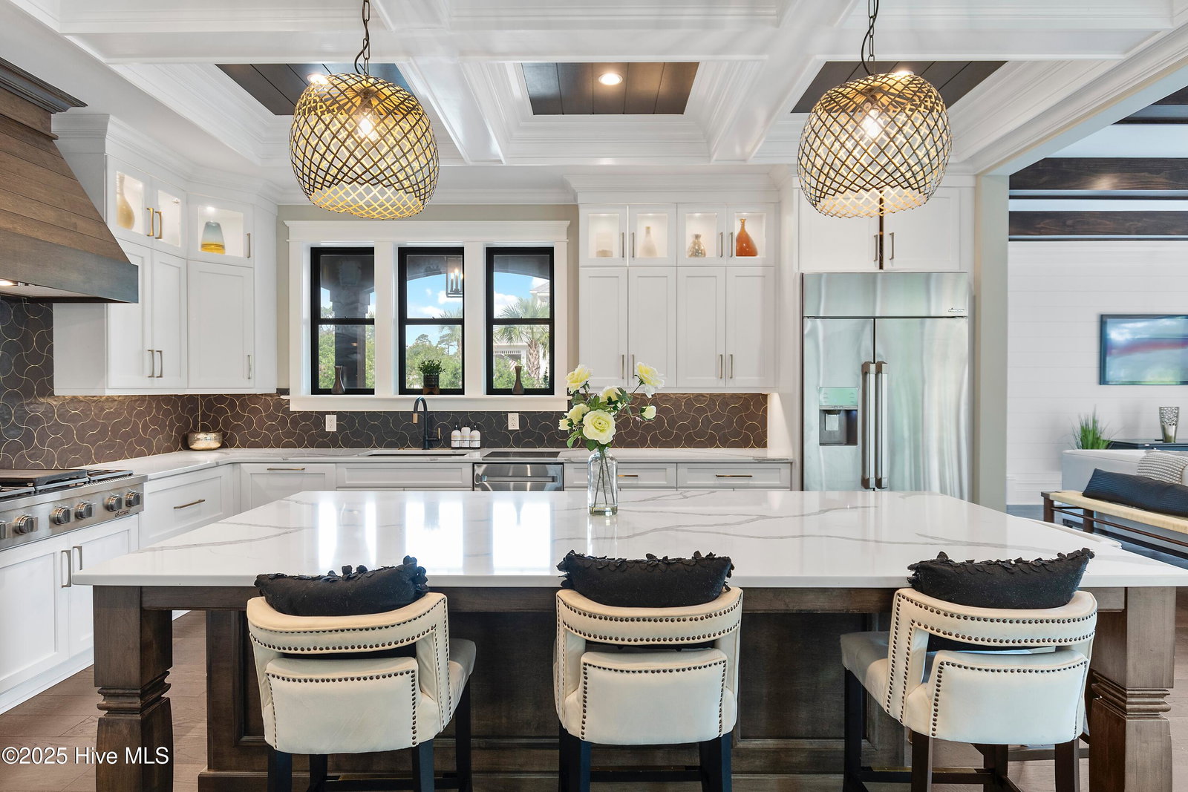


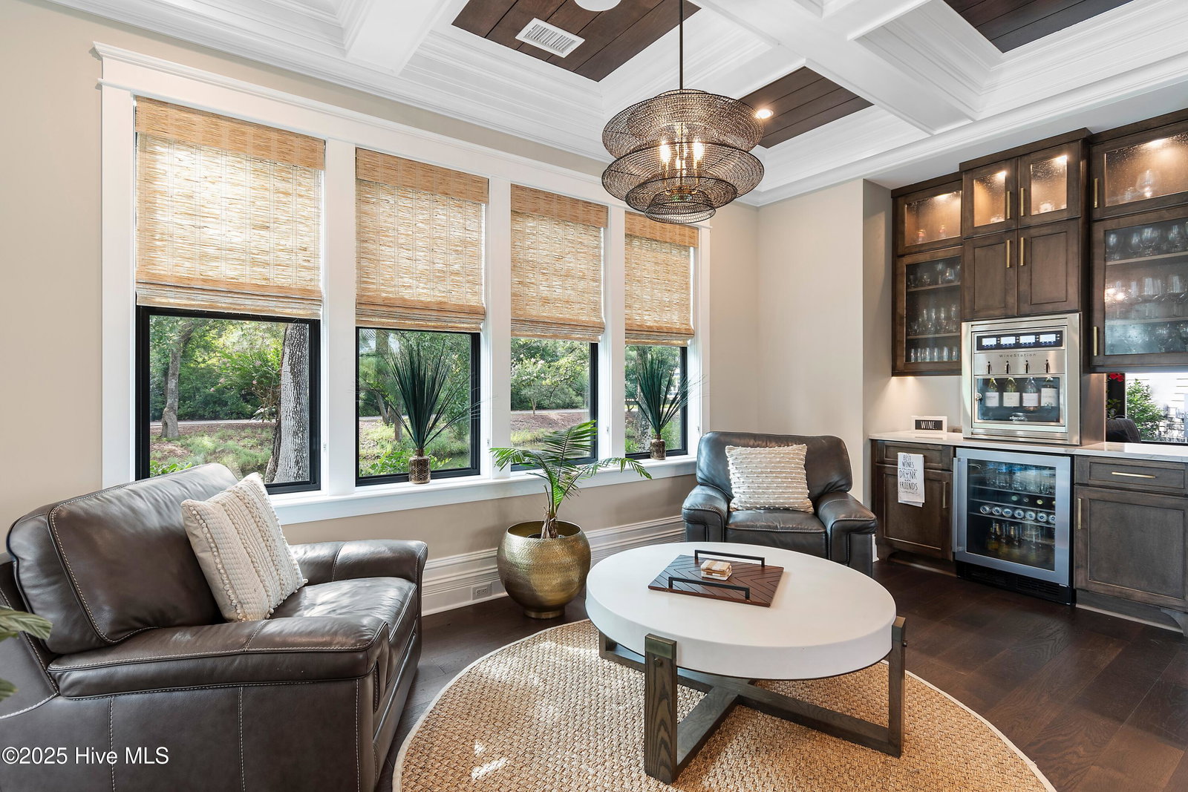


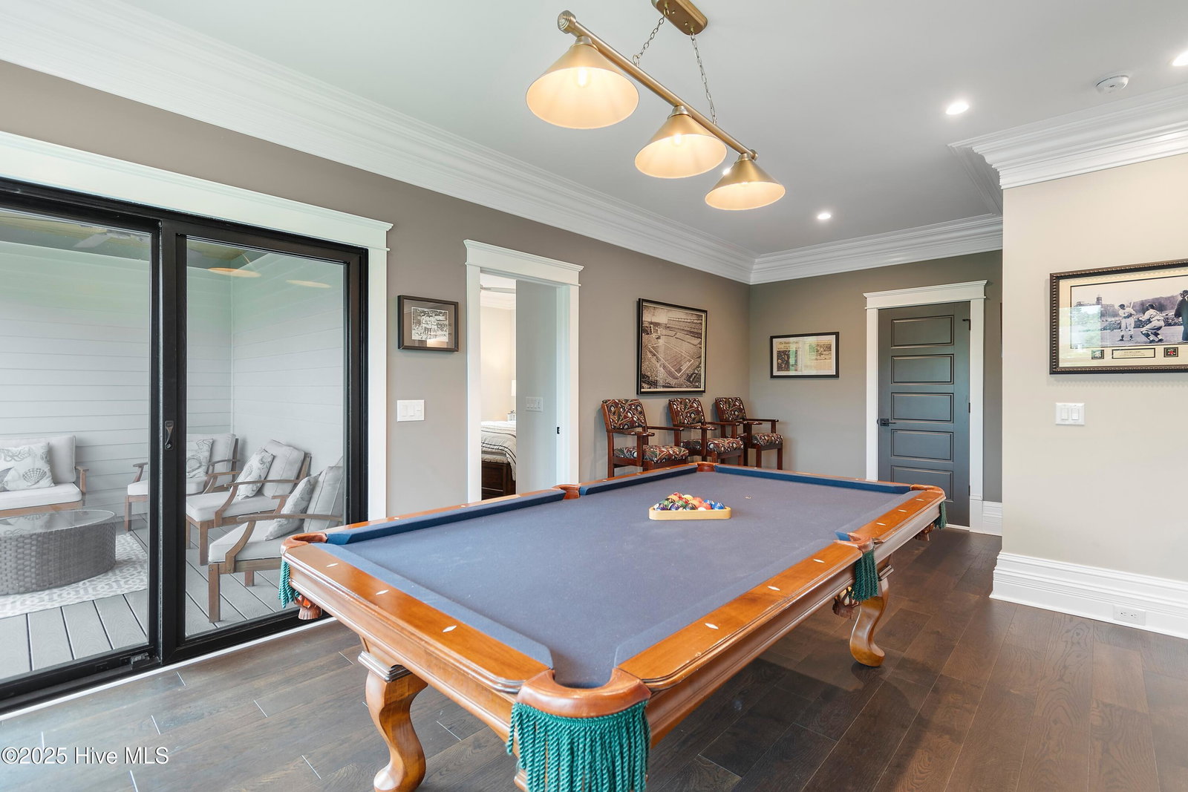


Immerse yourself in the epitome of refined living at 2941 Legends Drive, an architectural masterpiece curated with precision by Schiano Development. Situated amidst the tranquil beauty of 2 ponds and Members Club golf course, this home offers 3,368 SF of extraordinary primary living space, with an additional private guest quarters opening to the pool, and an outdoor kitchen with remote Phantom screens also opening to the pool, culminating in over 3,685 SF of luxury. And then there is the exquisite outdoor space spanning the loggia and beyond. The private courtyard, a true haven of indulgence, features a heated and chilled pool illuminated with designer lighting and water features, a separately heated hot tub for year-round relaxation, and a state-of-the-art surround sound system, all effortlessly controlled with a touch. Just use the app when leaving your favorite restaurant to have the hot tub at the perfect temperature when you arrive home. The outdoor kitchen redefines alfresco dining with a grand stone fireplace, sleek wet bar, cooking station, an oversized grill with warming drawer, high-definition TVs, a surround sound system, and sliders opening to a gathering room which doubles the size of the outdoor kitchen for entertaining and promises of unforgettable gatherings. Inside, every detail radiates opulence. From engineered hardwood flooring and floor-to-ceiling millwork to a double-sided fireplace and views made just for you sophistication abounds. Wine aficionados will revel in the dedicated wine station offering 1, 3, or 6 oz pours. The gourmet kitchen, adorned with a birch ceiling boasts premium DACOR appliances, including double convection ovens, built-in refrigerator/freezer, and a microwave drawer, perfect for culinary connoisseurs. The primary suite, a sanctuary of serenity, features expansive golf course and water views, custom vaulted ceiling, designer lighting, walk in closet, and spa-like walk-in shower with a luxurious soaking tub. Ascending
Listing courtesy of St James Properties LLC. Selling Office: St James Properties LLC.

Copyright 2026 NCRMLS. All rights reserved. North Carolina Regional Multiple Listing Service, (NCRMLS), provides content displayed here (“provided content”) on an “as is” basis and makes no representations or warranties regarding the provided content, including, but not limited to those of non-infringement, timeliness, accuracy, or completeness. Individuals and companies using information presented are responsible for verification and validation of information they utilize and present to their customers and clients. NCRMLS will not be liable for any damage or loss resulting from use of the provided content or the products available through Portals, IDX, VOW, and/or Syndication. Recipients of this information shall not resell, redistribute, reproduce, modify, or otherwise copy any portion thereof without the expressed written consent of NCRMLS.

/u.realgeeks.media/terryrobertshomes/Untitled_design_-_2026-08-31T130657.783.png)