


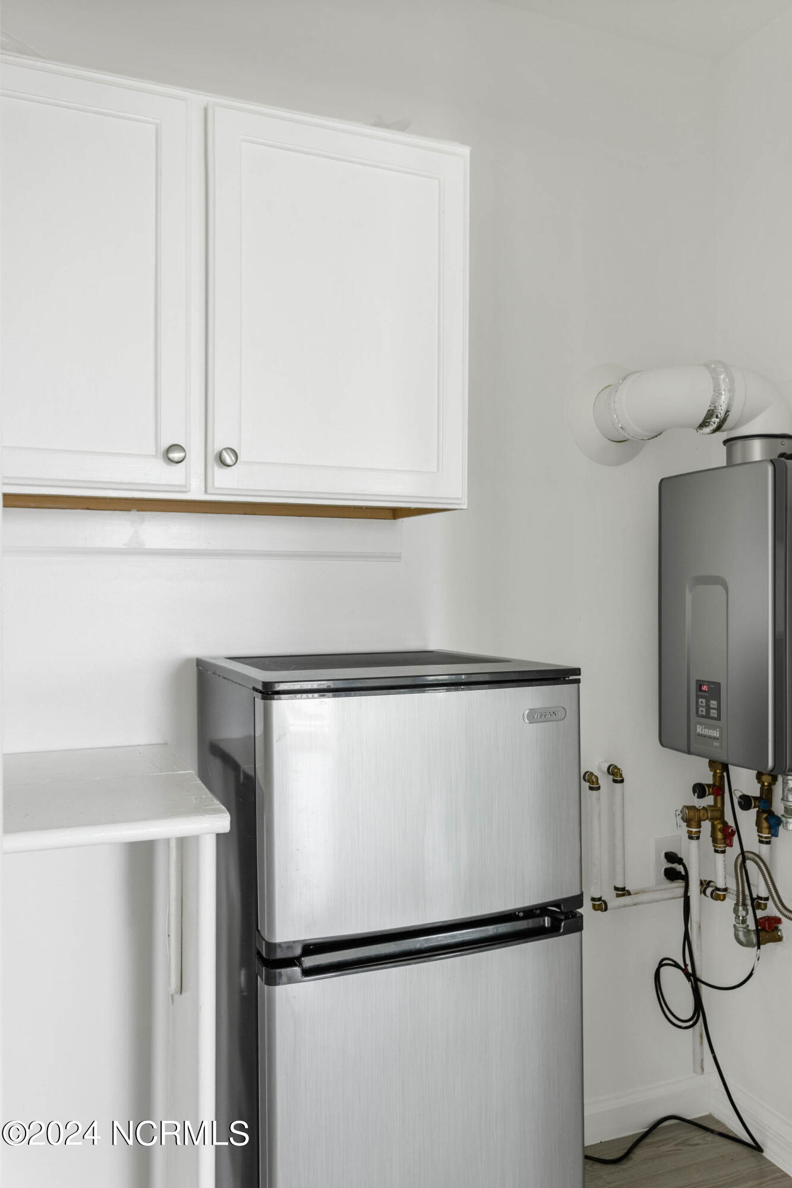


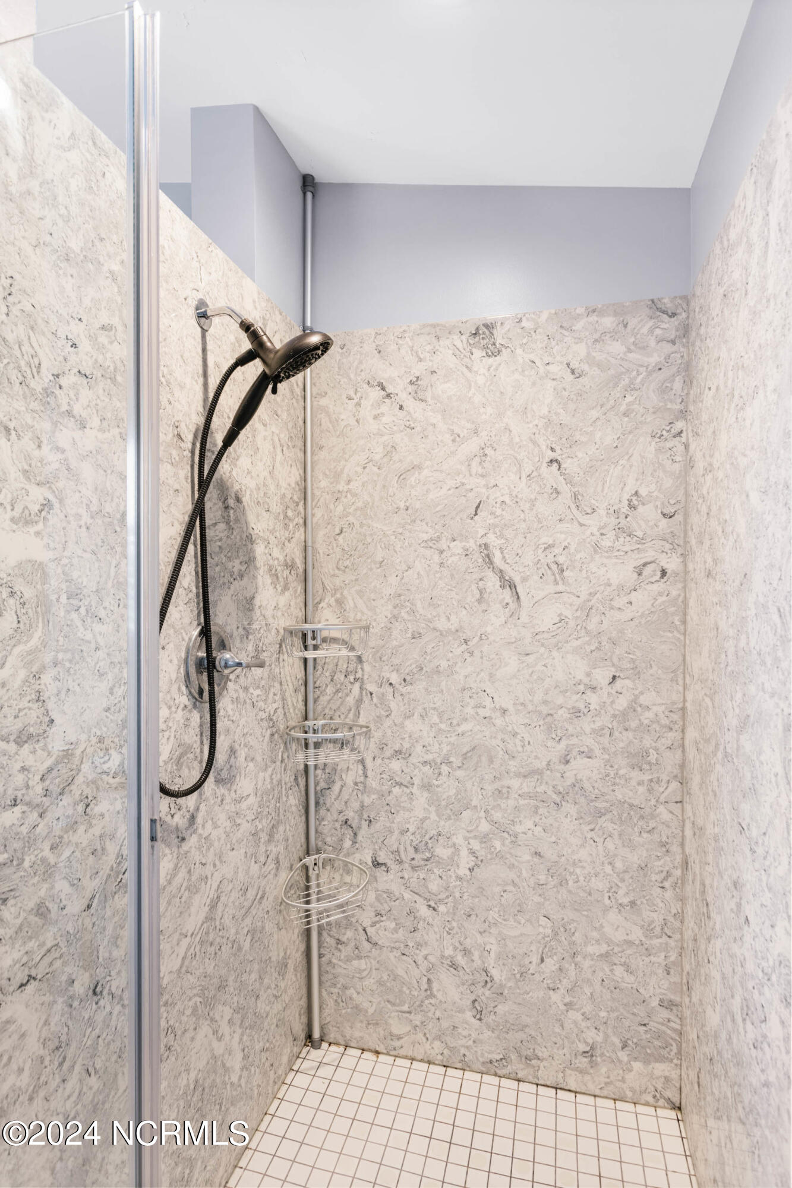


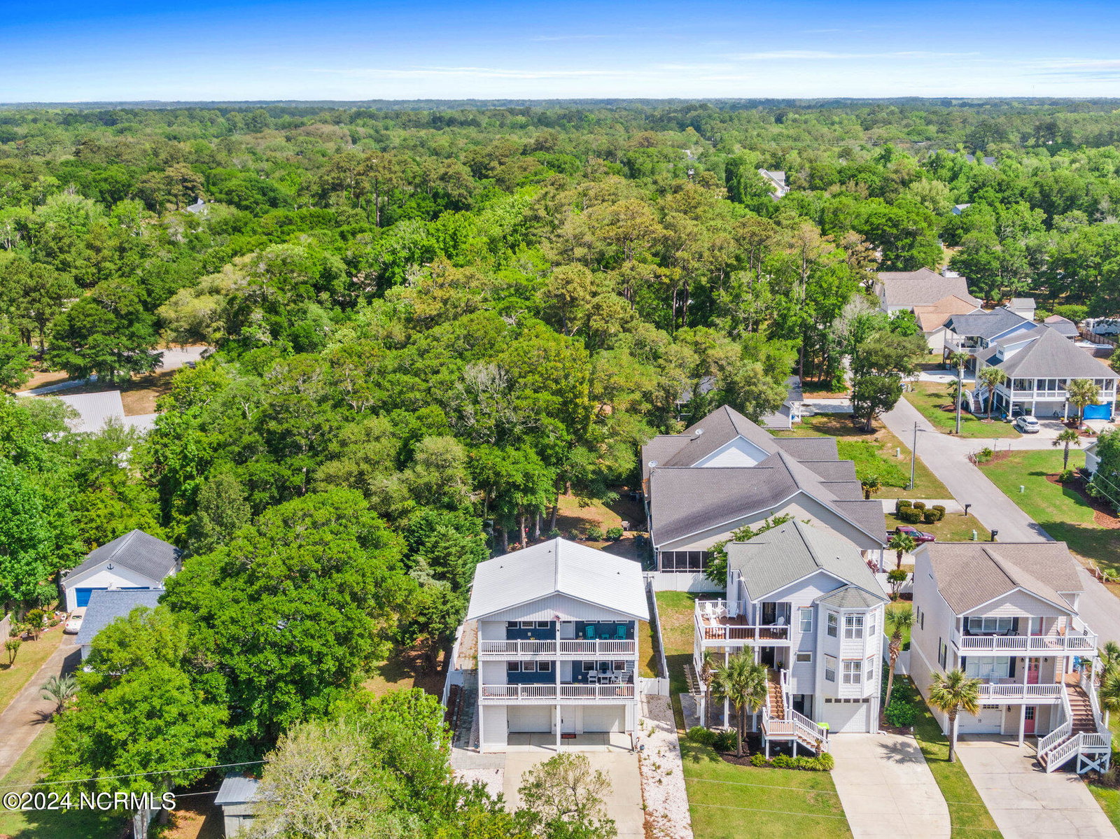


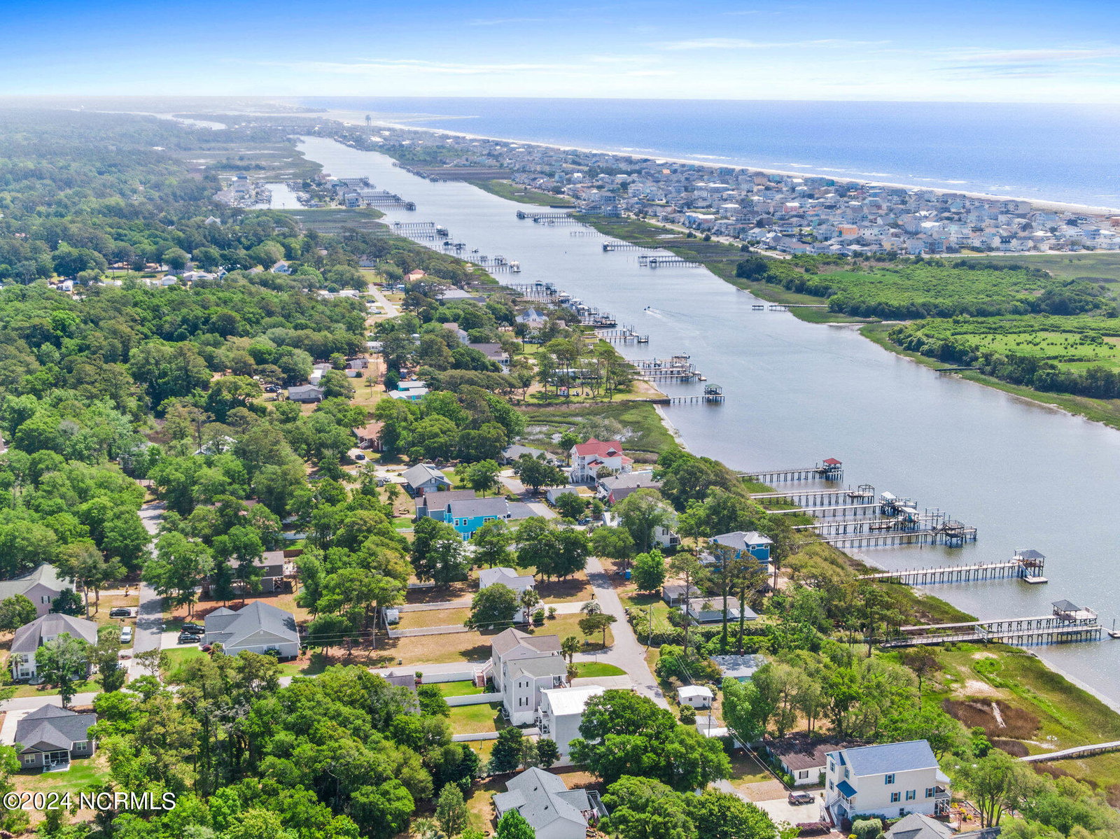


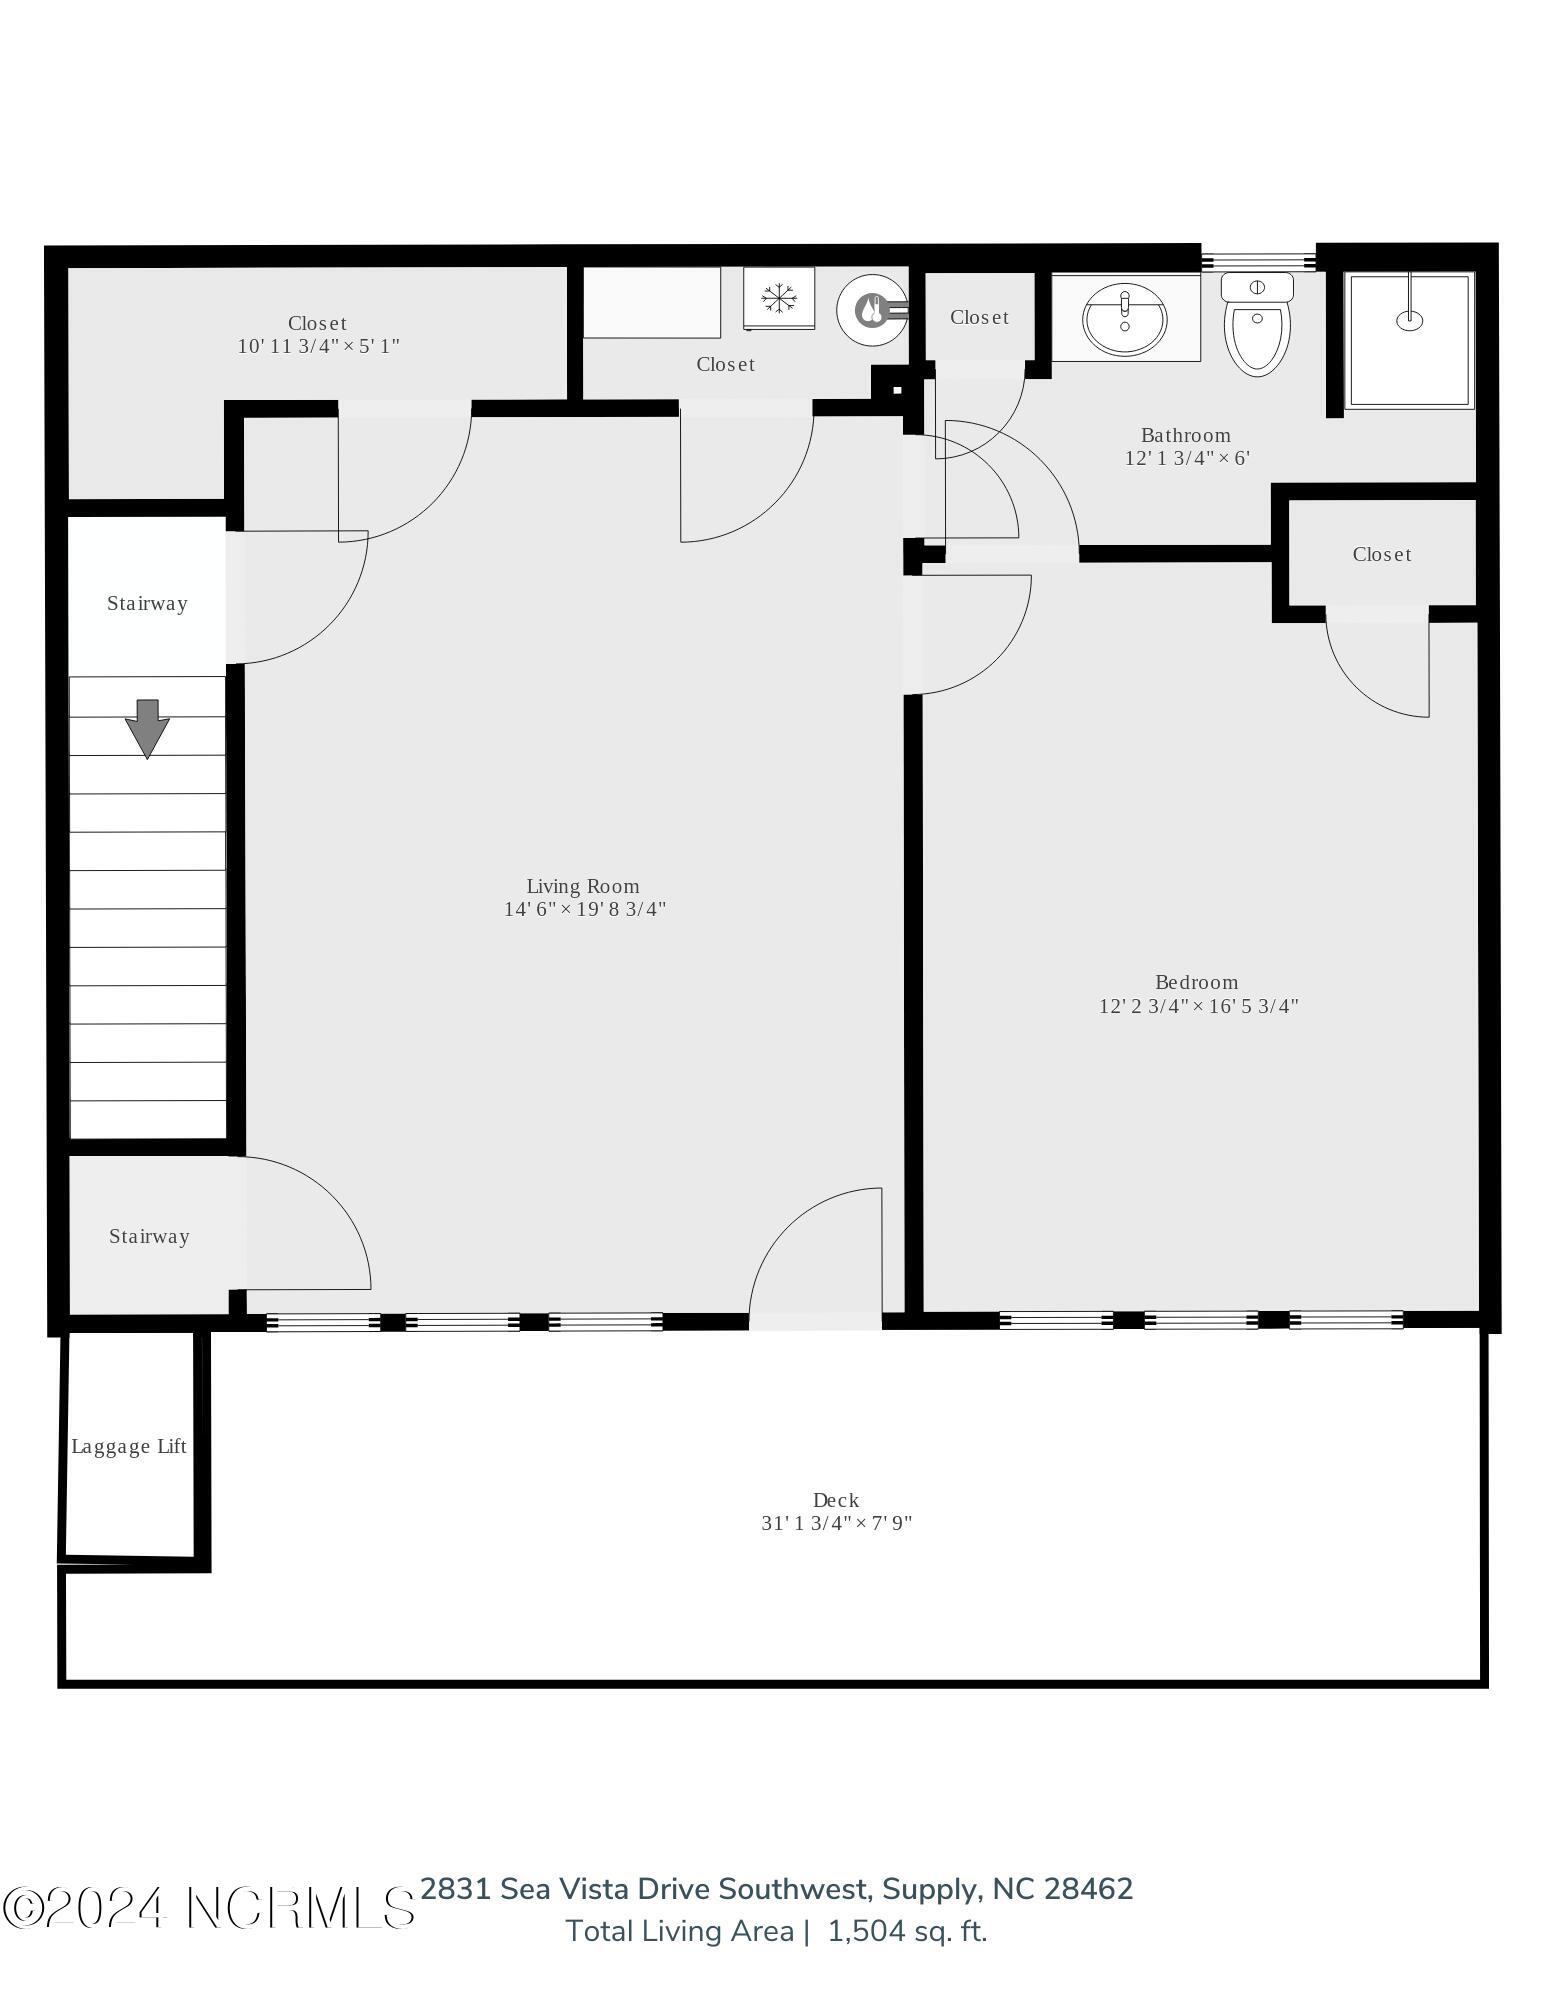

Live the Coastal Dream - Without the Condo Fees Why settle for shared walls, sky-high HOA dues, and limited views when you can enjoy sweeping Intracoastal Waterway and ocean views, your own fenced yard, a two-car garage, and the freedom of single-family living, all in a low-maintenance, thoughtfully designed home? Welcome to this beautifully constructed gem in an ICW access community, where every detail was crafted for ease, energy efficiency, and elevated coastal living. Neighborhood pool included! Enjoy the convenience of a condo-like lifestyle—but with the privacy and space of your own home. Featuring a cargo lift that accesses all three levels, a private garage with epoxy floors, and zoned heating/cooling powered by a Carrier mini-split system, this home blends smart design with comfort. The inverted floor plan maximizes views from the top-floor main living space, where the open-concept kitchen stuns with custom cabinetry, stainless steel appliances, gas stove, and designer finishes. Below, the second-floor en suite with a hidden pantry kitchenette makes an ideal guest space or private retreat. Thoughtful extras include a central vacuum system, standing seam aluminum roof, spray foam insulation, tankless water heater, and a soft coastal palette throughout. Enjoy fresh air from the balcony, launch your kayak from the community's floating dock and pier, or take a dip in the pet-friendly neighborhood pool—all with minimal HOA fees. This is your chance to experience condo convenience with none of the compromise.
Listing courtesy of Keller Williams Innovate-OIB Mainland. Selling Office: A Non Member.

Copyright 2026 NCRMLS. All rights reserved. North Carolina Regional Multiple Listing Service, (NCRMLS), provides content displayed here (“provided content”) on an “as is” basis and makes no representations or warranties regarding the provided content, including, but not limited to those of non-infringement, timeliness, accuracy, or completeness. Individuals and companies using information presented are responsible for verification and validation of information they utilize and present to their customers and clients. NCRMLS will not be liable for any damage or loss resulting from use of the provided content or the products available through Portals, IDX, VOW, and/or Syndication. Recipients of this information shall not resell, redistribute, reproduce, modify, or otherwise copy any portion thereof without the expressed written consent of NCRMLS.

/u.realgeeks.media/terryrobertshomes/Untitled_design_-_2026-08-31T130657.783.png)