


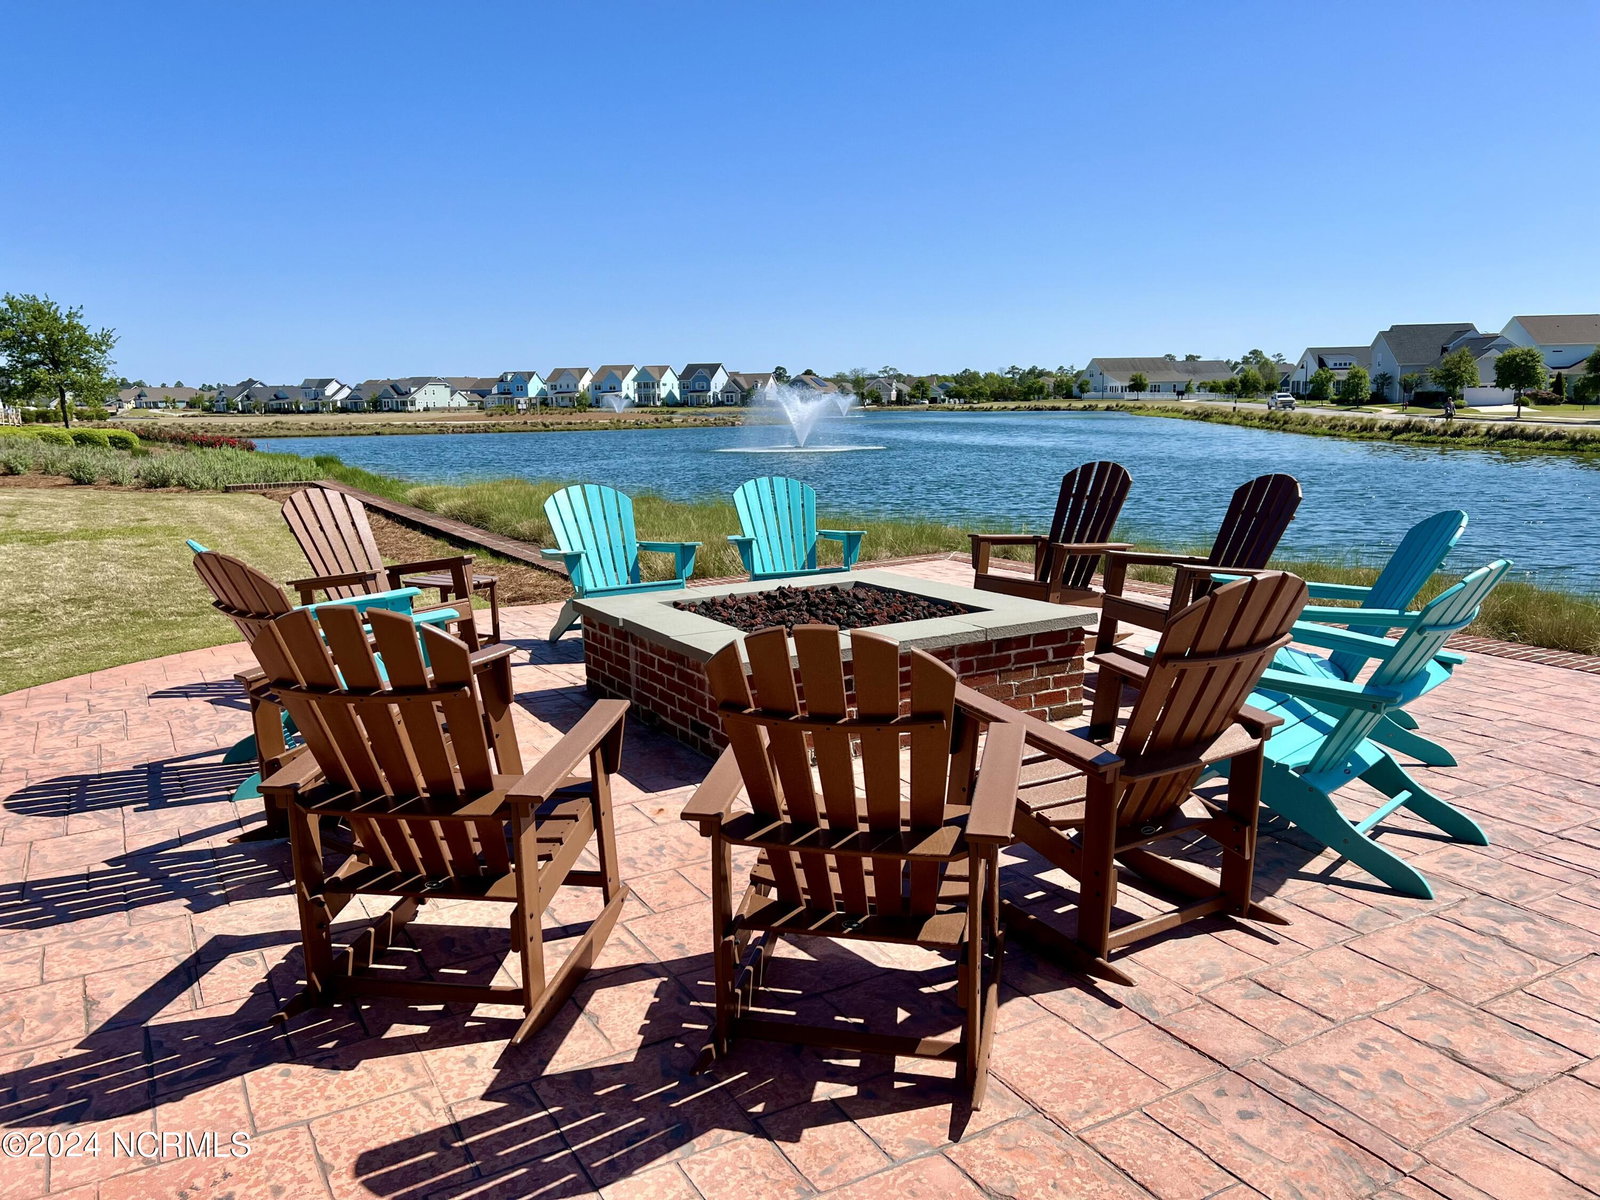


MOTIVATED SELLERS! Move-in ready, light-filled and spacious three bedroom, two and one half bath townhome with master bedroom en suite on the first floor. The second floor has two additional bedrooms and bathroom with a soaking tub. There is also an open loft that can be used as an office, a sitting area, or a crafting space, so many possibilities! All this PLUS a one car detached garage! The twenty-foot cathedral ceiling, highlighted by a wall of windows, adds plenty of light and drama to the living room and makes for a spectacular entrance! This beautifully maintained home includes many upgrades: hardwood floors throughout, custom blinds, tiled bathrooms, and tile backsplash in the kitchen. There is also a gas stove and gas hook-up for your outdoor grill. The sliding door off the kitchen leads to a fenced-in patio with pavers. Neighborhood amenities include a community pool, playground, billiards, clubhouse, meeting rooms, bike and walking trails, and so much more. You're sure to enjoy breathtaking sunsets on the riverfront, delicious restaurants and local shopping at Riverlights town center, Marina Village. The moment you step inside this beautiful townhouse, you'll feel at home. Schedule your appointment today! Preferred lender Cross Country Mortgage offering up to 1% in lending credit to use at closing.
Listing courtesy of Intracoastal Realty Corporation. Selling Office: Coldwell Banker Sea Coast Advantage.

Copyright 2026 NCRMLS. All rights reserved. North Carolina Regional Multiple Listing Service, (NCRMLS), provides content displayed here (“provided content”) on an “as is” basis and makes no representations or warranties regarding the provided content, including, but not limited to those of non-infringement, timeliness, accuracy, or completeness. Individuals and companies using information presented are responsible for verification and validation of information they utilize and present to their customers and clients. NCRMLS will not be liable for any damage or loss resulting from use of the provided content or the products available through Portals, IDX, VOW, and/or Syndication. Recipients of this information shall not resell, redistribute, reproduce, modify, or otherwise copy any portion thereof without the expressed written consent of NCRMLS.

/u.realgeeks.media/terryrobertshomes/Untitled_design_-_2026-08-31T130657.783.png)