


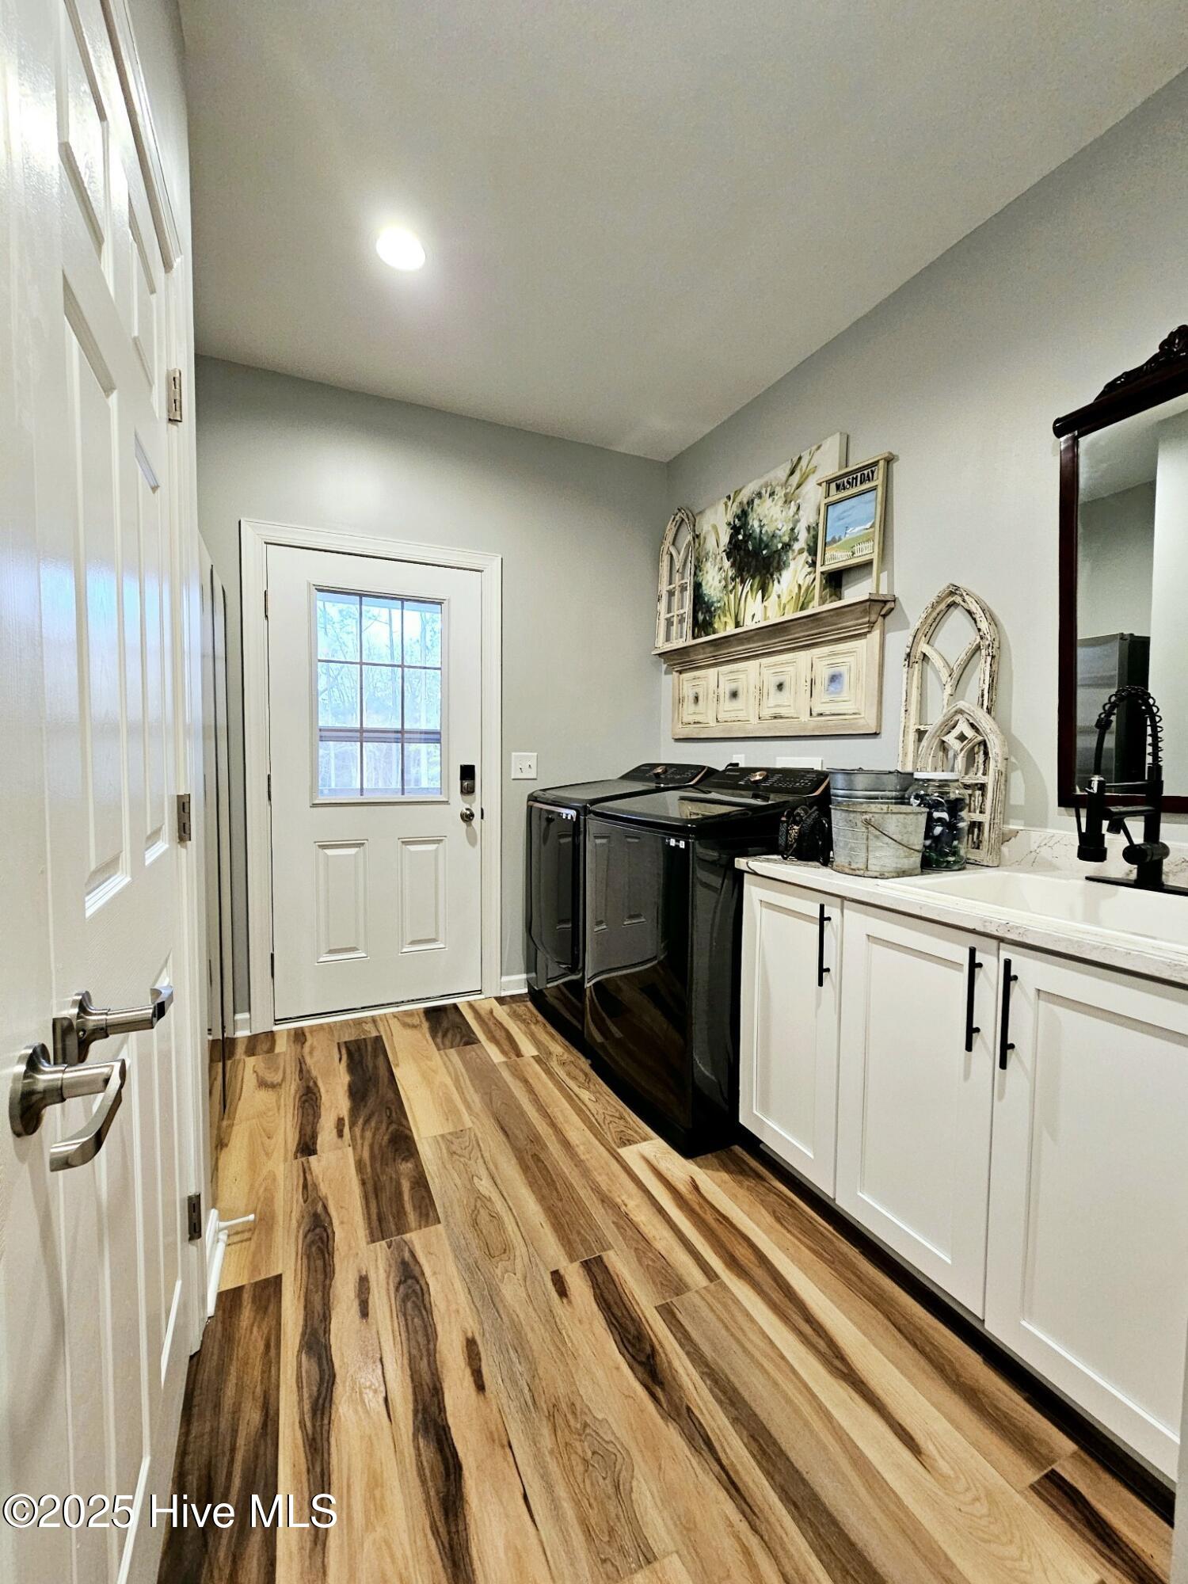


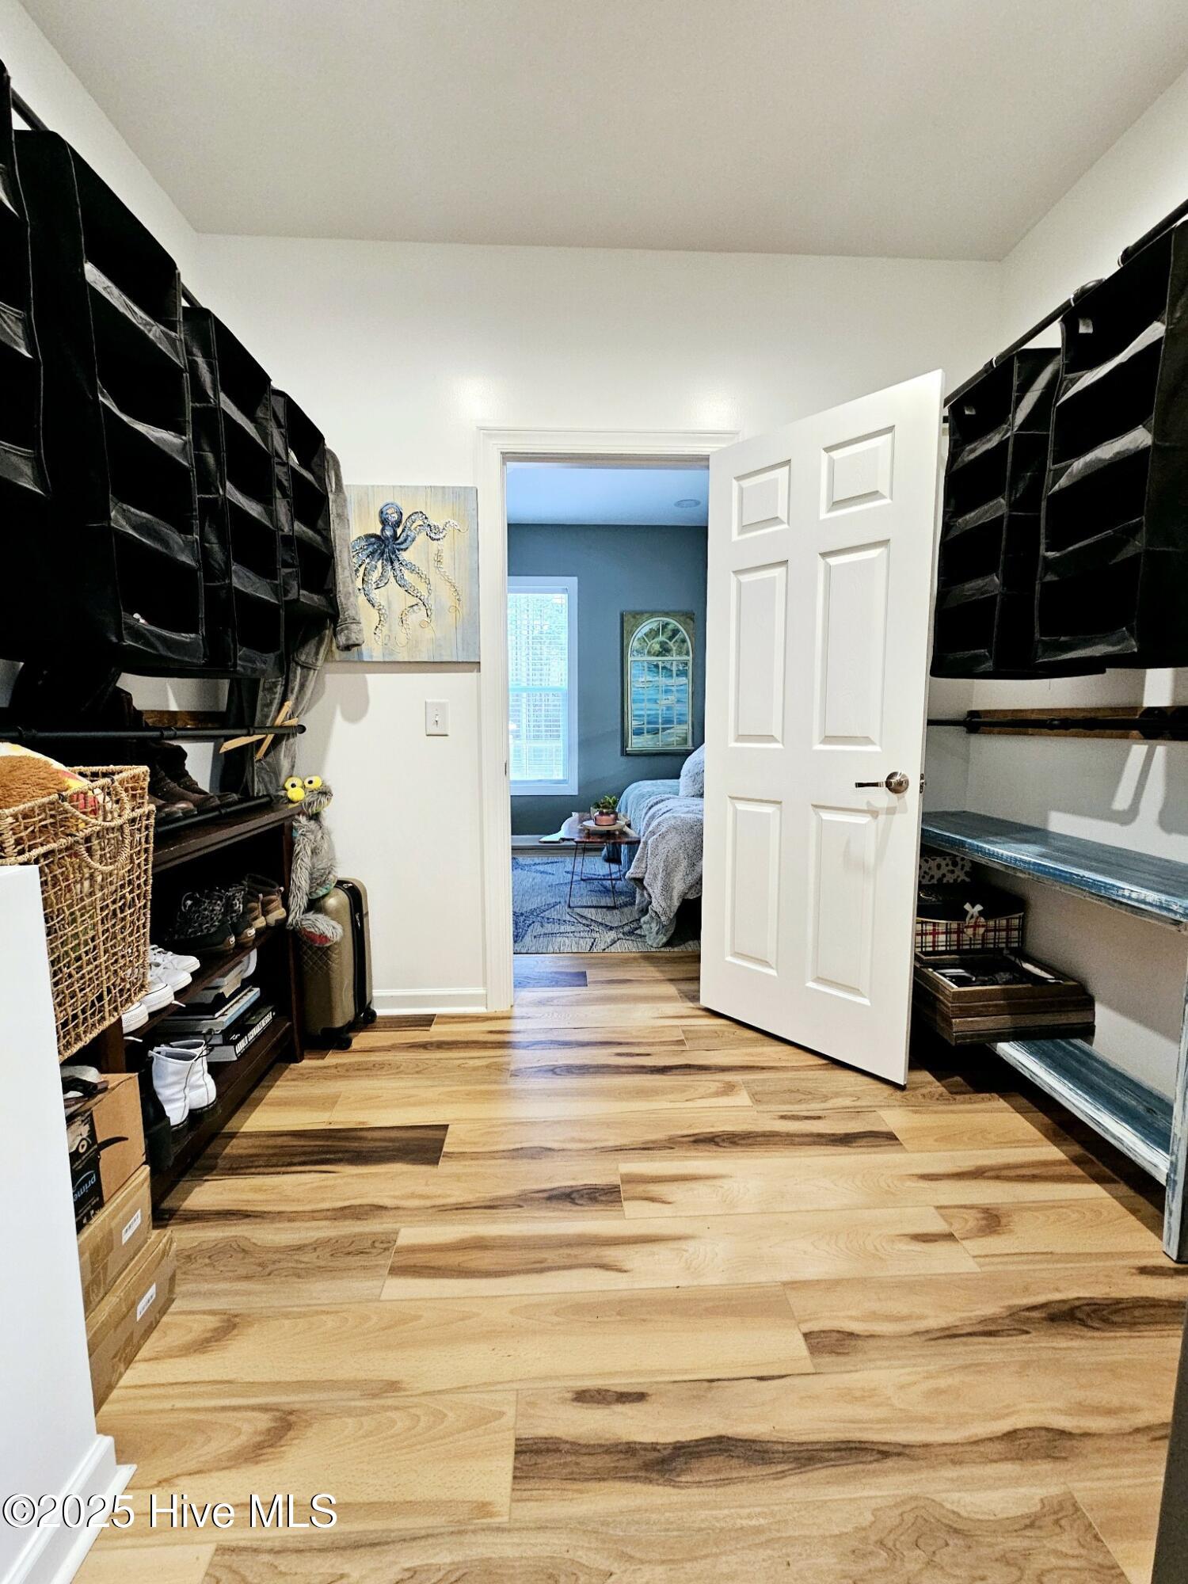


Your Dream Home is Here! This exceptionally gorgeous & exquisite, 2-year-old home offers exquisite designs and premium touches throughout, just under 12 acres of beautiful land. The chef-inspired kitchen is a showstopper, featuring Cambria Quartz countertops, a 9.5'x5'-foot live edge walnut island, stainless steel appliances, and custom cabinets that reach the ceiling. The built-in double wall oven adds an extra layer of convenience and luxury. The first floor boasts 3,166 sq ft of heated living space, with spacious rooms throughout. Additionally, there's a 2,000 sq ft unfinished second floor, ready for your personal customization or future expansion. The master suite features an exceptionally large walk-in closet, offering plenty of room for all your wardrobe essentials. Looking for relaxation or a tranquil retreat? Soak in the stand-alone tub, fish in your own private pond, or enjoy the expansive outdoor space—perfect for activities and entertainment. Two outbuildings provide ample storage or parking space to meet your needs. For added peace of mind, the crawl space is fully encapsulated with a dehumidifier. Plus, enjoy the benefit of county taxes only. Best of all, this home is just minutes from the beach, offering the perfect blend of luxury living and coastal convenience. This property includes two parcels 57009/57010. This unique property offers everything you could want and more. Don't miss out—Schedule your tour today!
Listing courtesy of Realty One Group Affinity. Selling Office: Navigate Realty.

Copyright 2026 NCRMLS. All rights reserved. North Carolina Regional Multiple Listing Service, (NCRMLS), provides content displayed here (“provided content”) on an “as is” basis and makes no representations or warranties regarding the provided content, including, but not limited to those of non-infringement, timeliness, accuracy, or completeness. Individuals and companies using information presented are responsible for verification and validation of information they utilize and present to their customers and clients. NCRMLS will not be liable for any damage or loss resulting from use of the provided content or the products available through Portals, IDX, VOW, and/or Syndication. Recipients of this information shall not resell, redistribute, reproduce, modify, or otherwise copy any portion thereof without the expressed written consent of NCRMLS.

/u.realgeeks.media/terryrobertshomes/Untitled_design_-_2026-08-31T130657.783.png)