


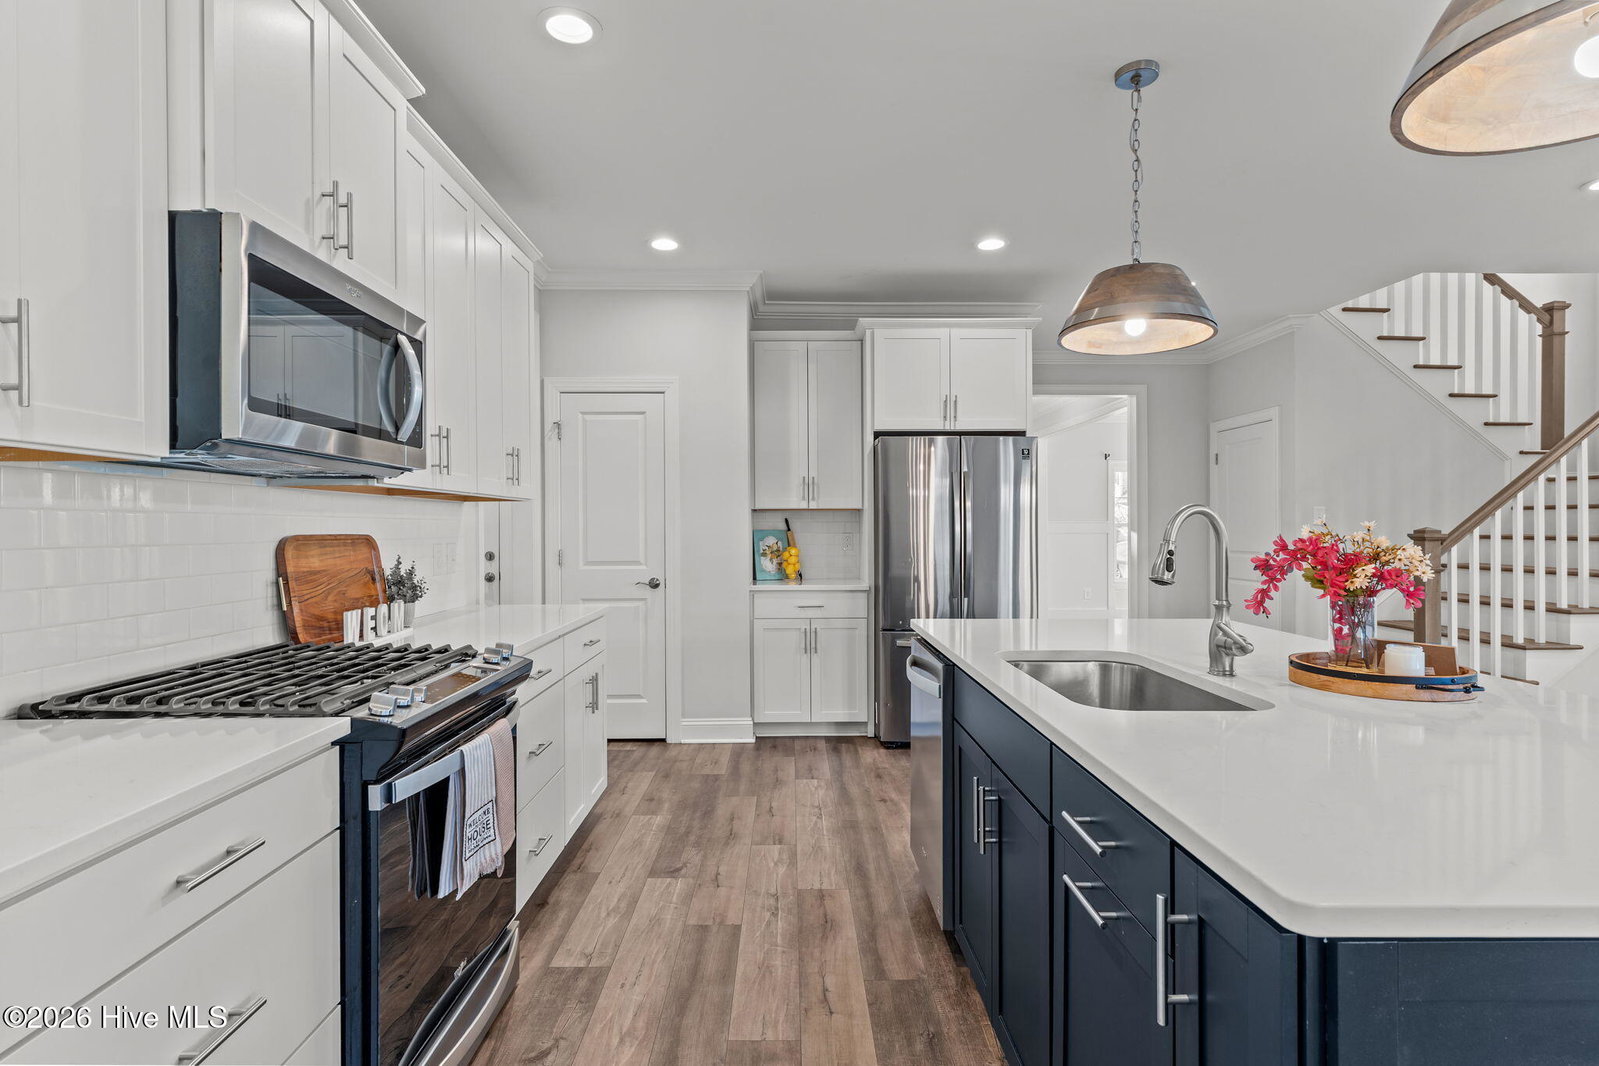


Welcome to this exceptional 4-bedroom, 3.5-bath residence offering just over 2,500 square feet of refined living, gracefully positioned on a private, tree-lined lot. A charming covered front porch sets the tone as you enter the open foyer, where wide-plank LVP flooring, layered crown molding, elegant 5¼'' baseboards, and 3¼'' custom window and door casings create a sophisticated backdrop throughout the main living areas. A formal dining room or versatile flex space impresses with architectural coffered ceilings and detailed wainscoting, seamlessly flowing into the expansive open-concept design ideal for elevated entertaining. The gourmet kitchen is a true centerpiece, featuring a dramatic Admiral Blue statement island, luxurious quartz countertops, an oversized eat-in breakfast bar, natural gas range, stainless steel appliances, pantry, and Aristokraft 42'' soft-close cabinetry, complemented by a sleek stainless single-basin sink and modern finishes. Bathed in natural light, the living room is anchored by a shiplap-wrapped fireplace, with expansive sliders opening to the serene, private outdoor living space. The main-level primary suite offers a true retreat, complete with a generous walk-in closet with custom shelving and a spa-inspired ensuite featuring tile flooring, a zero-entry tiled shower, separate soaking tub, and dual elevated quartz vanities with Moen fixtures. The main level is further enhanced by a discreet half bath and a spacious, well-appointed laundry room. Upstairs, an elegant wood staircase leads to two generously sized guest bedrooms sharing a beautifully designed full bath with dual vanities, along with a private guest suite boasting its own full bath, ideal for visitors or refined multi-generational living. Outdoor living is equally impressive, with a covered rear patio overlooking a fully fenced backyard, framed by mature trees that provide both privacy and tranquility. Additional premium features include a Rinnai tankless water heater, walk-in attic storage, irrigation system, two-car garage, and durable low-maintenance vinyl siding and HOA covered lawn care. Ideally located just minutes from Downtown Wilmington, premier medical facilities, and upscale shopping, this home offers a seamless blend of luxury, comfort, and convenience.
Listing courtesy of REAL Broker LLC. Selling Office: Your Coastal Broker LLC.

Copyright 2026 NCRMLS. All rights reserved. North Carolina Regional Multiple Listing Service, (NCRMLS), provides content displayed here (“provided content”) on an “as is” basis and makes no representations or warranties regarding the provided content, including, but not limited to those of non-infringement, timeliness, accuracy, or completeness. Individuals and companies using information presented are responsible for verification and validation of information they utilize and present to their customers and clients. NCRMLS will not be liable for any damage or loss resulting from use of the provided content or the products available through Portals, IDX, VOW, and/or Syndication. Recipients of this information shall not resell, redistribute, reproduce, modify, or otherwise copy any portion thereof without the expressed written consent of NCRMLS.

/u.realgeeks.media/terryrobertshomes/Untitled_design_-_2026-08-31T130657.783.png)