


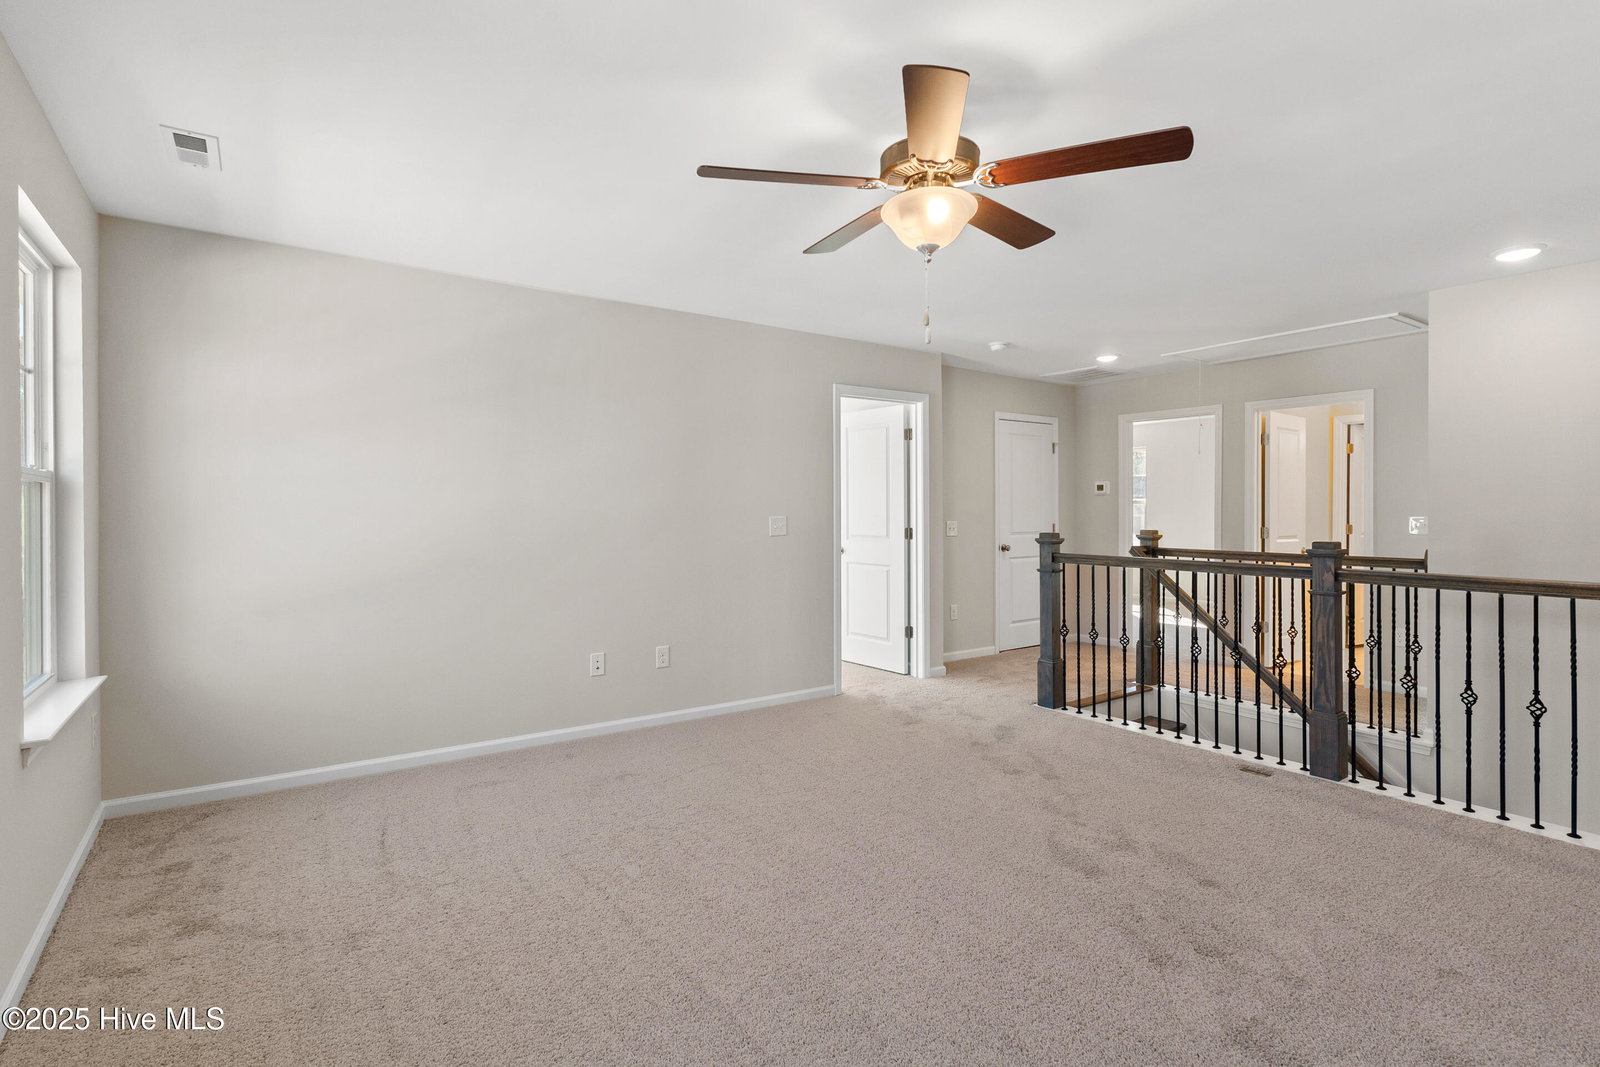


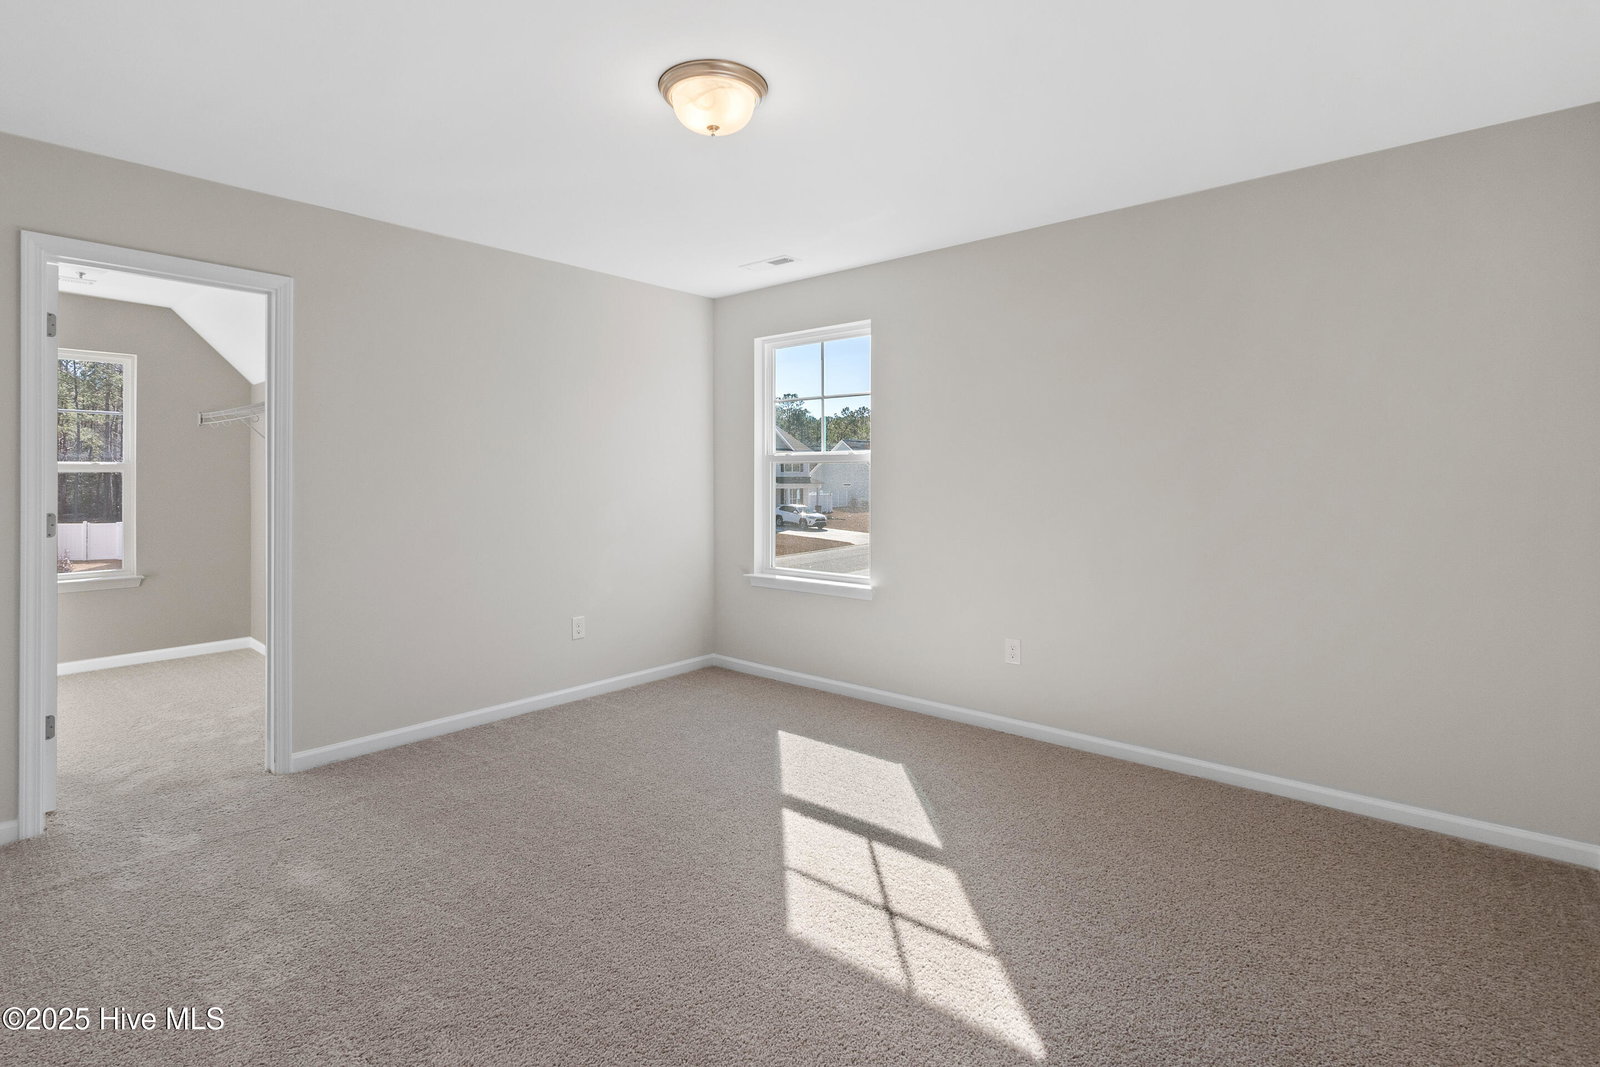


The Richmond, our newest floor plan by Windsor Homes, only minutes from Holden Beach. Located in the quiet neighborhood of Ruffin's River Landing with easy access to Wilmington, Oak Island, Southport, and Myrtle Beach. The open and airy floor design features the much-desired first floor primary suite with 3 bedrooms, and loft/flex room on the second floor including 2.5 baths. Discover the attention to details as you step into your new home highlighting the coffered ceiling in the formal dining room. The spacious kitchen with center island adjoins the large family room with fireplace. The kitchen offers beautiful granite countertops, tile backsplash with under cabinet lighting, and designer pendant lights over the island. The primary suite located at the rear of the home displays a tray ceiling with a large walk-in closet. The primary ensuite bath includes a walk-in tile shower, private water closet, quartz countertops, double sinks/vanity, and tile flooring. Luxury vinyl flooring is included in the main living areas for easy maintenance and beauty. Lots of windows for natural lighting! Upstairs opens to the family room below. The ample size loft/flex room can be utilized as you like. Two-car finished garage and much more! NEW CONSTRUCTION - MOVE-IN READY! WH2001
Listing courtesy of WIndsor Real Estate Group. Selling Office: WIndsor Real Estate Group.

Copyright 2026 NCRMLS. All rights reserved. North Carolina Regional Multiple Listing Service, (NCRMLS), provides content displayed here (“provided content”) on an “as is” basis and makes no representations or warranties regarding the provided content, including, but not limited to those of non-infringement, timeliness, accuracy, or completeness. Individuals and companies using information presented are responsible for verification and validation of information they utilize and present to their customers and clients. NCRMLS will not be liable for any damage or loss resulting from use of the provided content or the products available through Portals, IDX, VOW, and/or Syndication. Recipients of this information shall not resell, redistribute, reproduce, modify, or otherwise copy any portion thereof without the expressed written consent of NCRMLS.

/u.realgeeks.media/terryrobertshomes/Untitled_design_-_2026-08-31T130657.783.png)