


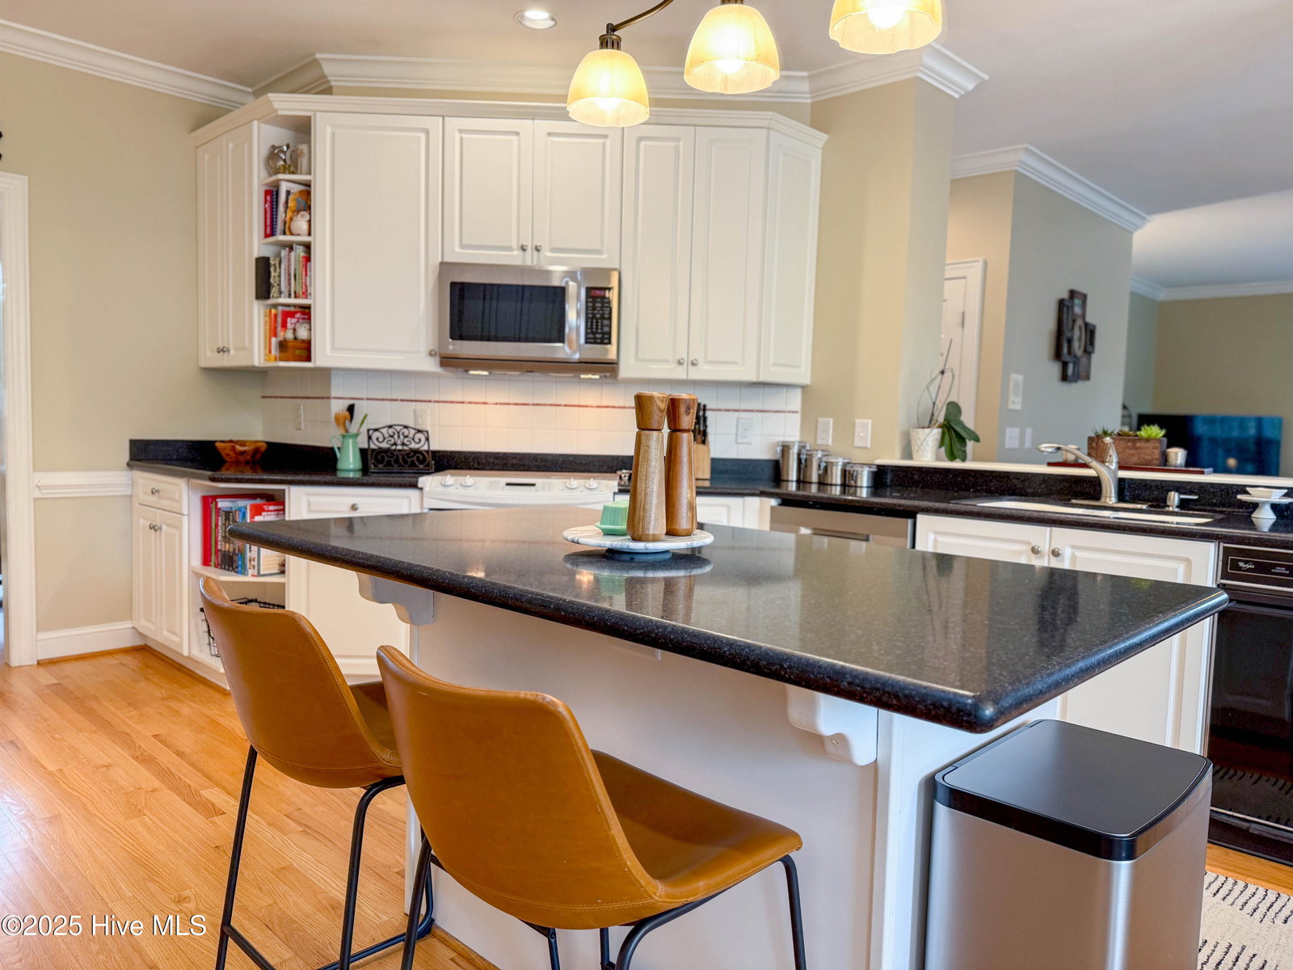


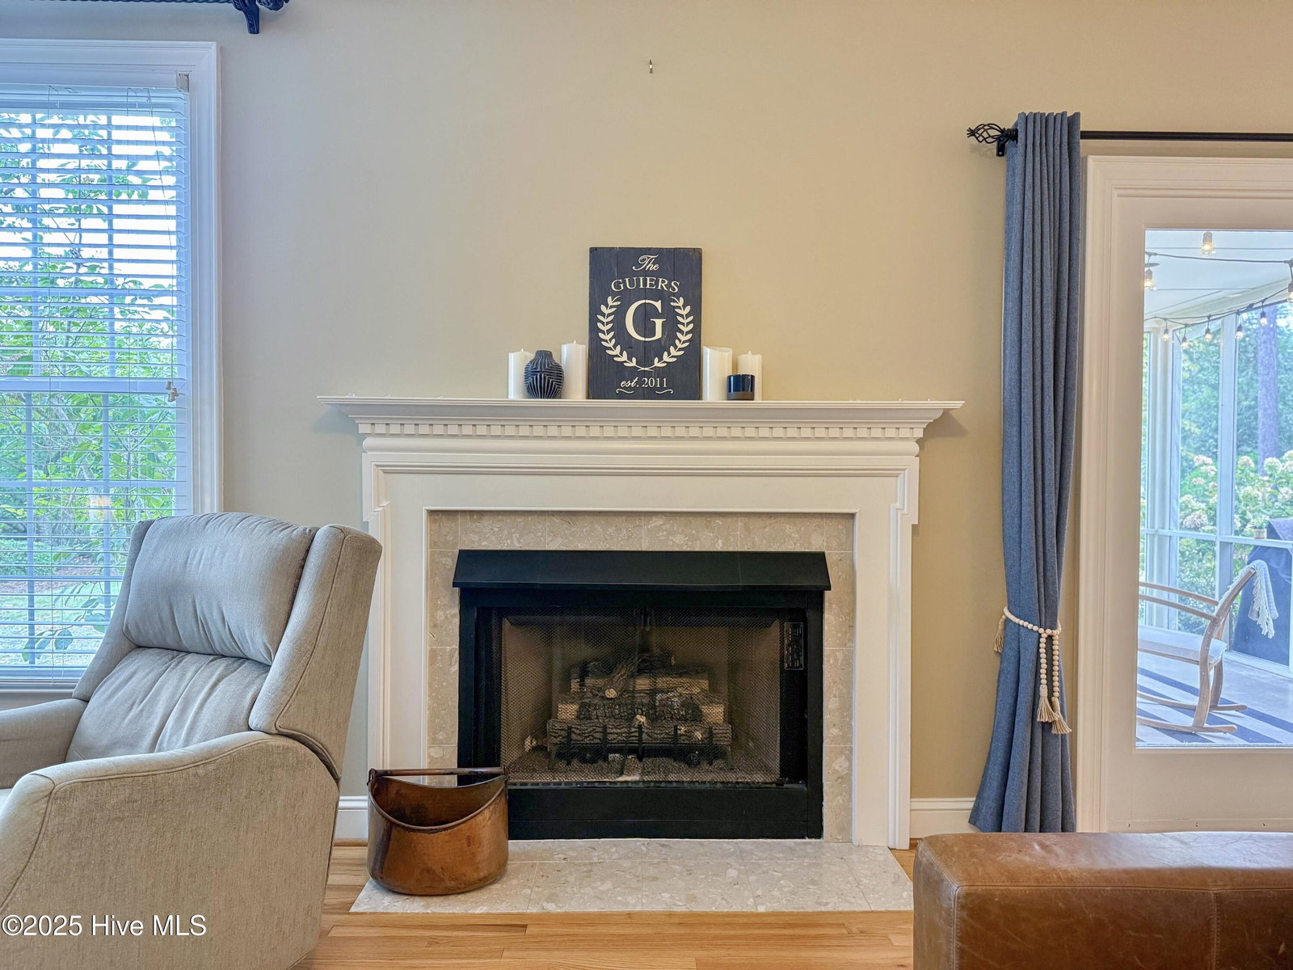


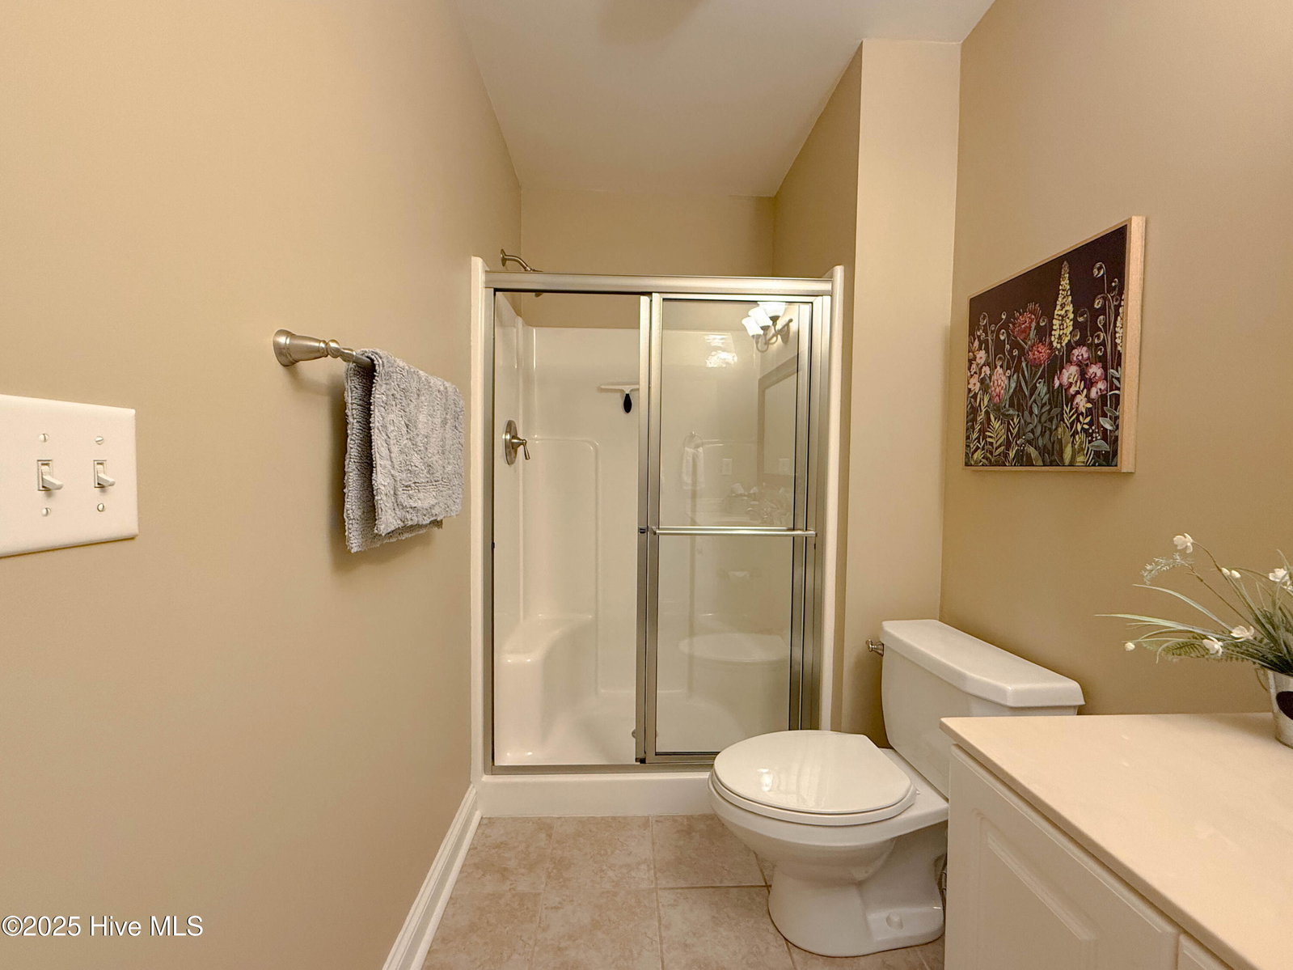


Welcome to Lansdowne South and to this wonderful property! Nestled at the end of a quiet Cul de Sac, this home offers the perfect blend of traditional finishings, open areas and the feeling of 'home', You will find a generous entry with a cozy flex space to your left that could be a home office, formal living area or play space! The formal dining area to your left combines traditional with updated paint colors. the Big ''Wow' is the kitchen which is generous and opens to a family room - perfect for an open concept yet offering defined spaces! A serene screened porch off the family room is an oasis surrounded by lush landscaping. Upstairs is a large Primary bedroom with renovated bathroom and walk in closet, 3 additional bedrooms and a large flex room that currently serves as a play room but could also be a 5th bedroom with en suite bathroom and closet. Lansdowne South is a treasure of a neighborhood offering large lots with mature landscaping, top rated schools, county taxes and low HOA fees. Convenient to shopping , the Point, Historic Downtown and Coastal Beaches, as well as several Parks. This home will not disappoint!
Listing courtesy of Corcoran HM Properties. Selling Office: NextHome Cape Fear.

Copyright 2026 NCRMLS. All rights reserved. North Carolina Regional Multiple Listing Service, (NCRMLS), provides content displayed here (“provided content”) on an “as is” basis and makes no representations or warranties regarding the provided content, including, but not limited to those of non-infringement, timeliness, accuracy, or completeness. Individuals and companies using information presented are responsible for verification and validation of information they utilize and present to their customers and clients. NCRMLS will not be liable for any damage or loss resulting from use of the provided content or the products available through Portals, IDX, VOW, and/or Syndication. Recipients of this information shall not resell, redistribute, reproduce, modify, or otherwise copy any portion thereof without the expressed written consent of NCRMLS.

/u.realgeeks.media/terryrobertshomes/Black_and_White_Initials_elegant_cursive_logo_(11).png)