
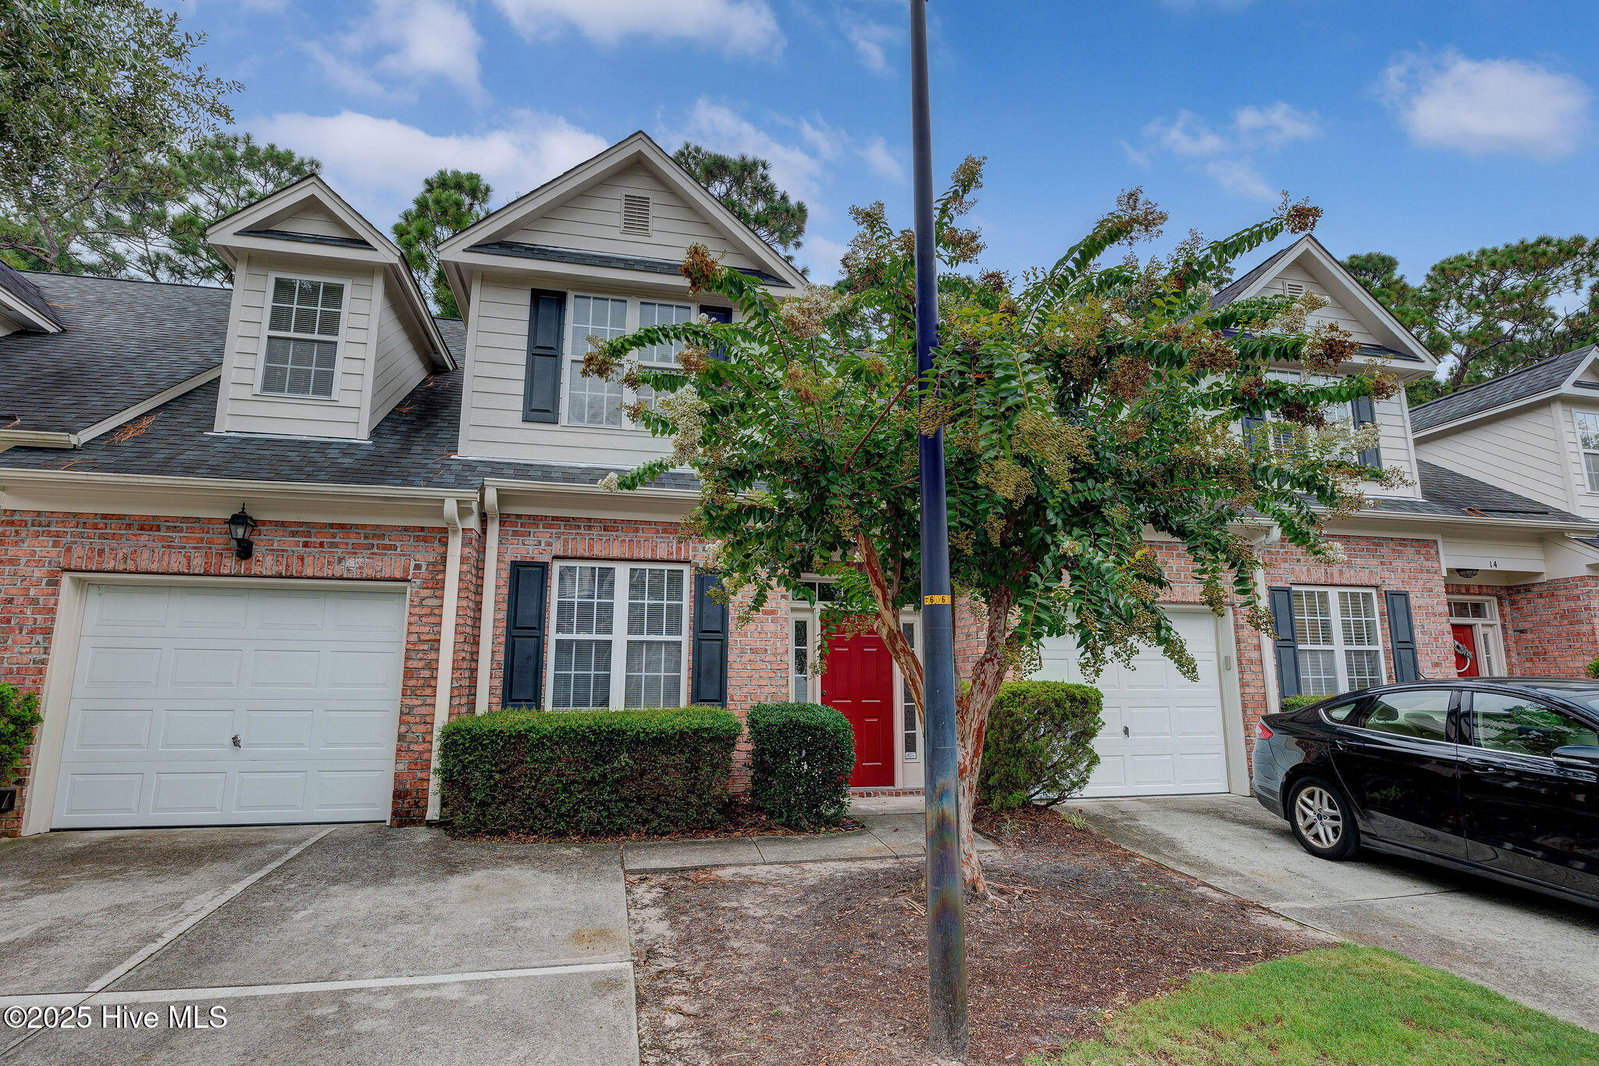


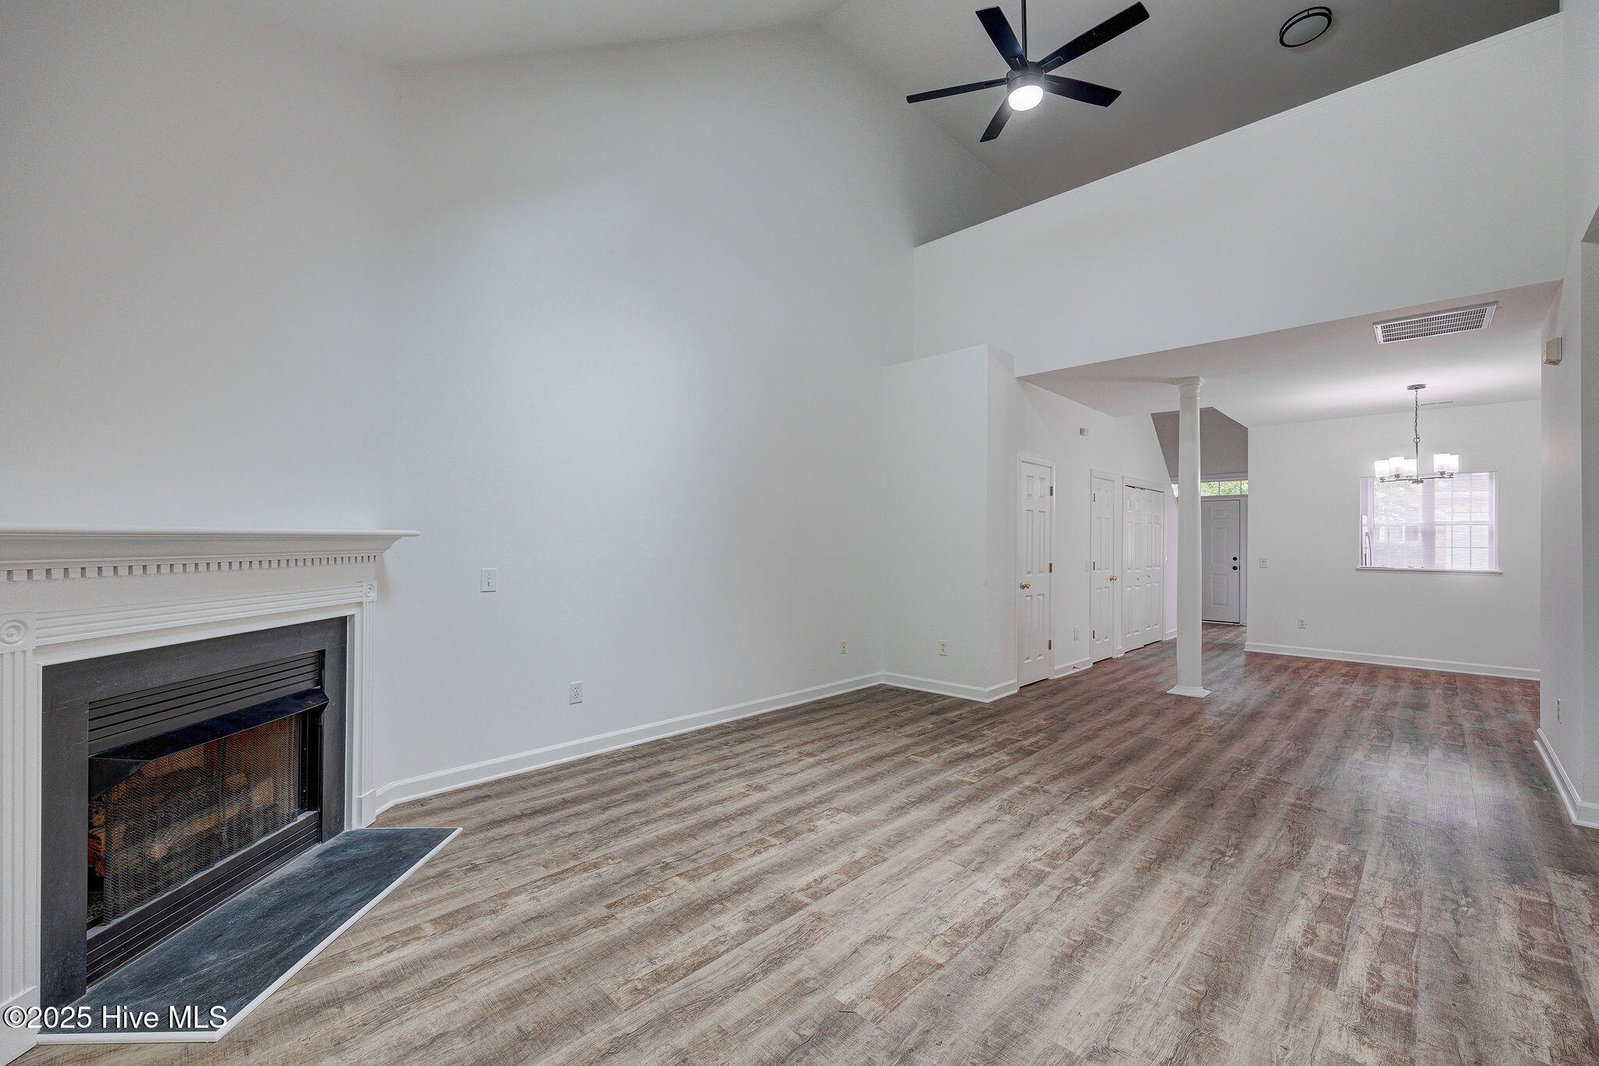


Welcome to this freshly updated townhome in the sought-after Carleton Place community, ideally situated near UNCW, shopping, dining, and just minutes from Wrightsville Beach. With 3 bedrooms, 2.5 baths, and a smart, open layout, this home offers both style and convenience. Step inside to find new LVP flooring throughout the common areas, new carpet in all bedrooms, and a fresh coat of paint that makes the entire home feel bright and inviting. The sunny great room features vaulted ceilings, a fireplace, and a skylight that fills the space with natural light. The dining area is perfectly positioned off the kitchen, which boasts brand-new appliances and ample counter space for cooking and entertaining. The first-floor owner's suite offers a private retreat with a walk-in closet and ensuite bathroom. Upstairs, a spacious landing area provides the perfect spot for a reading nook, TV lounge, or home office. Two additional bedrooms share a full bath, creating a comfortable space for family or guests. French doors open to your fenced backyard, ideal for outdoor dining or gardening, and the 1-car garage offers extra storage and convenience. Residents of Carleton Place enjoy access to a community pool and clubhouse, making it easy to relax and connect with neighbors.
Listing courtesy of Berkshire Hathaway HomeServices Carolina Premier Properties. Selling Office: REAL Broker LLC.

Copyright 2026 NCRMLS. All rights reserved. North Carolina Regional Multiple Listing Service, (NCRMLS), provides content displayed here (“provided content”) on an “as is” basis and makes no representations or warranties regarding the provided content, including, but not limited to those of non-infringement, timeliness, accuracy, or completeness. Individuals and companies using information presented are responsible for verification and validation of information they utilize and present to their customers and clients. NCRMLS will not be liable for any damage or loss resulting from use of the provided content or the products available through Portals, IDX, VOW, and/or Syndication. Recipients of this information shall not resell, redistribute, reproduce, modify, or otherwise copy any portion thereof without the expressed written consent of NCRMLS.

/u.realgeeks.media/terryrobertshomes/Untitled_design_-_2026-08-31T130657.783.png)