


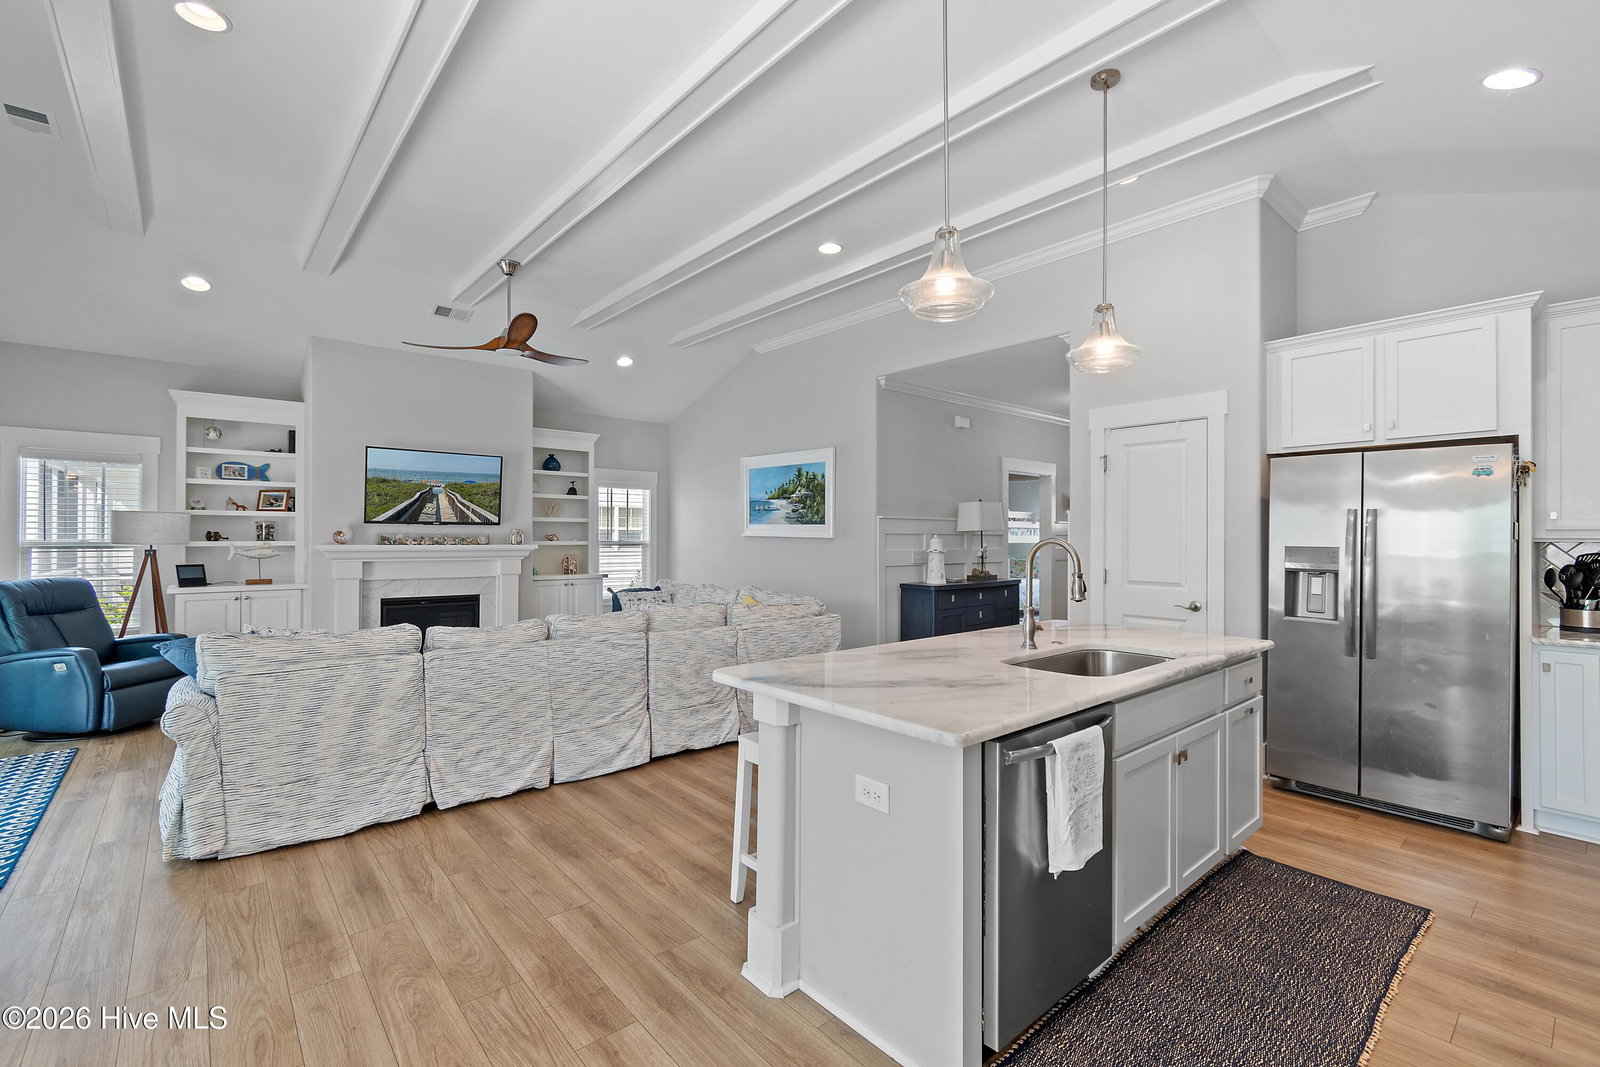


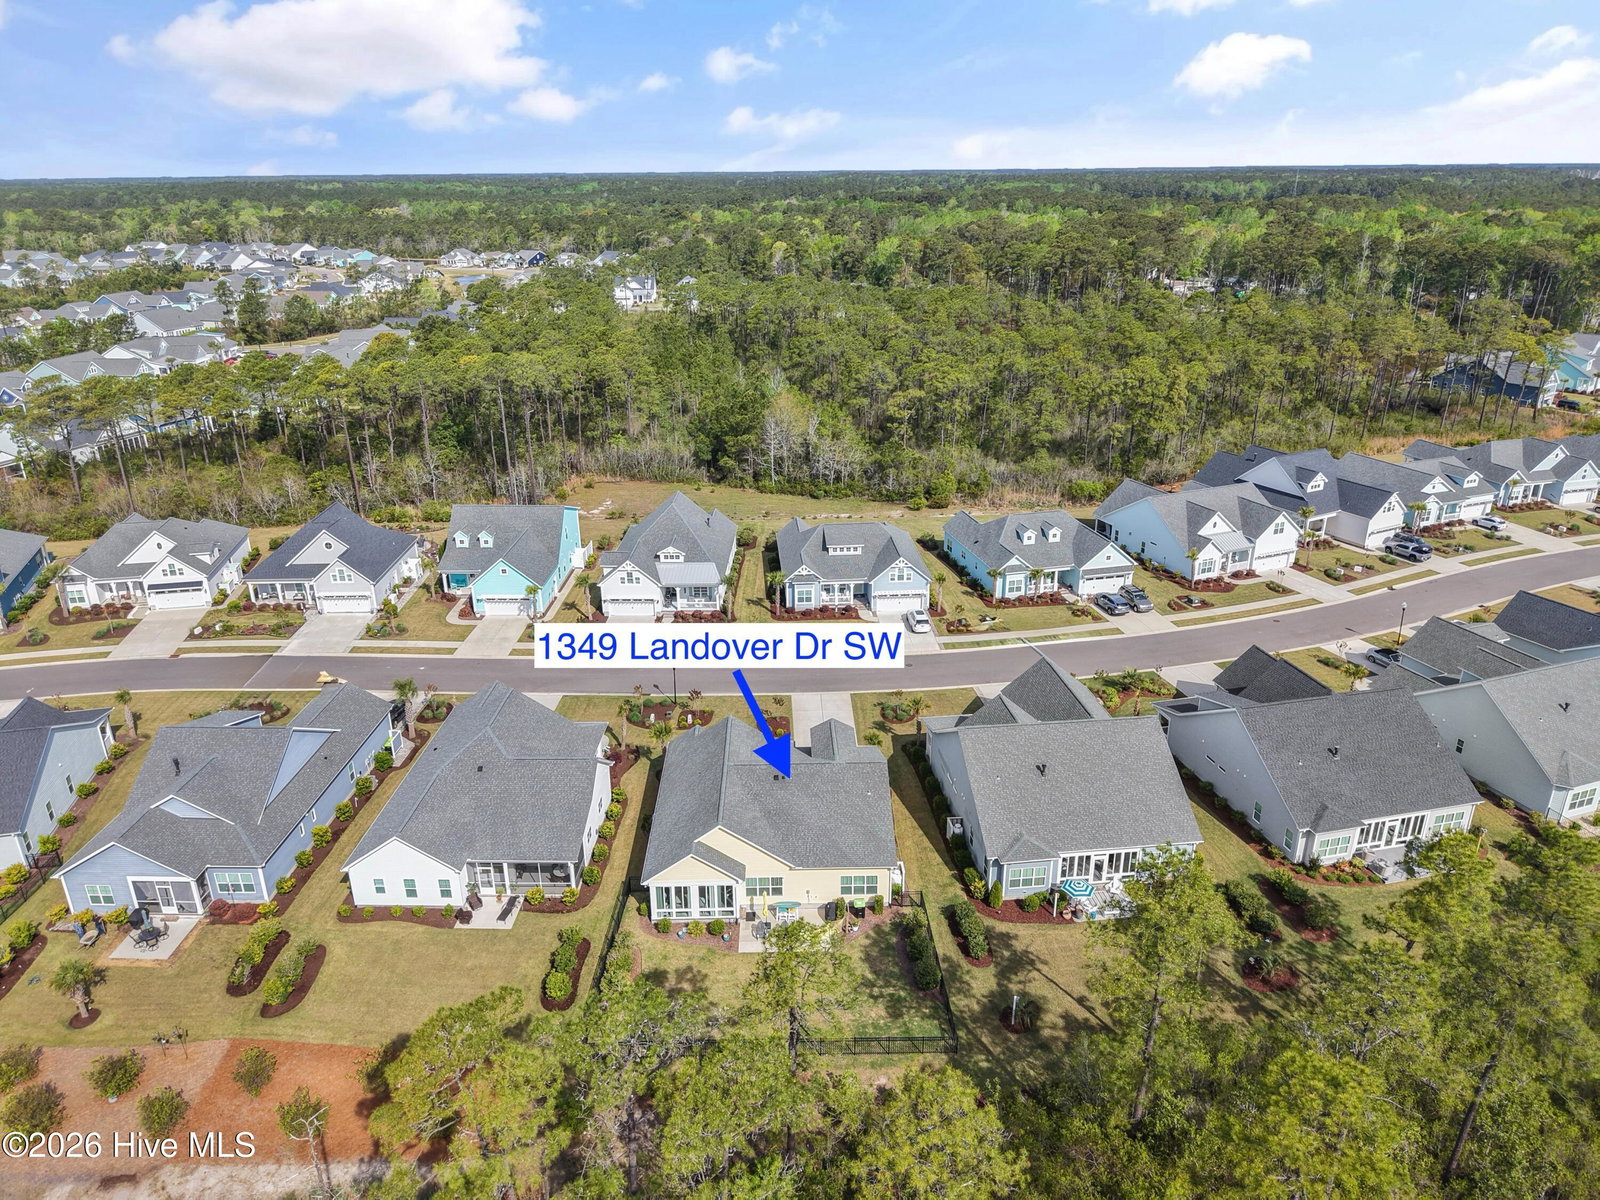


Welcome to Coastal Living at its finest in The Retreat at OIB! This beautifully maintained home offers an ideal location just minutes from the beach, dining and shopping while still providing peace and charm of a quiet neighborhood. A private owners suite with no detail spared is a must see. Featuring a walk in shower with freestanding soaking tub, this owners bath creates a spa oasis. Featuring extensive trim details including coffered ceilings, exposed beams, and detailed wainscoting this home will be a show stopper for any discerning homebuyer. Enjoy outdoor living in the fully fenced backyard featuring an expanded 18'x13' patio - perfect for grilling, entertaining, or relaxing after a day at the beach. The bright sunroom with glass windows creates the perfect space to enjoy morning coffee or unwind while taking in views of the backyard with a private feel. Whether you're looking for a primary residence, coastal retreat, or investment opportunity, this home combines comfort, functionality, and an unbeatable location near everything Ocean Isle Beach has to offer.
Listing courtesy of Coldwell Banker Sloane Realty OIB. Selling Office: Intracoastal Realty Corporation.

Copyright 2026 NCRMLS. All rights reserved. North Carolina Regional Multiple Listing Service, (NCRMLS), provides content displayed here (“provided content”) on an “as is” basis and makes no representations or warranties regarding the provided content, including, but not limited to those of non-infringement, timeliness, accuracy, or completeness. Individuals and companies using information presented are responsible for verification and validation of information they utilize and present to their customers and clients. NCRMLS will not be liable for any damage or loss resulting from use of the provided content or the products available through Portals, IDX, VOW, and/or Syndication. Recipients of this information shall not resell, redistribute, reproduce, modify, or otherwise copy any portion thereof without the expressed written consent of NCRMLS.

/u.realgeeks.media/terryrobertshomes/Untitled_design_-_2026-08-31T130657.783.png)