


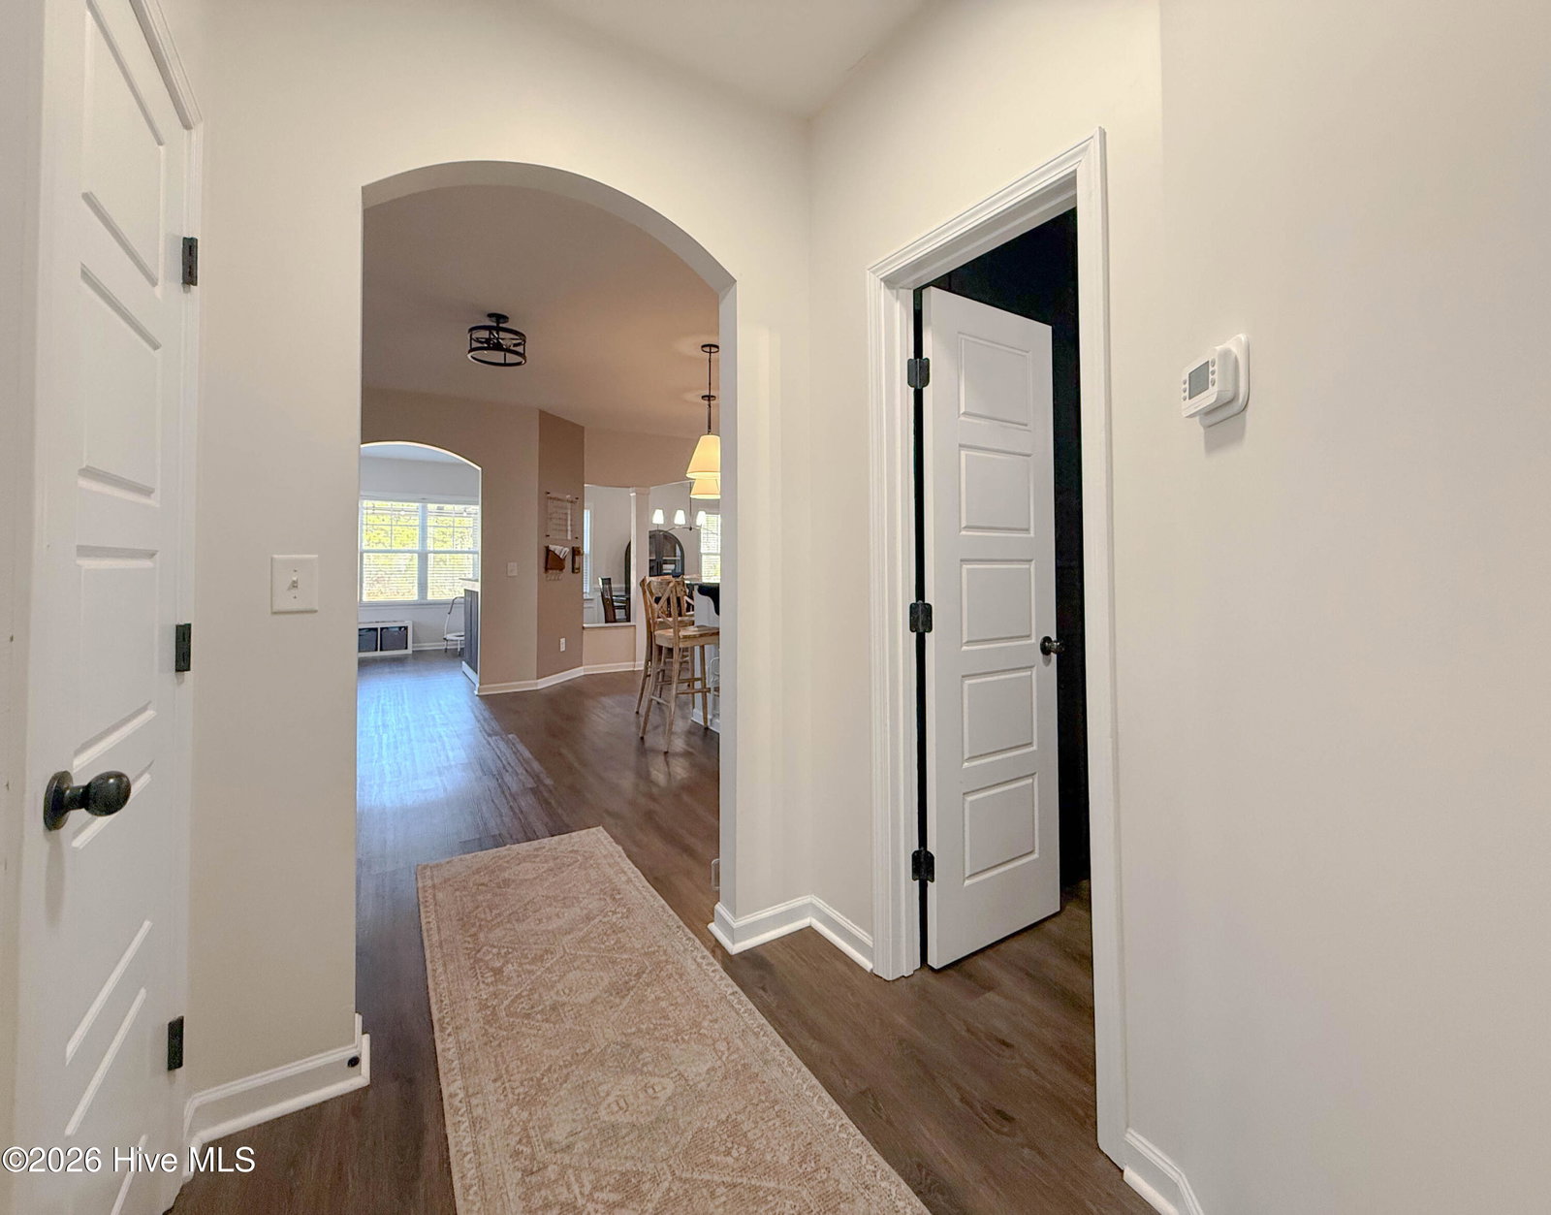


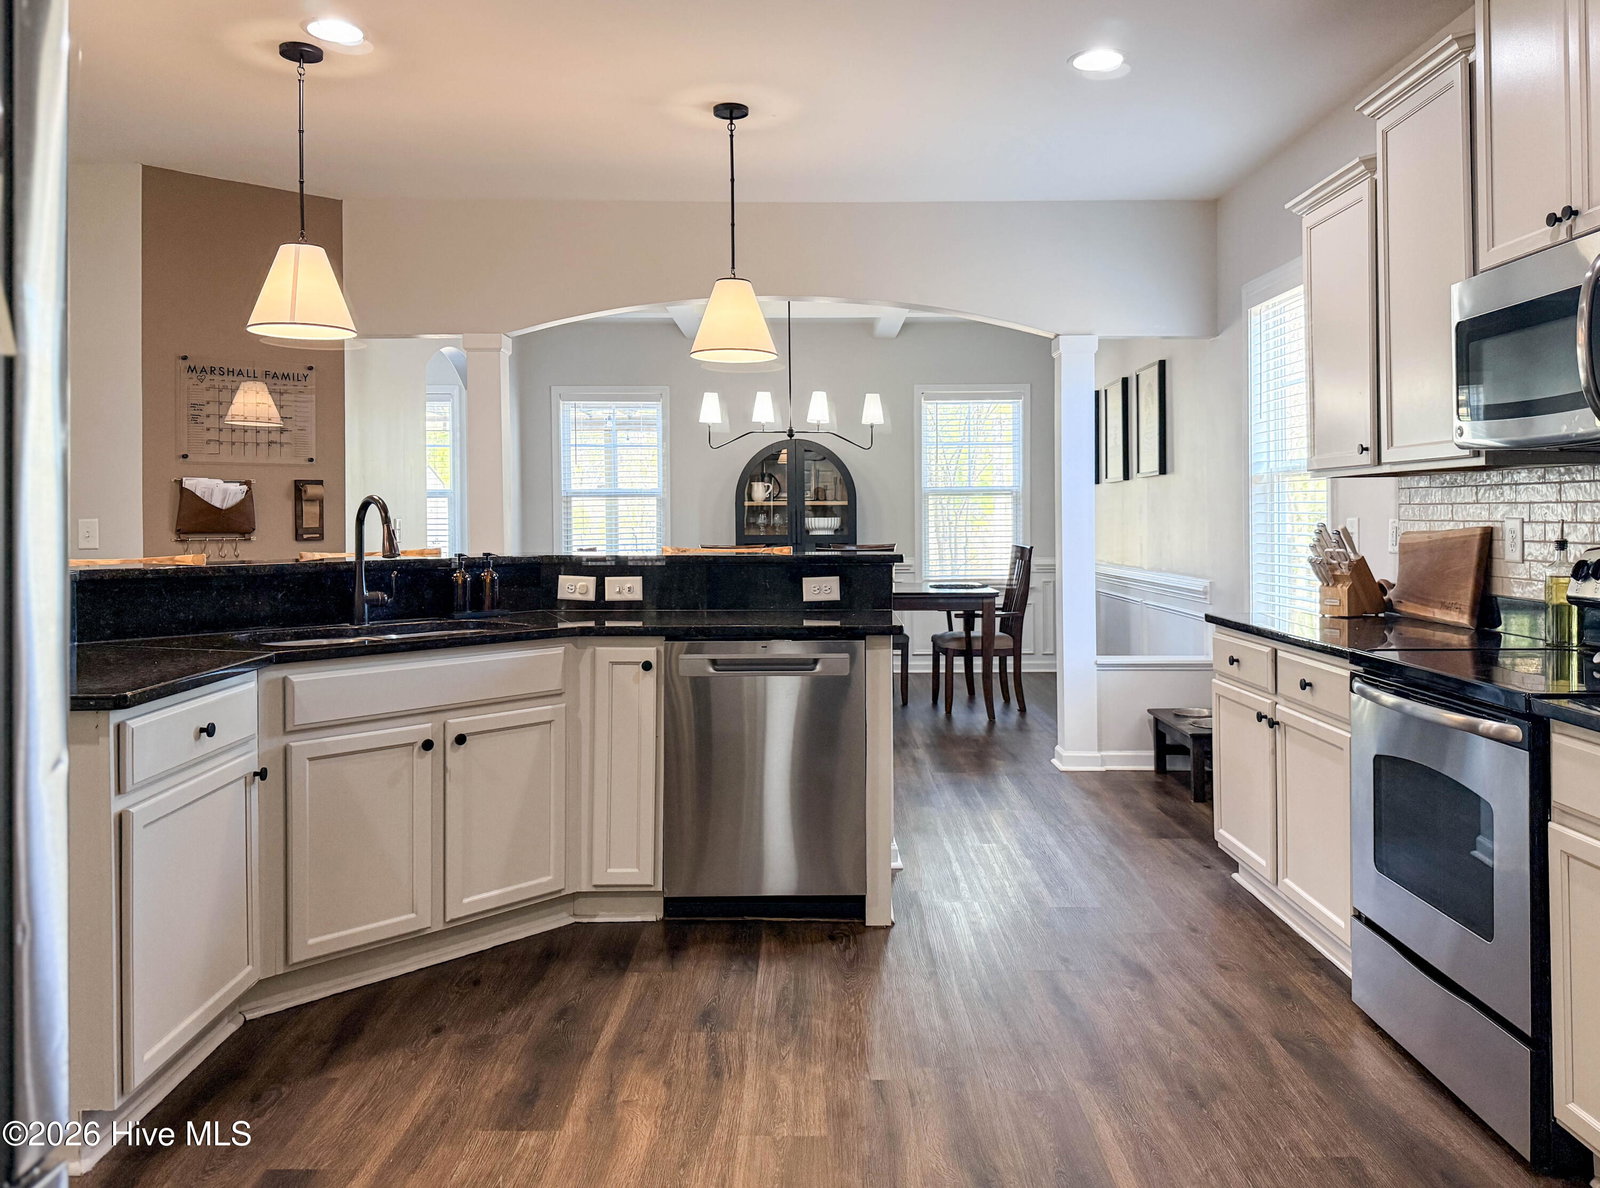


Welcome to this beautifully updated 3,354 SQFT home in the sought-after Village at Folkstone, where thoughtful design meets everyday functionality. From the moment you step inside, you're greeted by a striking board-and-batten entryway and a layout built for both living and entertaining. The heart of the home features a refreshed kitchen with freshly painted cabinets in Agreeable Greige, a stylish new backsplash, and updated pendant lighting, all flowing seamlessly into the main living spaces. Just off the kitchen, enjoy a cozy sitting room complete with a custom built-in bar, perfect for hosting or unwinding at the end of the day. This home offers exceptional versatility with 4 bedrooms, a private office, a formal sitting room, and a bonus room off the primary suite--ideal for a nursery, gym, or quiet retreat. You'll also love the custom details throughout, including a built-in desk with accent wall, a cleverly designed dog nook under the stairs, and a custom mudroom with decorative shelving that keeps daily life organized and stylish. Step outside to a fully fenced backyard with a shed and a beautiful slate patio topped with a pergola, creating the perfect outdoor space for entertaining, relaxing, or enjoying evenings outdoors. Located just minutes to award winning Topsail Beaches, downtown Wilmington and Camp Lejeune. Schedule your showing today!
Listing courtesy of SJC Real Estate LLC. Selling Office: RE/MAX Executive.

Copyright 2026 NCRMLS. All rights reserved. North Carolina Regional Multiple Listing Service, (NCRMLS), provides content displayed here (“provided content”) on an “as is” basis and makes no representations or warranties regarding the provided content, including, but not limited to those of non-infringement, timeliness, accuracy, or completeness. Individuals and companies using information presented are responsible for verification and validation of information they utilize and present to their customers and clients. NCRMLS will not be liable for any damage or loss resulting from use of the provided content or the products available through Portals, IDX, VOW, and/or Syndication. Recipients of this information shall not resell, redistribute, reproduce, modify, or otherwise copy any portion thereof without the expressed written consent of NCRMLS.

/u.realgeeks.media/terryrobertshomes/Untitled_design_-_2026-08-31T130657.783.png)