


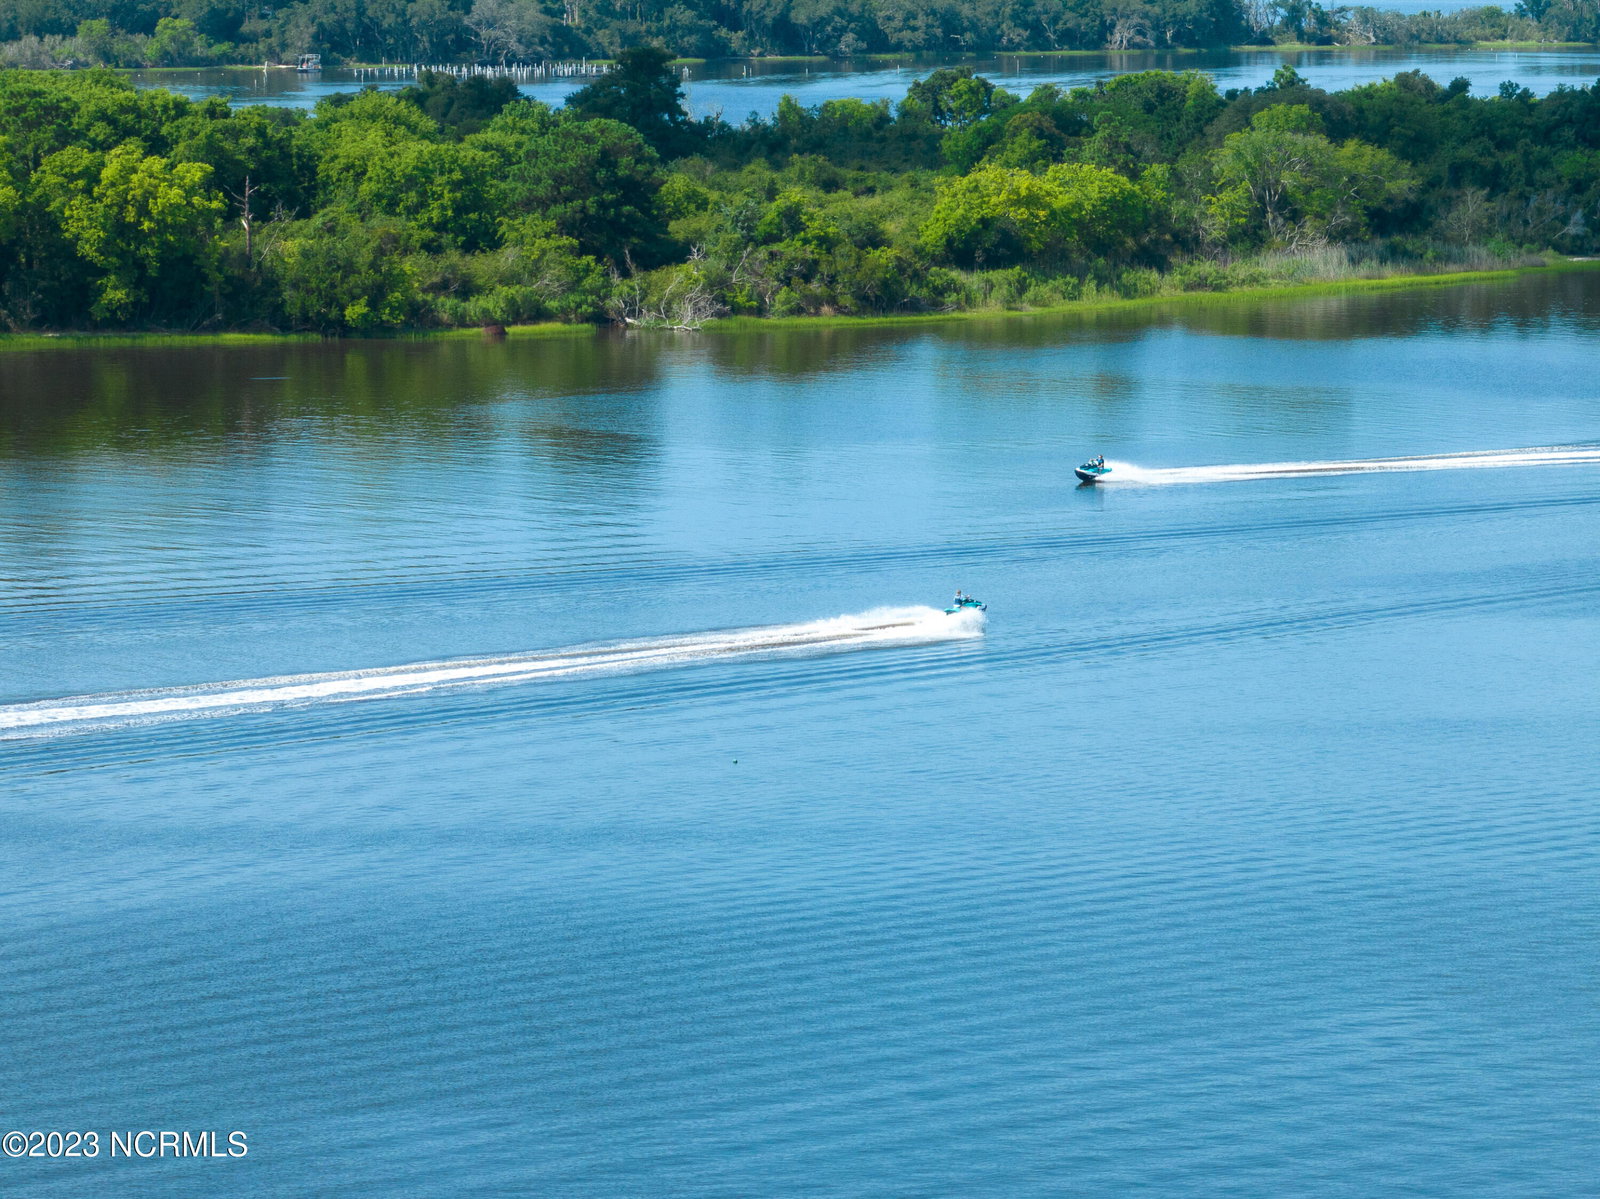
Introducing the Driftwood 2, a delightful 4 bedroom, 3.5 bath custom home by Swaney Construction Company! Located in the incredible coastal community of Summerhouse on Everett Bay, this home boasts over 2600 square feet with a beautiful light and airy open floor plan, offering a very functional layout for everyday living. You will be sure to enjoy the large primary suite, located on the first level, that is equipped with a tiled walk-in shower, dual vanity sinks, water closet, and a large walk- in closet. The kitchen is a chef's dream, featuring an abundance of white custom cabinetry, a large kitchen island, and a generously sized pantry for all of your storage needs. Upstairs you will find 3 additional bedrooms and 2 baths, and a nice-sized BONUS room offering plenty of extra space for family and guests. A few of the many standout features include: quartz countertops in the bathrooms and kitchen, shiplap accents, high-end moulding, a linear fireplace in the living room, a nice-sized screened in porch, fiber cement siding, architectural shingles, and LVP flooring throughout the first floor and living areas. This gated waterfront community is truly spectacular and its impressive amenities include: a small craft boat launch and storage, day dock, tennis/pickleball courts, fitness center, and a huge state of the art clubhouse and community pool! Close proximity to local attractions in Surf City/Topsail Beach. Start living your best coastal life today!
Listing courtesy of Intracoastal Realty Corp. Selling Office: Carolina Real Estate Group.

Copyright 2026 NCRMLS. All rights reserved. North Carolina Regional Multiple Listing Service, (NCRMLS), provides content displayed here (“provided content”) on an “as is” basis and makes no representations or warranties regarding the provided content, including, but not limited to those of non-infringement, timeliness, accuracy, or completeness. Individuals and companies using information presented are responsible for verification and validation of information they utilize and present to their customers and clients. NCRMLS will not be liable for any damage or loss resulting from use of the provided content or the products available through Portals, IDX, VOW, and/or Syndication. Recipients of this information shall not resell, redistribute, reproduce, modify, or otherwise copy any portion thereof without the expressed written consent of NCRMLS.

/u.realgeeks.media/terryrobertshomes/Untitled_design_-_2026-08-31T130657.783.png)