


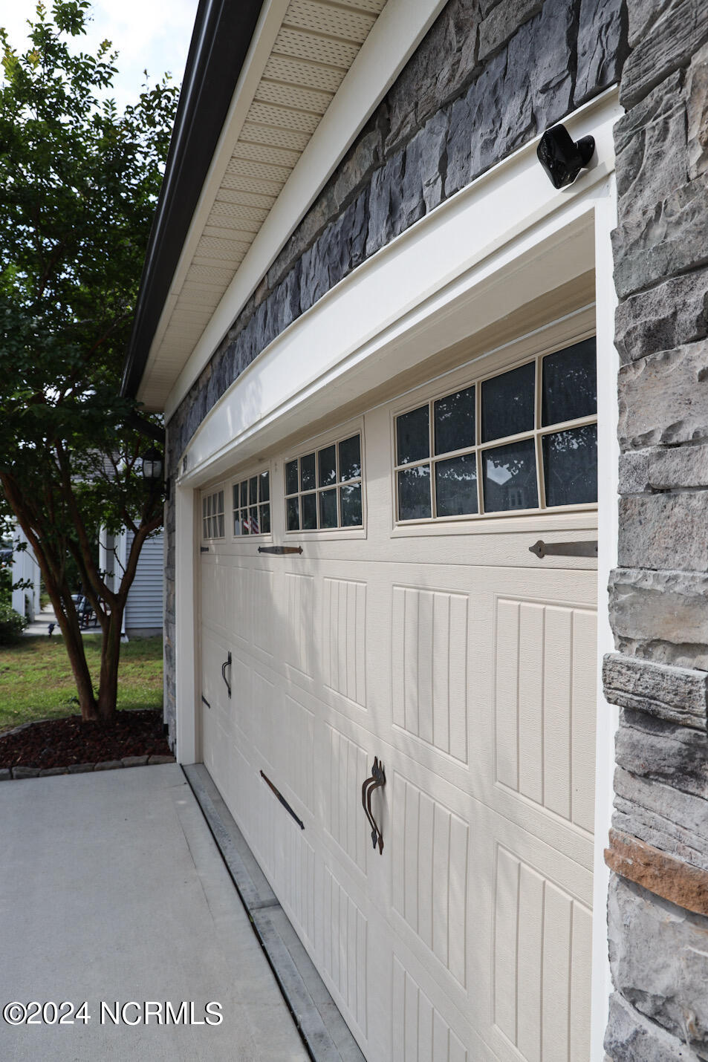


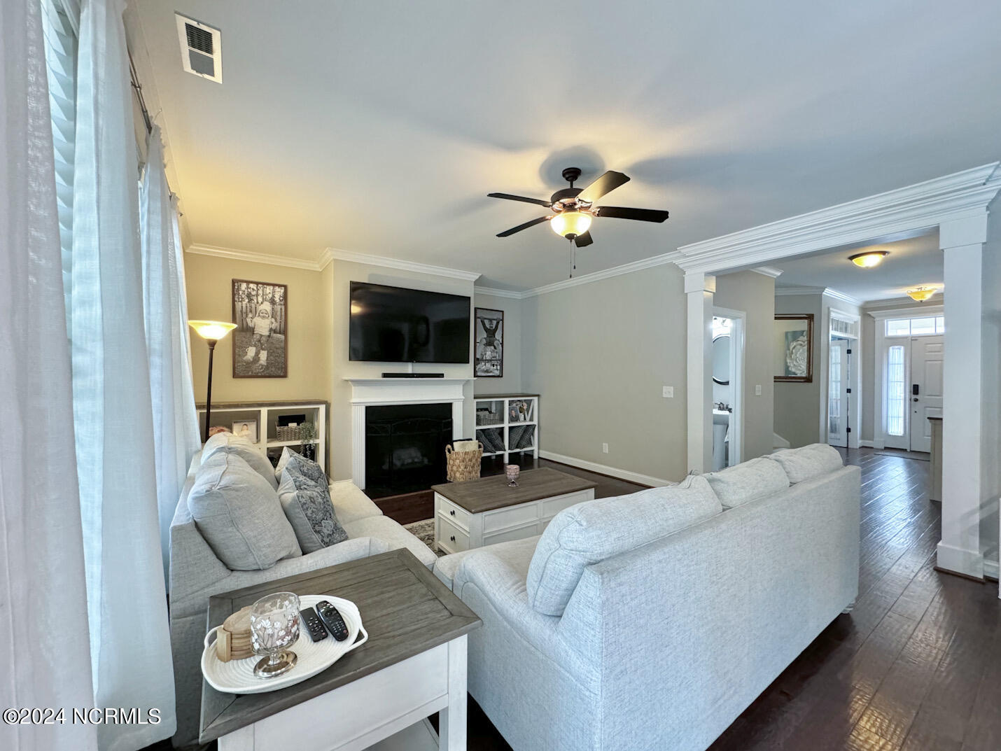


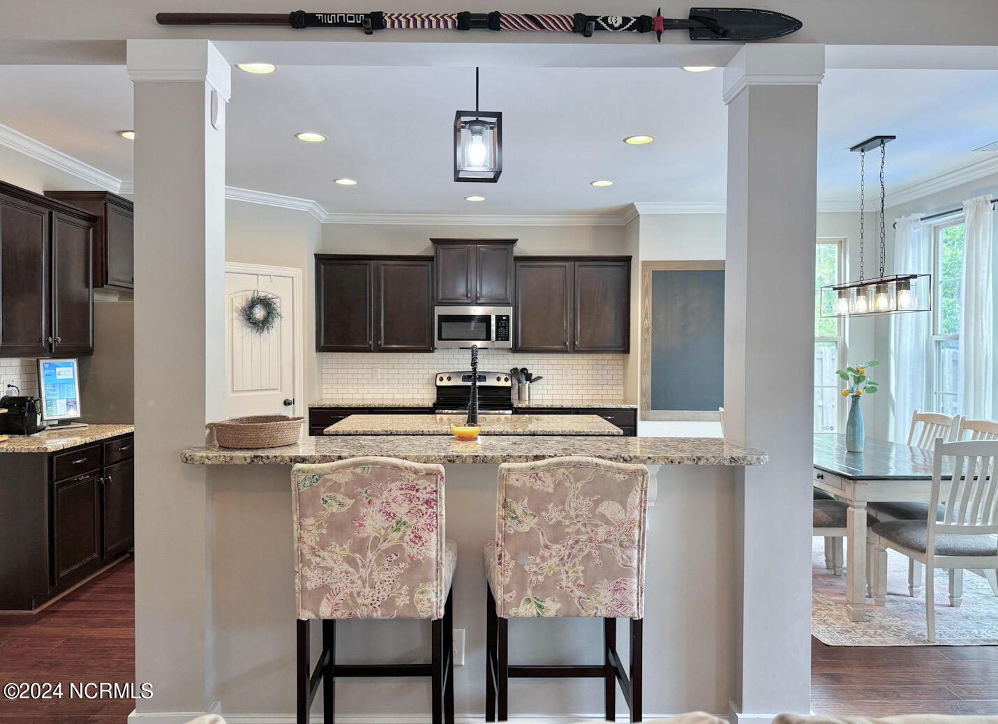


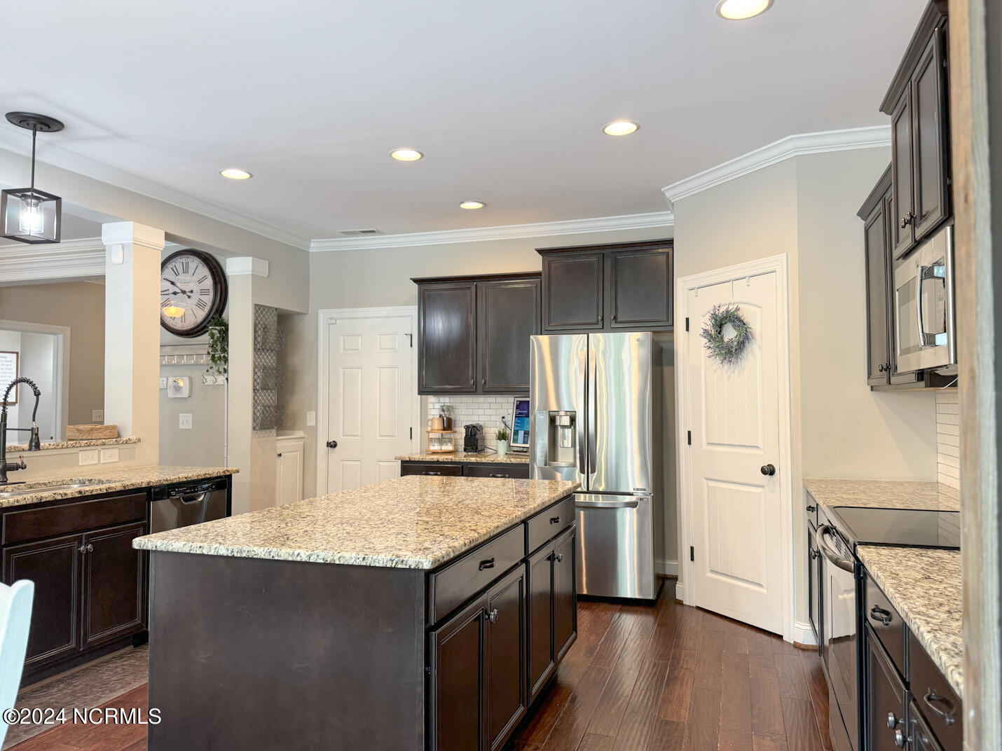


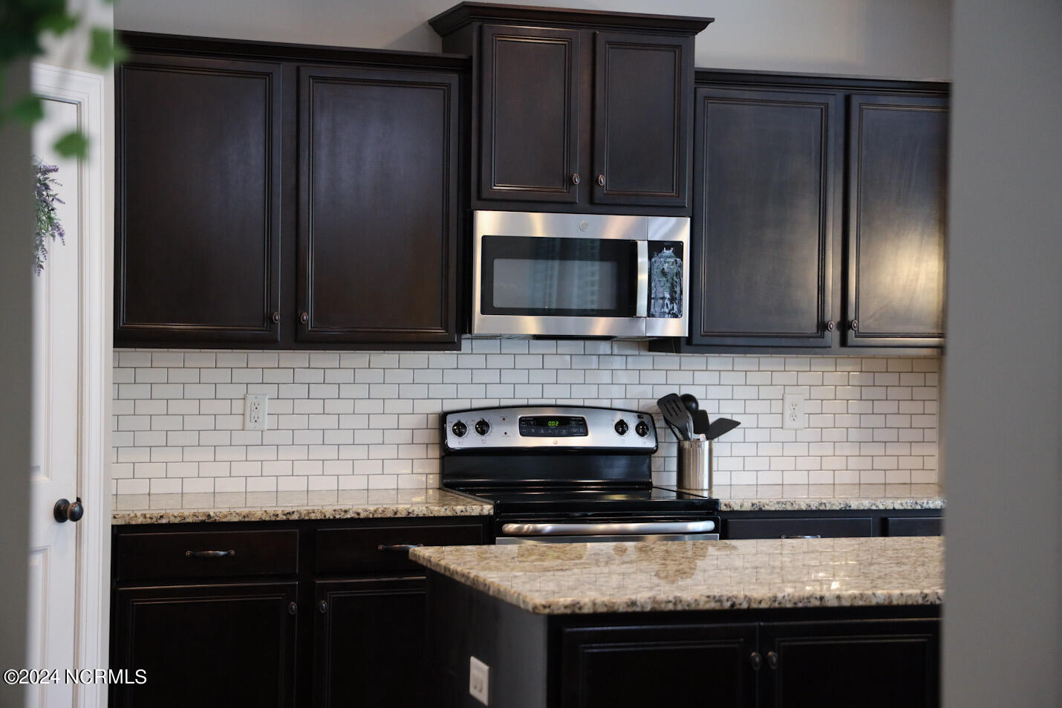


Welcome to your dream home nestled in the heart of a quaint and welcoming community. This enchanting residence boasts a beautiful 2-story floor plan and features 4 bedrooms, 2.5 baths, and a versatile unfinished 3rd floor bonus room with plumbing and electrical installed, offering endless possibilities for expansion. Step inside and be captivated by a dramatic foyer, office/flex room with French doors, with elegant, coffered ceiling. The gourmet kitchen offers plenty of cabinet space, stainless steel appliances, GRANITE countertops, and a large center island, with a pantry, wet bar, and kitchen nook. The main level features an open layout, perfect for everyday living and entertaining, with beautiful wood flooring. Retreat to the tranquil primary suite with tray ceiling, primary bath features 2 separate vanities, soaking tub, walk in shower, and private restroom. Additional bedrooms are generously sized with plenty of closet space. Enjoy evenings under your pergola in your backyard oasis. Easy access to the beach and convenient to shopping, dining, and golf courses. The Neighborhoods of Holly Ridge is only a short commute to Camp Lejeune, MARSOC, and New River Air Station. Don't miss the chance to make this charming home your own!
Listing courtesy of SJC Real Estate LLC. Selling Office: eXp Realty.

Copyright 2026 NCRMLS. All rights reserved. North Carolina Regional Multiple Listing Service, (NCRMLS), provides content displayed here (“provided content”) on an “as is” basis and makes no representations or warranties regarding the provided content, including, but not limited to those of non-infringement, timeliness, accuracy, or completeness. Individuals and companies using information presented are responsible for verification and validation of information they utilize and present to their customers and clients. NCRMLS will not be liable for any damage or loss resulting from use of the provided content or the products available through Portals, IDX, VOW, and/or Syndication. Recipients of this information shall not resell, redistribute, reproduce, modify, or otherwise copy any portion thereof without the expressed written consent of NCRMLS.

/u.realgeeks.media/terryrobertshomes/Untitled_design_-_2026-08-31T130657.783.png)