


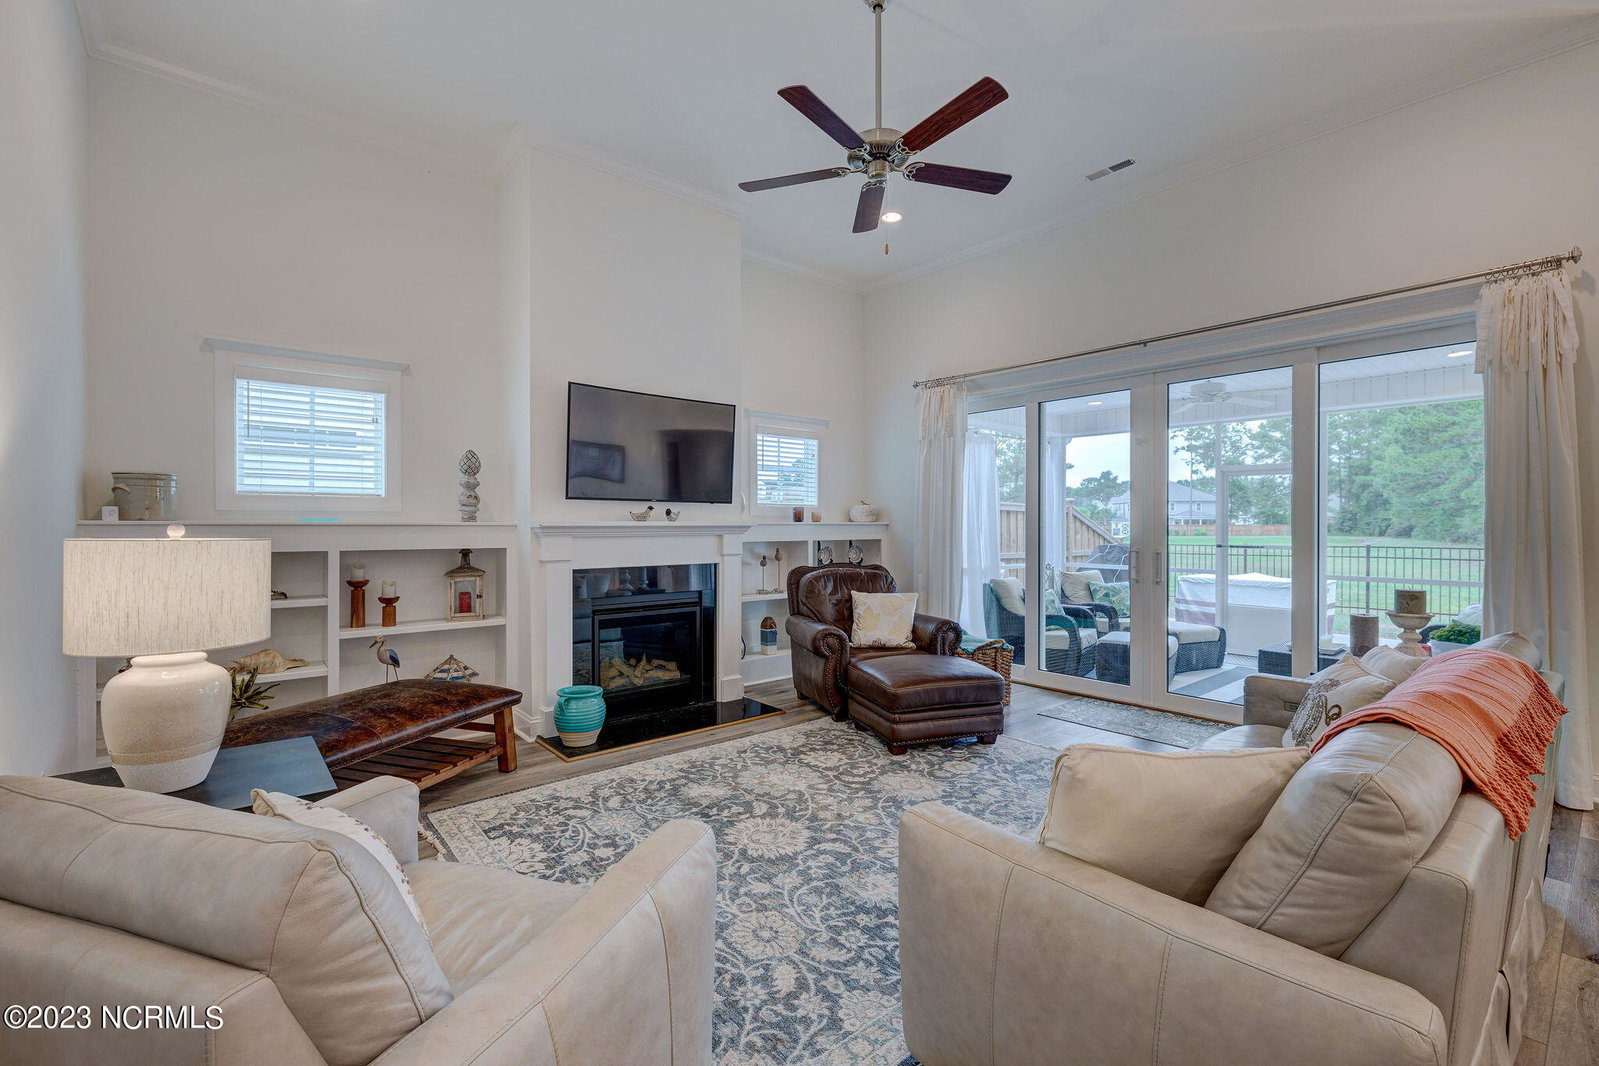


Immaculate Danbury plan by Hardison Builders in the Tarin Woods Community. This home has a popular and versatile floorplan and has been very gently lived in, impeccably maintained, and presents like new! Upon entry you will notice the clean and fresh interior flooded with natural lighting,high ceilings, and elegant trim detail. If you desire an open concept plan this home has it! Living area is open to the kitchen and dining area with 12' ceilings throughout this space. The massive quartz kitchen island is the focal point for gathering with family and friends. Living room has wonderful built in shelving surrounding a gas log fireplace. Tons of counter and cabinet space along with a pantry with frosted glass door and a generous laundry room complete the space. Spill right out through the sliding glass doors to a nice sized screened in porch with a private and tranquil setting overlooking open green space beyond the fenced yard area. Off the foyer a powder room is adjacent to a fantastic flex room currently used as a home office. This could serve as formal dining, den, or however you see fit. The spacious master suite is tucked in the rear of the first floor. En-suite bath is sure to impress with beautiful tile floors, walk in tiled shower with upgraded glass door, walk in closet and linen storage. Head upstairs to find an awesome bedroom layout with the second BR featuring a private en-suite full bath. The 3rd and 4th BR share a Jack and Jill style full bath. All BR's feature a walk in closet! A cozy bonus room space is in the middle providing a great children's play area or a separate relaxation space to unwind upstairs. This home site is uniquely positioned to provide privacy with a wood buffer to one side and open green space in the front and rear. Community offers a great swimming pool, fitness, pickleball, sidewalks and close access to shopping centers and the bridge to Carolina/Kure Beach.
Listing courtesy of Flat Fee Realty and Management LLC. Selling Office: Century 21 Collective.

Copyright 2026 NCRMLS. All rights reserved. North Carolina Regional Multiple Listing Service, (NCRMLS), provides content displayed here (“provided content”) on an “as is” basis and makes no representations or warranties regarding the provided content, including, but not limited to those of non-infringement, timeliness, accuracy, or completeness. Individuals and companies using information presented are responsible for verification and validation of information they utilize and present to their customers and clients. NCRMLS will not be liable for any damage or loss resulting from use of the provided content or the products available through Portals, IDX, VOW, and/or Syndication. Recipients of this information shall not resell, redistribute, reproduce, modify, or otherwise copy any portion thereof without the expressed written consent of NCRMLS.

/u.realgeeks.media/terryrobertshomes/Untitled_design_-_2026-08-31T130657.783.png)