


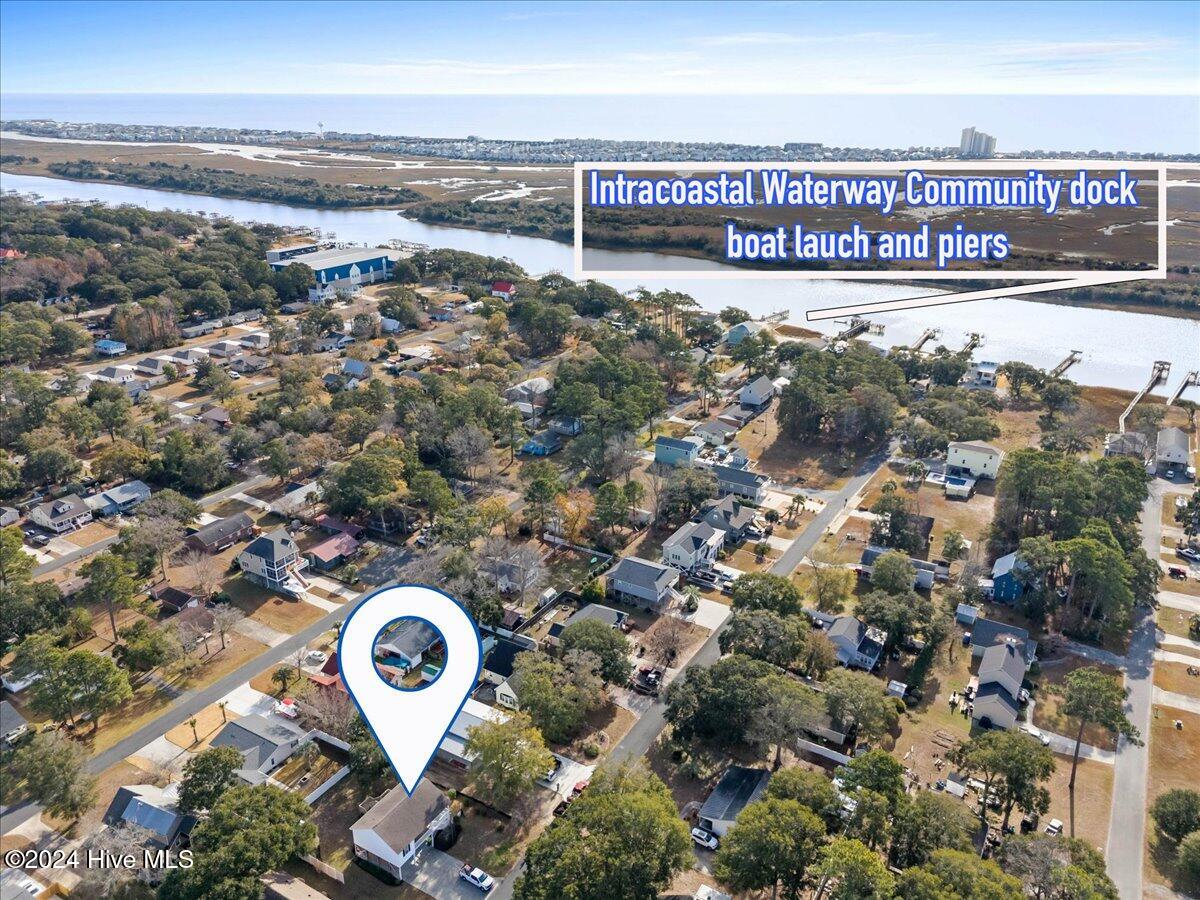


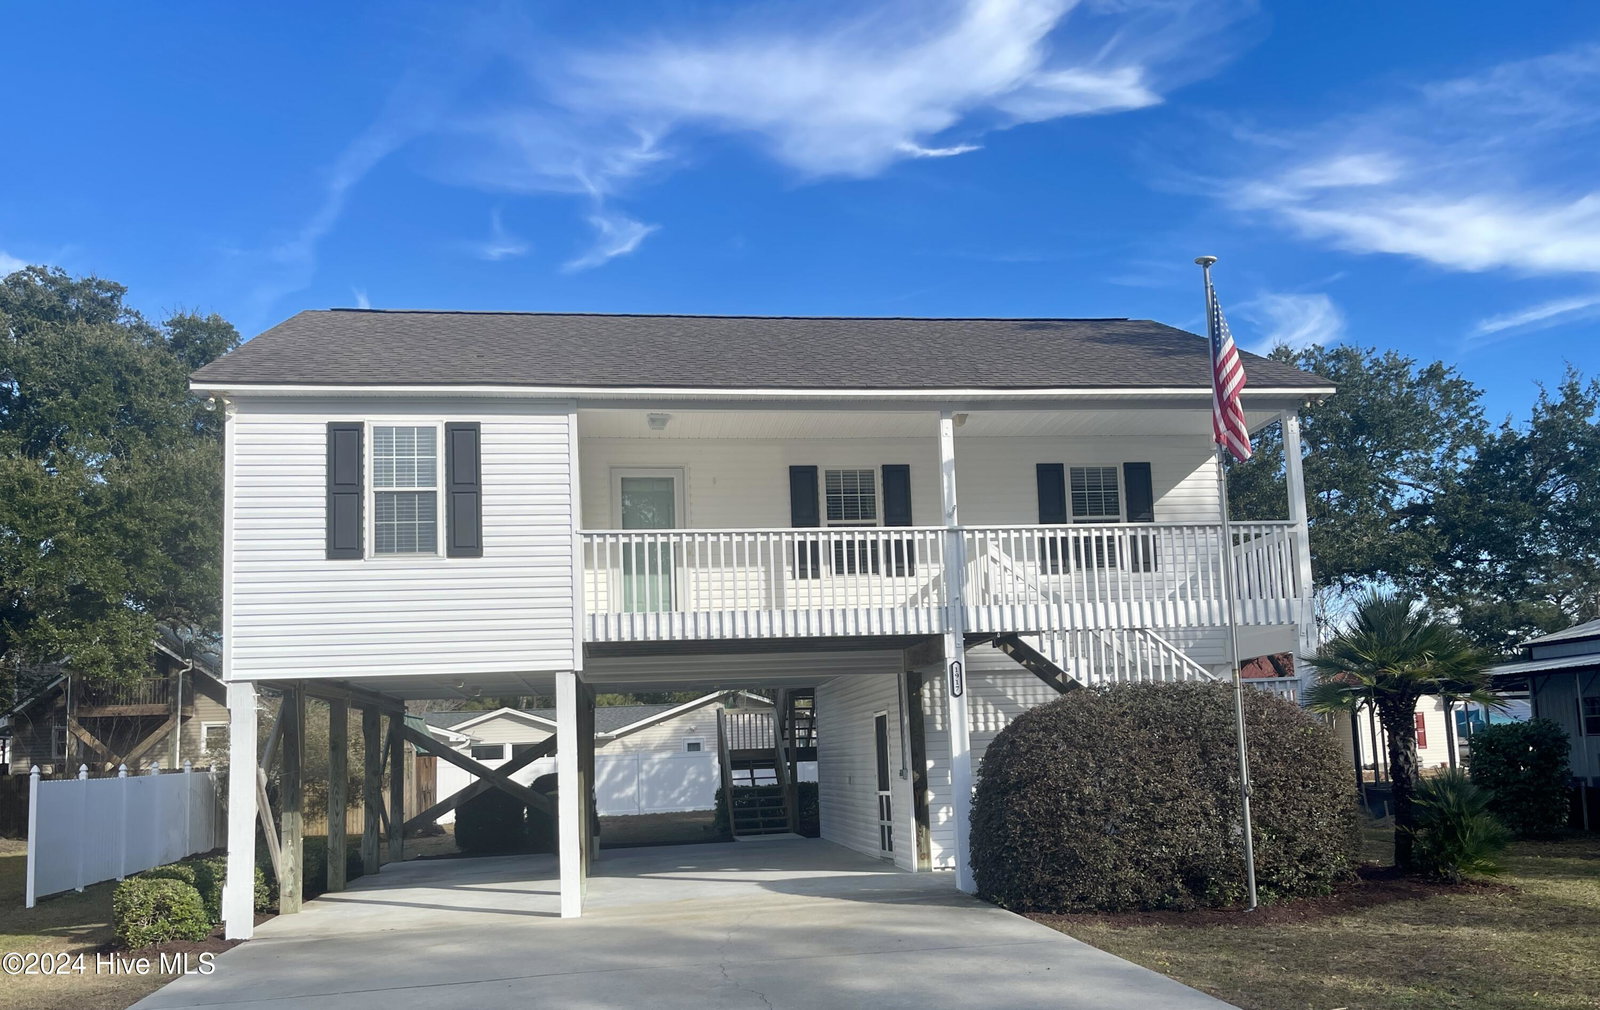
Charming Home in Desirable Ocean Isle Beach Waterway Community This delightful home is nestled in one of Ocean Isle Beach's most sought-after waterway-accessible neighborhoods, offering both serenity and convenience. As an added bonus, the property includes a Marlee Acres Recreational Club Membership (Club membership is optional. Valued at over $2,200. $500 transfer fee), granting access to exclusive amenities such as a boat ramp and two floating docks — perfect for boating enthusiasts. Open-concept floor plan that seamlessly blends comfort and functionality. The kitchen and bathrooms have been updated with new cabinetry, new appliances, and sleek Quartz countertops, elevating the home's modern appeal. Throughout the main living areas, you'll find new laminate plank flooring, while all bedrooms are newly carpeted for added warmth and coziness. This well-maintained home features three bedrooms and two full bathrooms on the main level, with a half bath conveniently located on the enclosed lower level. The lower level (measuring 25' x 16') offers additional space for storage, recreation, or a variety of uses, but please note that it is not heated and is cooled by a window-unit AC. Additional storage shed located in the back. Don't miss the opportunity to own a piece of paradise in this highly desirable location with great access to the water.
Listing courtesy of Sipe Realty Solutions. Selling Office: A Non Member.

Copyright 2026 NCRMLS. All rights reserved. North Carolina Regional Multiple Listing Service, (NCRMLS), provides content displayed here (“provided content”) on an “as is” basis and makes no representations or warranties regarding the provided content, including, but not limited to those of non-infringement, timeliness, accuracy, or completeness. Individuals and companies using information presented are responsible for verification and validation of information they utilize and present to their customers and clients. NCRMLS will not be liable for any damage or loss resulting from use of the provided content or the products available through Portals, IDX, VOW, and/or Syndication. Recipients of this information shall not resell, redistribute, reproduce, modify, or otherwise copy any portion thereof without the expressed written consent of NCRMLS.

/u.realgeeks.media/terryrobertshomes/Untitled_design_-_2026-08-31T130657.783.png)