


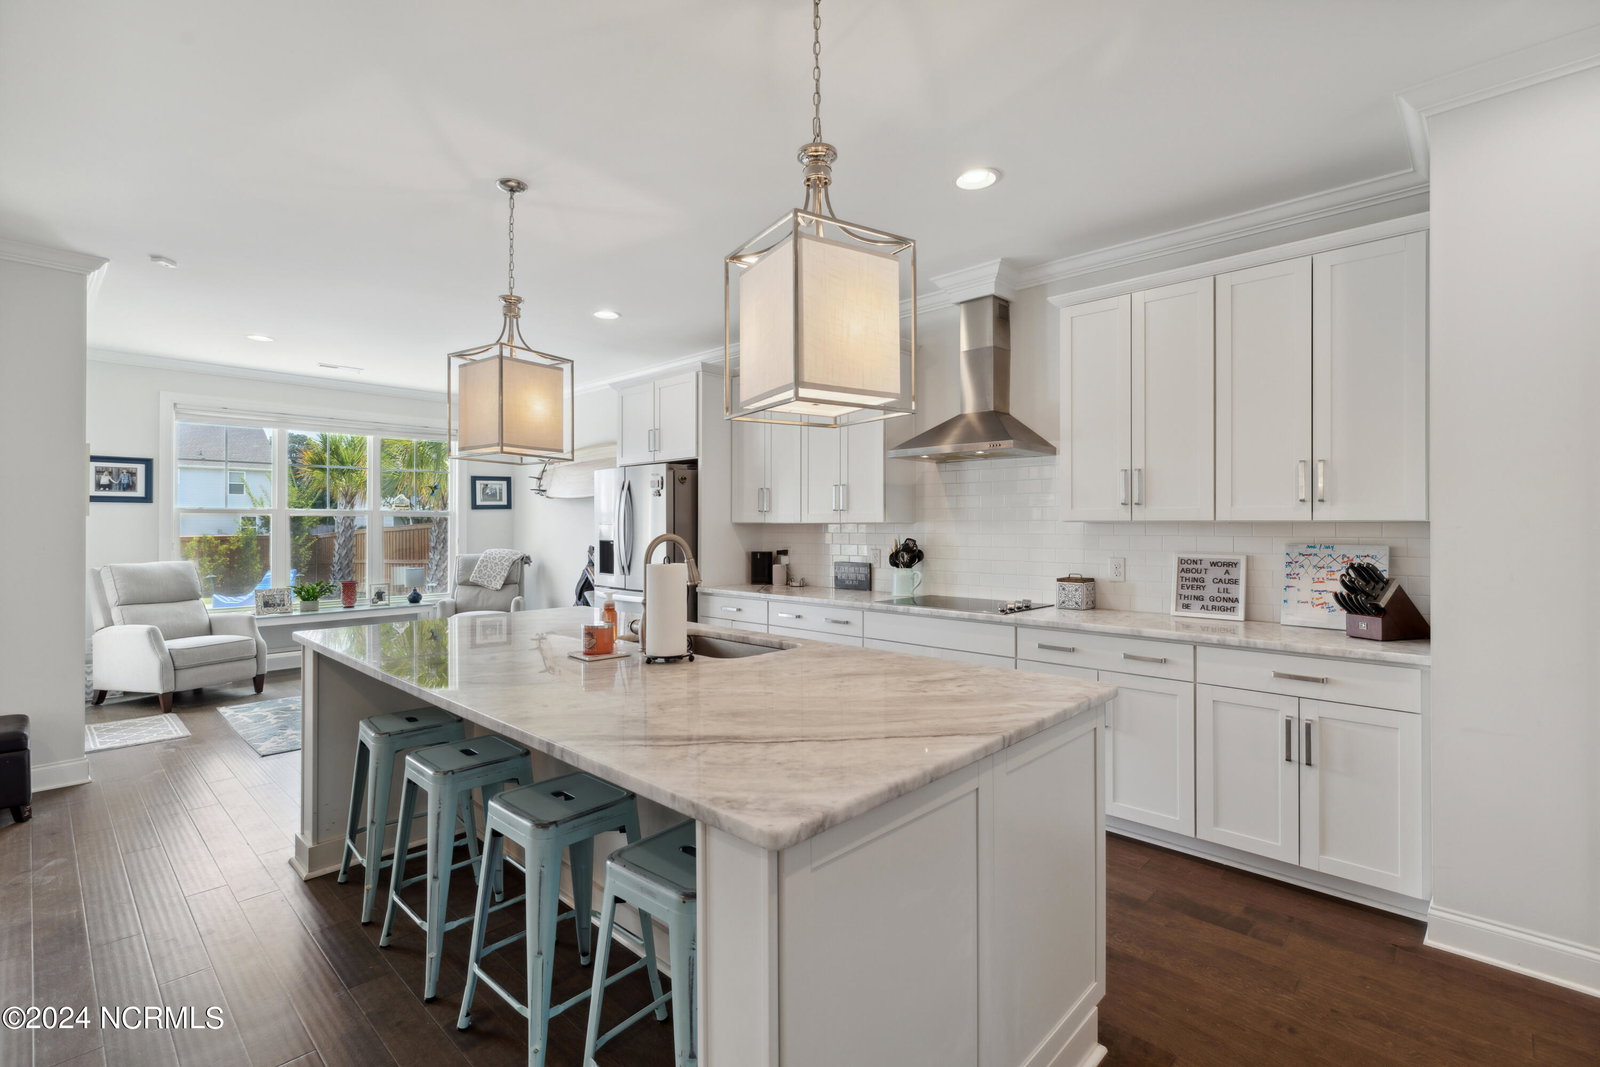


Welcome to your dream home in the beautiful Wyndwater community of Hampstead! This stunning 5-bedroom, 5-bathroom residence is available now and offers over 4,000 square feet of luxury and comfort in every corner. As you step inside, you'll be greeted by a spacious and inviting living area, complete with a cozy gas fireplace. The modern kitchen, a chef's delight, features gleaming granite countertops and upgraded stainless steel appliances, perfect for preparing gourmet meals. Adjacent to the kitchen is a formal dining room, bathed in natural light and accented with elegant wainscoting and a trey ceiling, creating the perfect setting for memorable dinners. This home boasts not one, but two primary suites, offering versatile living arrangements to suit your needs. The finished third floor, with its own full bathroom and separate HVAC system, is ideal for guests or a private retreat. The 2-car garage, with epoxy-coated floors, provides durability and a polished look, while a comprehensive home security system ensures peace of mind. Step outside to your own private oasis: an in-ground saltwater pool, complete with a heater and cooler for year-round enjoyment. The Douglass water cleaner keeps your pool sparkling clean with minimal effort, and an outdoor shower adds convenience. The upgraded landscaping, featuring vibrant flowers and shrubs, creates a picturesque backdrop for your outdoor paradise. This home seamlessly blends elegance and functionality, making it perfect for those seeking both luxury and comfort. Don't miss the chance to make this immaculate residence your own!
Listing courtesy of Keller Williams Innovate-Wilmington. Selling Office: RE/MAX Essential.

Copyright 2026 NCRMLS. All rights reserved. North Carolina Regional Multiple Listing Service, (NCRMLS), provides content displayed here (“provided content”) on an “as is” basis and makes no representations or warranties regarding the provided content, including, but not limited to those of non-infringement, timeliness, accuracy, or completeness. Individuals and companies using information presented are responsible for verification and validation of information they utilize and present to their customers and clients. NCRMLS will not be liable for any damage or loss resulting from use of the provided content or the products available through Portals, IDX, VOW, and/or Syndication. Recipients of this information shall not resell, redistribute, reproduce, modify, or otherwise copy any portion thereof without the expressed written consent of NCRMLS.

/u.realgeeks.media/terryrobertshomes/Untitled_design_-_2026-08-31T130657.783.png)