


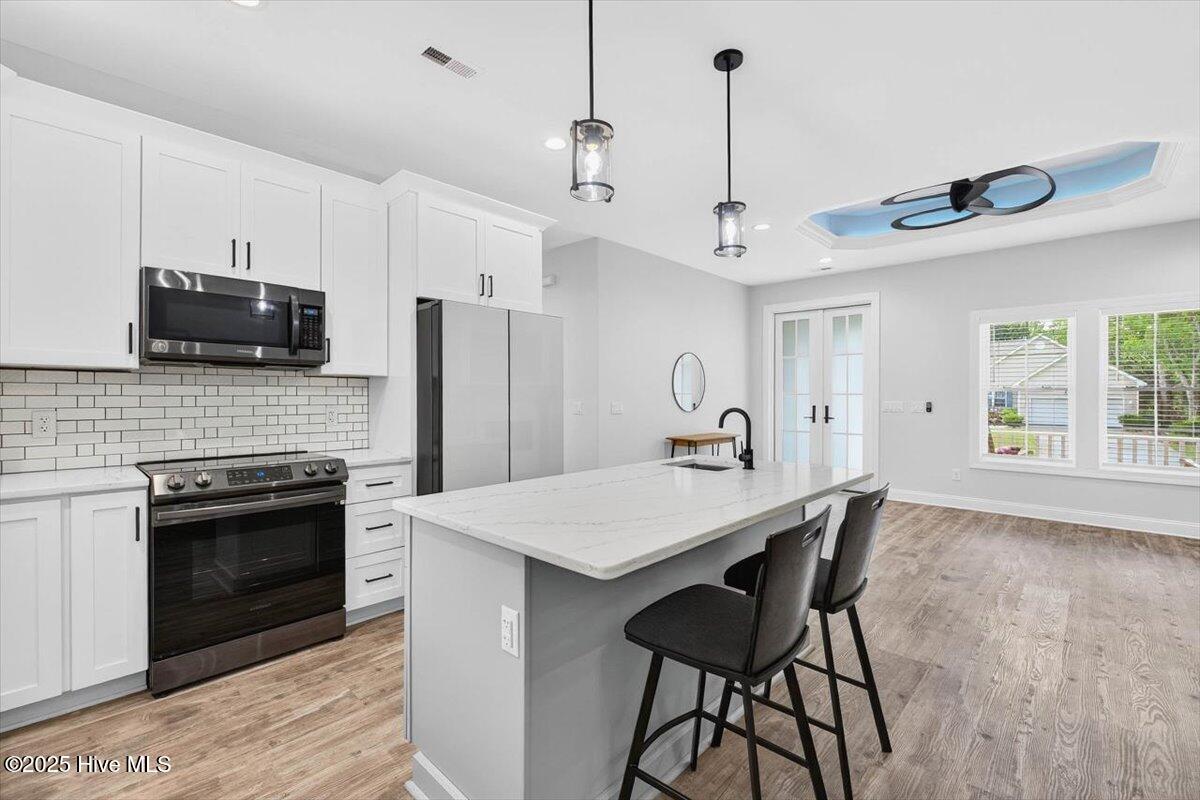


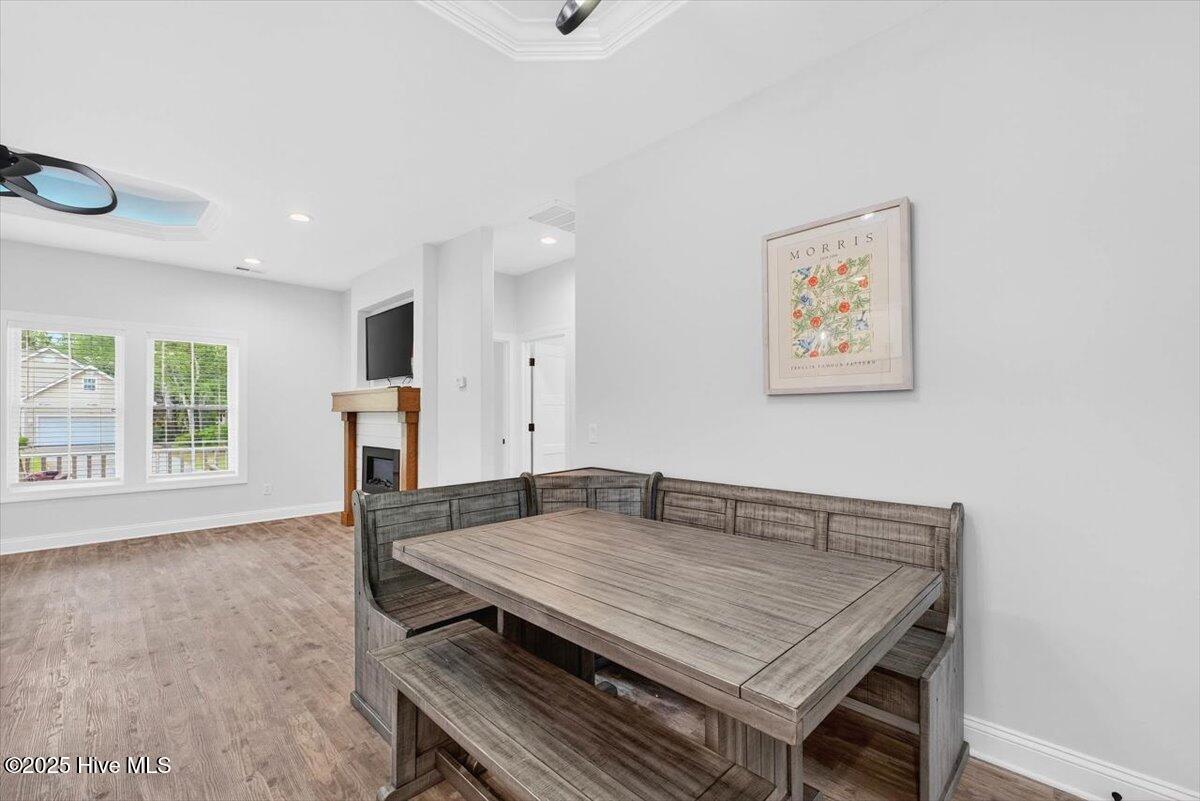


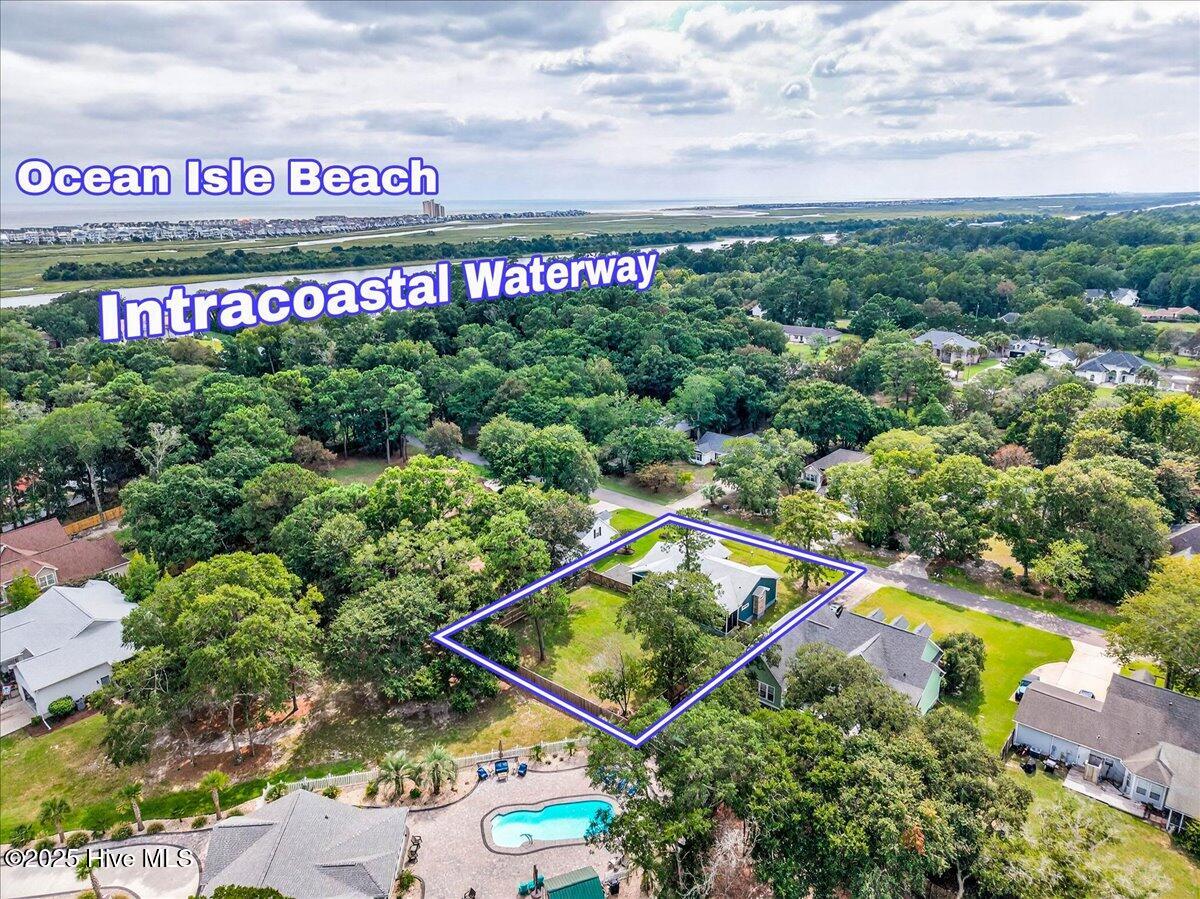


Step into this coastal retreat crafted for both elegance & functionality. Soothing, light coastal colors, with an ambiance that instantly evokes relaxation. The living room centers around a stately fireplace, enhanced by graceful columns & classic shiplap detailing along with tray ceilings. Kitchen features an island with a prep sink—perfect for meal prep & casual gatherings. Soft-close cabinets & drawers, granite, & tile backsplash offer both beauty & durability. Farmhouse sink is a nod to timeless design, complemented by a pantry cabinet & pullouts for effortless organization. Decorative lighting adds a luminous touch. The owner's suite showcases barn doors & a generous walk-in closet, custom shelving & drawers. Ensuite is pure luxury: double vanity, decorative mirrors w/ settings for temp & lighting, makes morning routines a pleasure. Spacious tile shower & glass door adds spa-like finesse & sliding door leads directly to the back deck—your private escape to fresh air & sunshine. Guest rooms are equally inviting, ample closet space. Guest bath continues the theme of sophistication, w/ a tile shower & granite. . Practicality is not forgotten: laundry area with cabinetry & folding table, while coat & linen closets give abundant storage. Screened porch & back deck invite you to grill or unwind overlooking the large, fenced backyard. 2-car garage, side-load entry, finished with plantation shutters & windows for natural light. Dedicated workbench & extra parking for guests. The exterior impresses: hardiboard siding, covered front porch, stone & wood column accents, gutters, & a raised slab foundation, anchored by a striking stone fireplace. Floodlights illuminate the façade, maximizing curb appeal day & night. Community pool & inviting streets for walking or biking. No-flood zone, low HOA dues, & no city taxes. 5-7 min to both Ocean Beach & Sunset Beach, boat & kayak ramps, waterfront park, dining, shopping, concerts & markets.
Listing courtesy of CENTURY 21 Sunset Realty. Selling Office: REAL Broker LLC.

Copyright 2026 NCRMLS. All rights reserved. North Carolina Regional Multiple Listing Service, (NCRMLS), provides content displayed here (“provided content”) on an “as is” basis and makes no representations or warranties regarding the provided content, including, but not limited to those of non-infringement, timeliness, accuracy, or completeness. Individuals and companies using information presented are responsible for verification and validation of information they utilize and present to their customers and clients. NCRMLS will not be liable for any damage or loss resulting from use of the provided content or the products available through Portals, IDX, VOW, and/or Syndication. Recipients of this information shall not resell, redistribute, reproduce, modify, or otherwise copy any portion thereof without the expressed written consent of NCRMLS.

/u.realgeeks.media/terryrobertshomes/Untitled_design_-_2026-08-31T130657.783.png)