
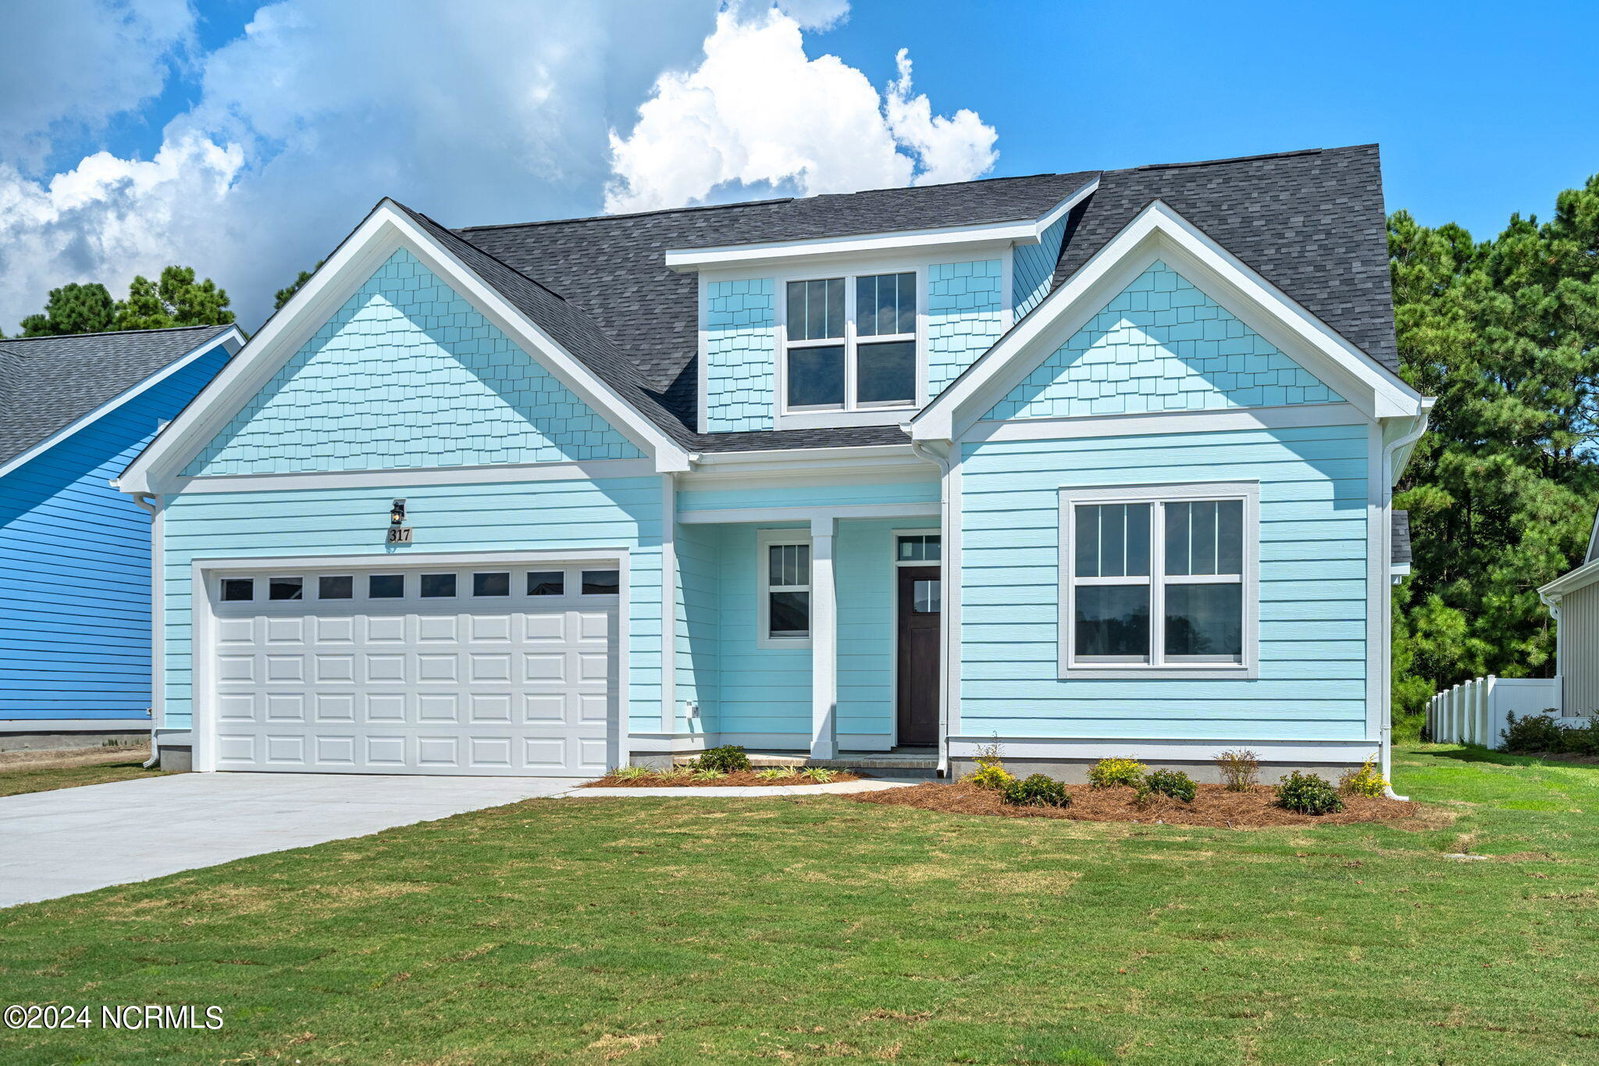


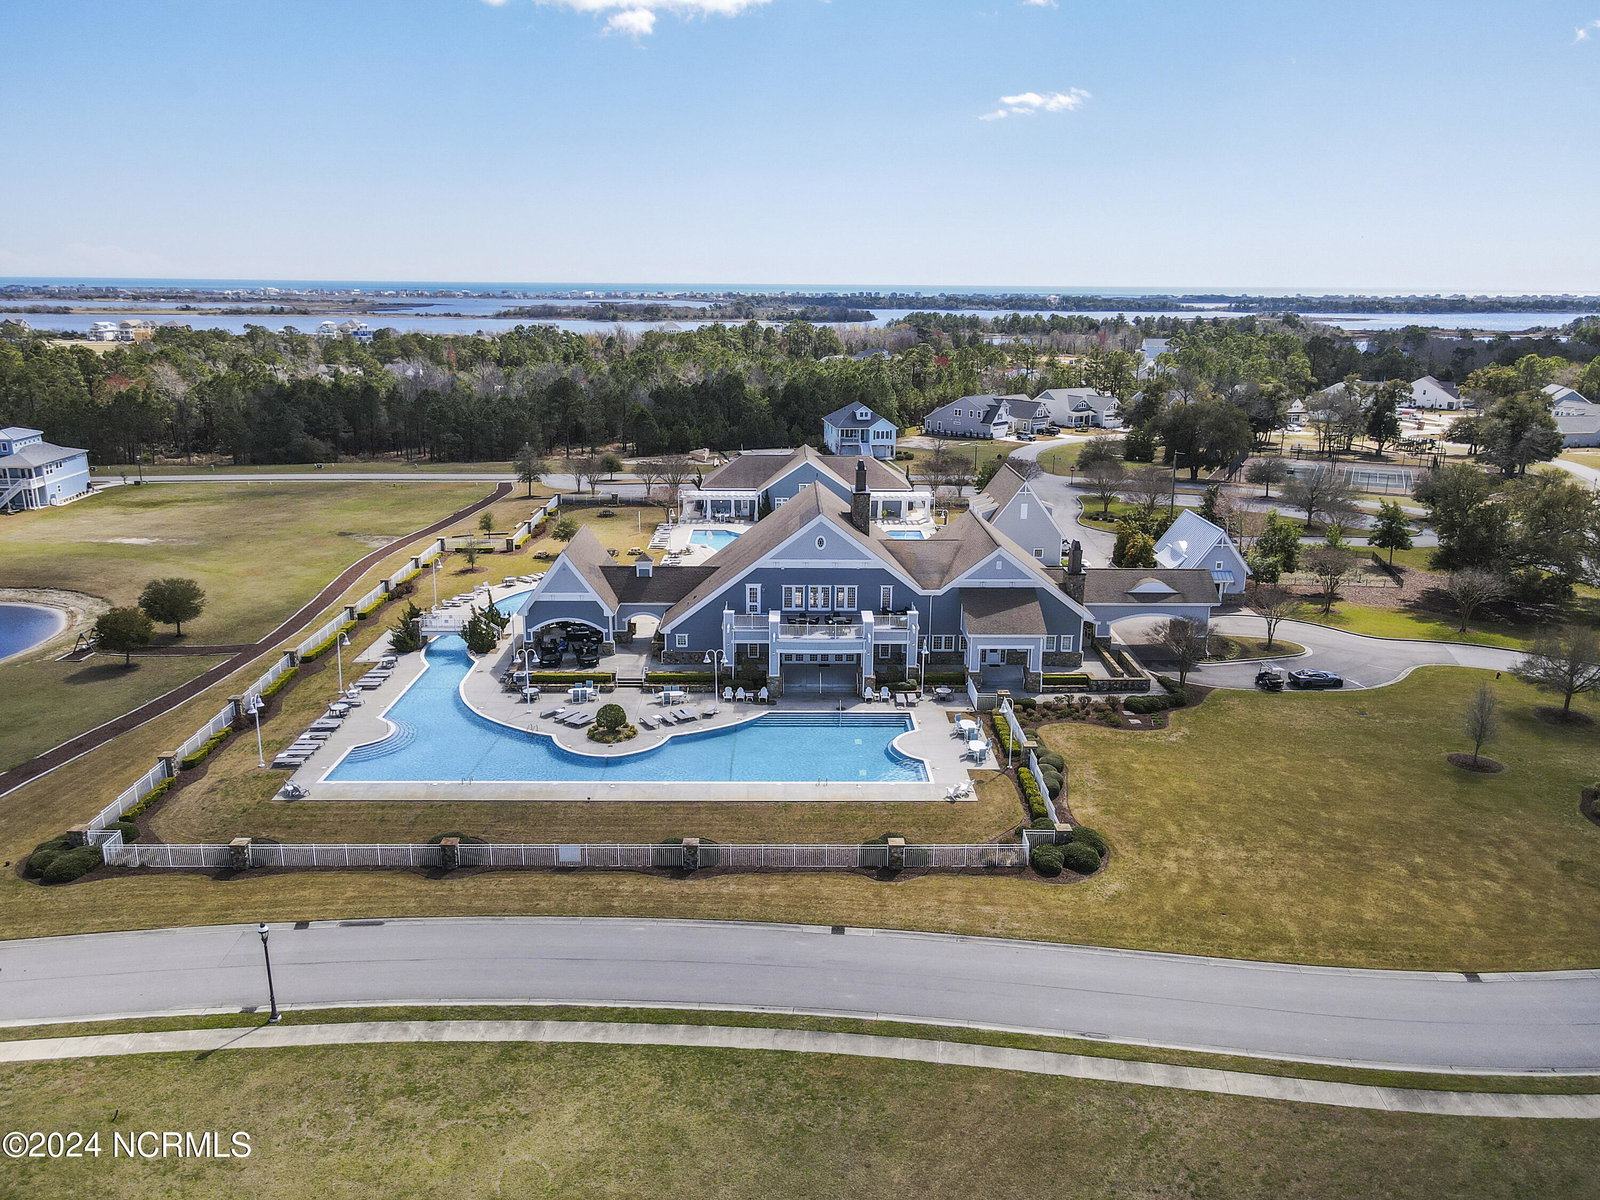


Welcome to Summerhouse on Everett Bay, where coastal living and luxury collide. The Caulfield floor plan has it all! This beautiful home features a gourmet kitchen with tons of storage and a 10 ft. island with granite countertops with waterfall features, soft close drawer bases in abundance and two pantry closets. The master is on the main floor, with a custom shower and soaker tub, walk in closet and trey ceiling. The first floor features a second bedroom and bathroom, an open floor plan living/dining and kitchen area, laundry room and a pocket office. The second-floor features 3 bedrooms, all with walk in closets and 1 bathroom. This subdivision has state of the art amenities including a resort style pool and clubhouse, Tennis courts and so much more. Enjoy easy boating with the private day dock and boat ramp with direct access to the intracoastal waterway. This home is located just 15 minutes from Topsails beautiful beaches and 35 minutes to Wilmington. Call Listing agent for more details. This home will not last long, call today for a private showing.
Listing courtesy of Coldwell Banker Sea Coast Advantage Rlty. Selling Office: Carolina Real Estate Group.

Copyright 2026 NCRMLS. All rights reserved. North Carolina Regional Multiple Listing Service, (NCRMLS), provides content displayed here (“provided content”) on an “as is” basis and makes no representations or warranties regarding the provided content, including, but not limited to those of non-infringement, timeliness, accuracy, or completeness. Individuals and companies using information presented are responsible for verification and validation of information they utilize and present to their customers and clients. NCRMLS will not be liable for any damage or loss resulting from use of the provided content or the products available through Portals, IDX, VOW, and/or Syndication. Recipients of this information shall not resell, redistribute, reproduce, modify, or otherwise copy any portion thereof without the expressed written consent of NCRMLS.

/u.realgeeks.media/terryrobertshomes/Untitled_design_-_2026-08-31T130657.783.png)