


(910) 232-1792
Real Estate Company


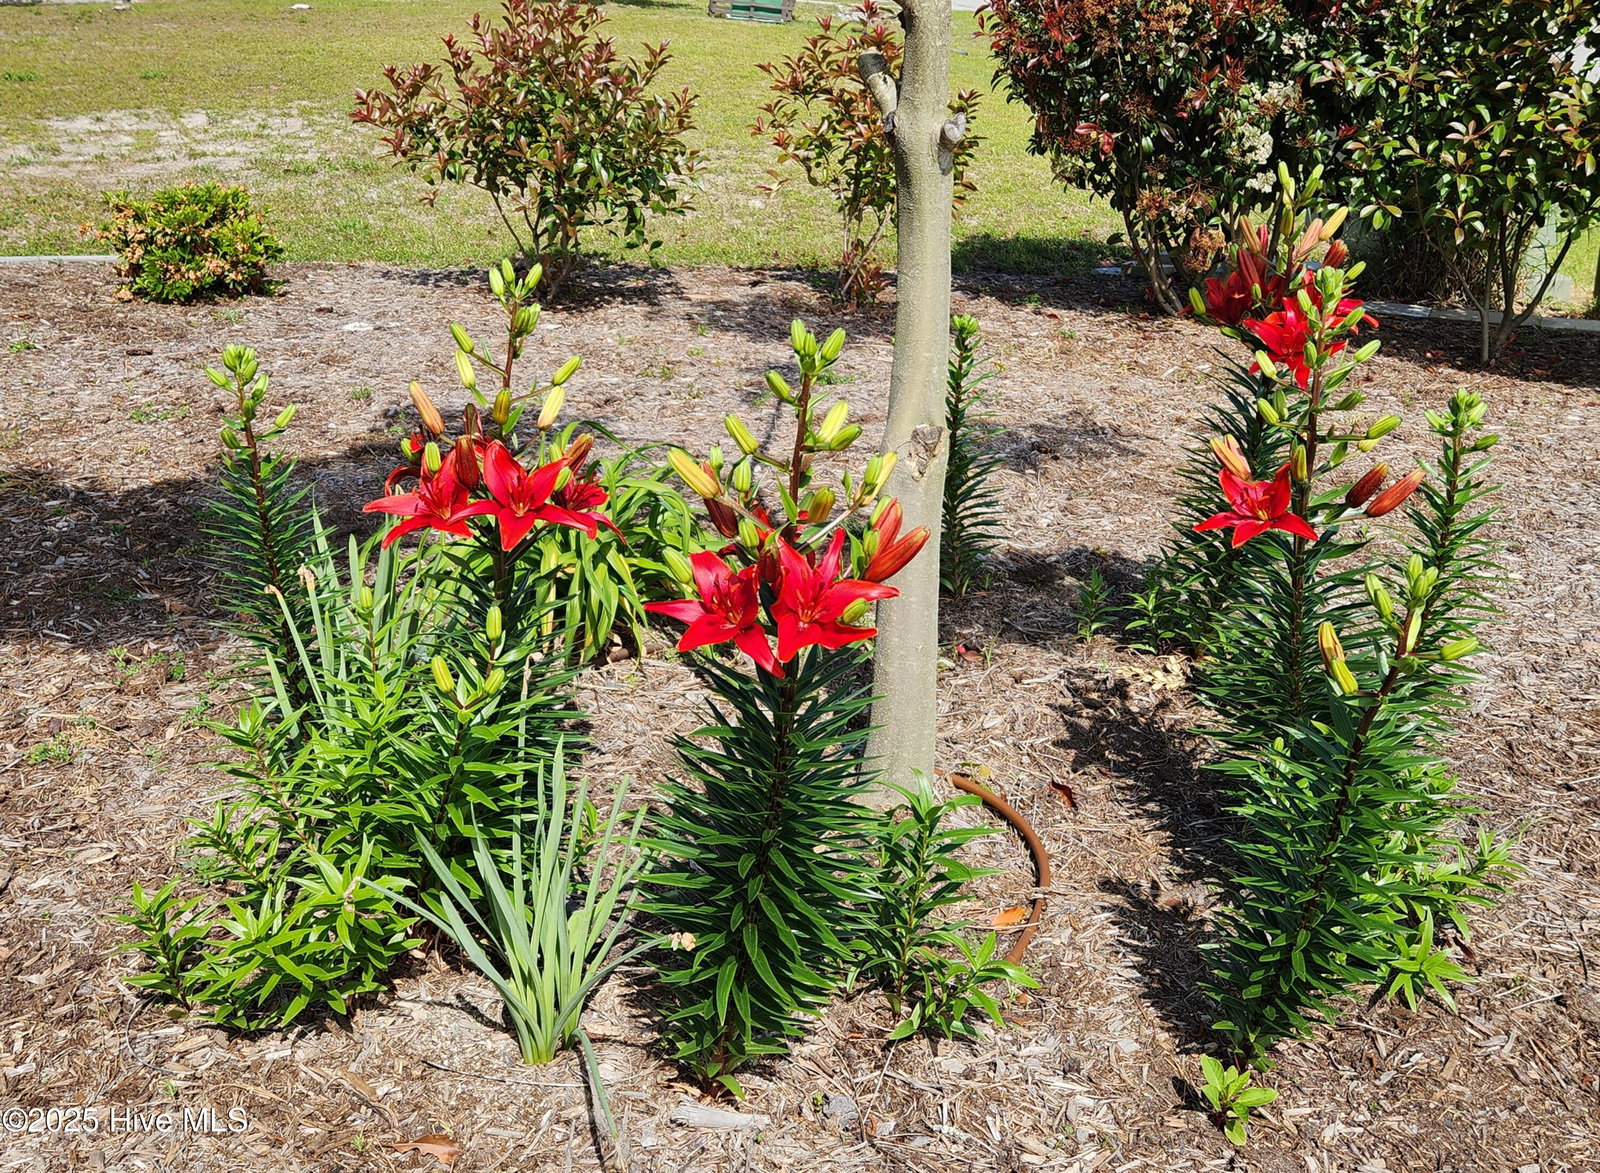


This custom build WATERFRONT HOME is near historic Southport and Oak Island beach. It is better than new and offers bright and open living areas. The most coveted areas are the outdoor spaces, overlooking the marsh with its plentiful wildlife including herons, egrets, dear, turkey, alligators and the occasional fox. This home's seamless blend of indoor comfort and breathtaking natural surroundings offers a rare opportunity for tranquil waterfront living. The first floor with extensive windows towards the back encompasses a large kitchen, dining area situated in a bay window with bench seating, all overlooking the marsh. Said kitchen is bright and has soft close cabinetry, granite counters and a well sized pantry. An ensuite downstairs presents a large main bedroom with tray ceiling and a vast bathroom with walk-in shower. The additional bedroom downstairs offers a murphy bed as does the upstairs guest area, and both have their own full bath. The first floor has an amazing deck, and the second floor features a balcony, both overlooking the natural splendor. The landscaping is designed for minimal maintenance and serviced by a drip system and offers dahlias, azaleas, mimosas and more. Additional upgrades include vaulted ceiling upstairs, crown molding, chair rails, dimmer switches, wooden shelving, window treatments, extra shower, pervious driveway and low maintenance landscaping.
Listing courtesy of Margaret Rudd Assoc/Sp. Selling Office: Margaret Rudd Assoc/Sp.

Copyright 2026 NCRMLS. All rights reserved. North Carolina Regional Multiple Listing Service, (NCRMLS), provides content displayed here (“provided content”) on an “as is” basis and makes no representations or warranties regarding the provided content, including, but not limited to those of non-infringement, timeliness, accuracy, or completeness. Individuals and companies using information presented are responsible for verification and validation of information they utilize and present to their customers and clients. NCRMLS will not be liable for any damage or loss resulting from use of the provided content or the products available through Portals, IDX, VOW, and/or Syndication. Recipients of this information shall not resell, redistribute, reproduce, modify, or otherwise copy any portion thereof without the expressed written consent of NCRMLS.

/u.realgeeks.media/terryrobertshomes/Untitled_design_-_2026-08-31T130657.783.png)