


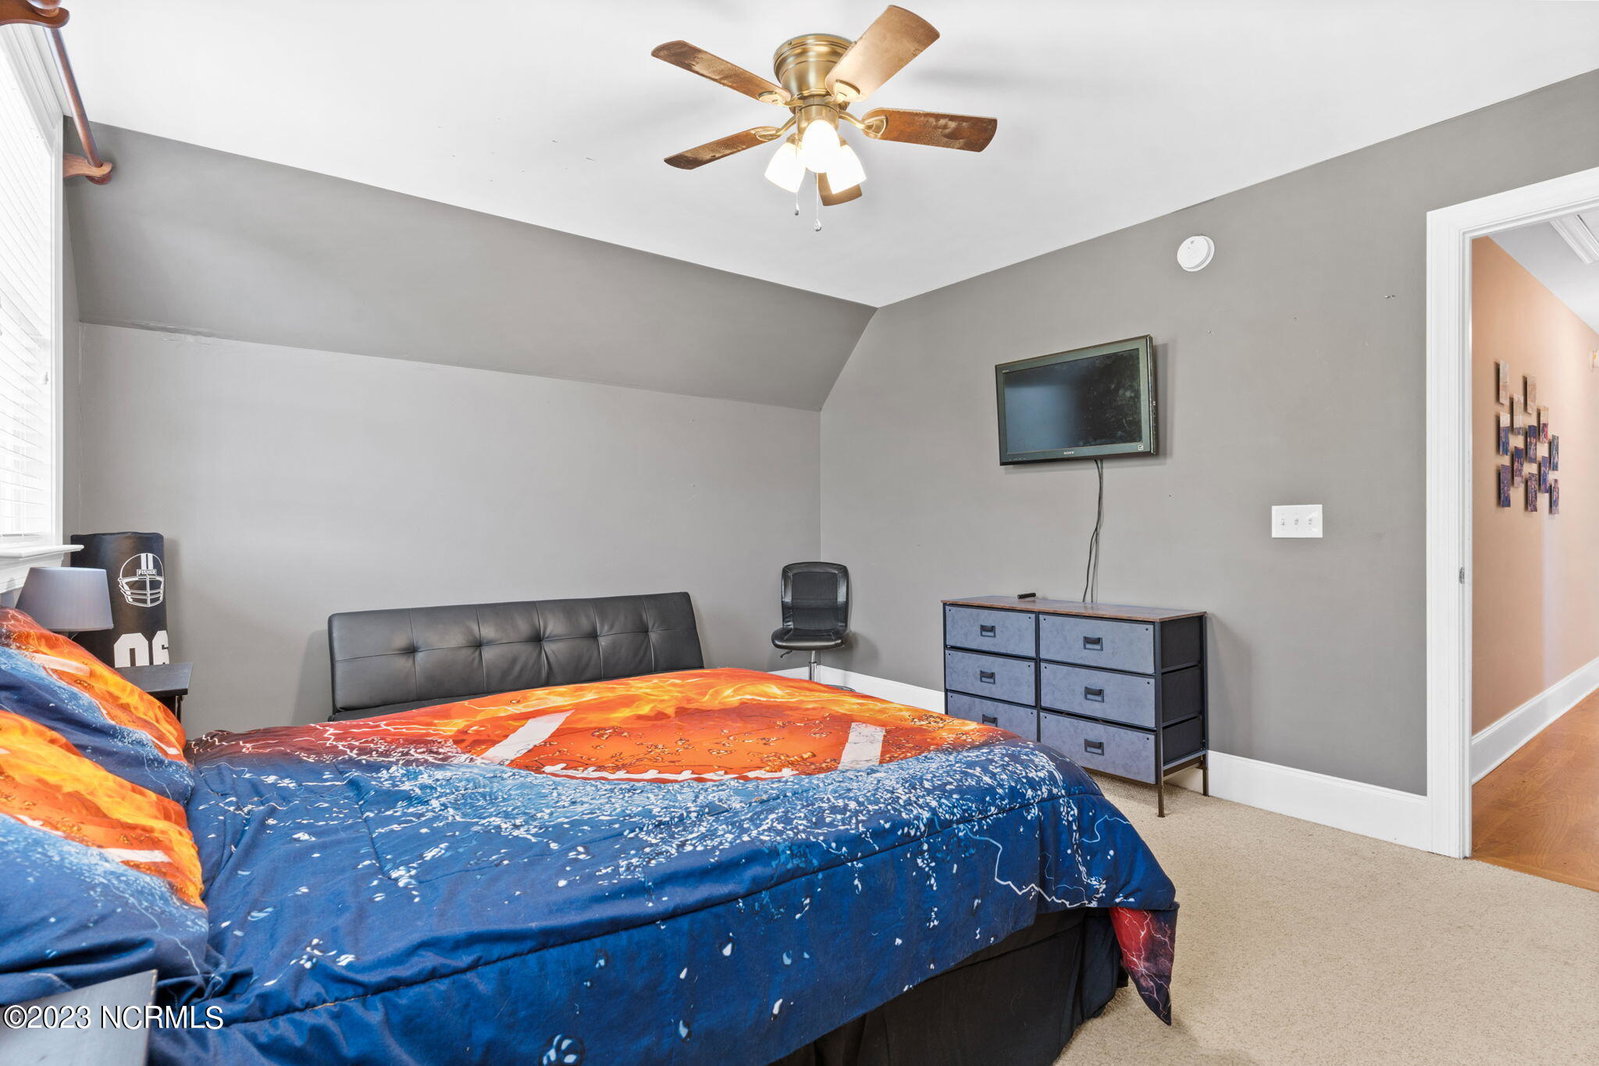


This spectacular 5 bedroom, 4.5 bathroom custom-built home with stunning river views is nestled in the private Rice Hope neighborhood along the banks of the Brunswick River. The high-end finishes and attention to detail are evident throughout this well-designed home, from the traditional Low Country front porch that greets you upon arrival to the board and batten trim work, hardwood floors, and crown molding that are prevalent throughout the formal dining area and living rooms. Granite countertops, and stainless-steel appliances in the kitchen and custom stone fireplace and beautiful built-in cabinetry make this living room a wonderful gathering space, perfect for entertaining. The Primary bedroom, located on the second level, features french doors leading to the back screened-in porch, and the master bathroom is complete with jet tub, separate shower and his and her vanities. On the third level, you will find 3 bedrooms, One with a private bathroom that could be used as a 2nd Primary Suite. Walk out to the backyard and access a covered patio, storage shed and outdoor shower for washing off the beach sand! This home even features an oversized, 2-car garage. The beautiful neighborhood of Rice Hope is a water access community and is conveniently located just minutes to downtown Wilmington and close to area beaches. This home is a must see so don't miss out and schedule your showing today!
Listing courtesy of Berkshire Hathaway HomeServices Carolina Premier Properties. Selling Office: A Non Member.

Copyright 2026 NCRMLS. All rights reserved. North Carolina Regional Multiple Listing Service, (NCRMLS), provides content displayed here (“provided content”) on an “as is” basis and makes no representations or warranties regarding the provided content, including, but not limited to those of non-infringement, timeliness, accuracy, or completeness. Individuals and companies using information presented are responsible for verification and validation of information they utilize and present to their customers and clients. NCRMLS will not be liable for any damage or loss resulting from use of the provided content or the products available through Portals, IDX, VOW, and/or Syndication. Recipients of this information shall not resell, redistribute, reproduce, modify, or otherwise copy any portion thereof without the expressed written consent of NCRMLS.

/u.realgeeks.media/terryrobertshomes/Black_and_White_Initials_elegant_cursive_logo_(11).png)