


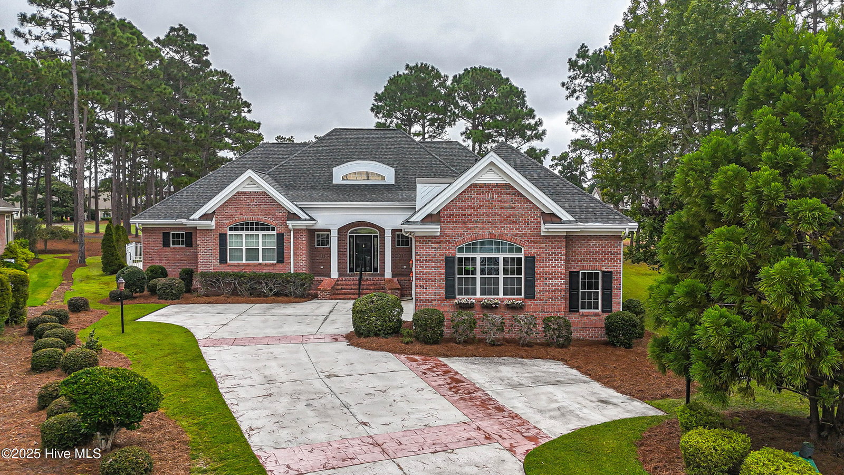


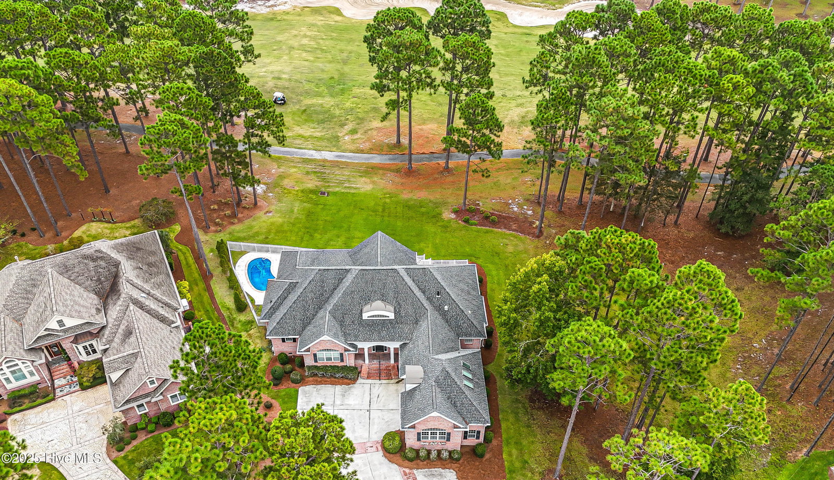


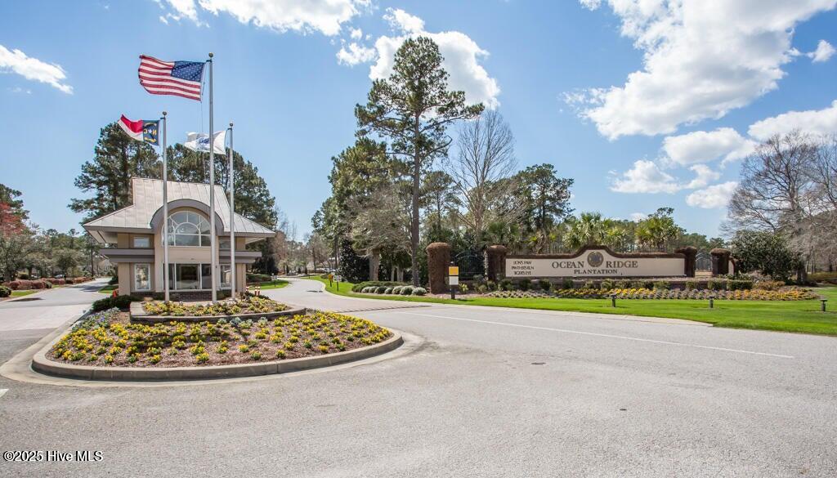

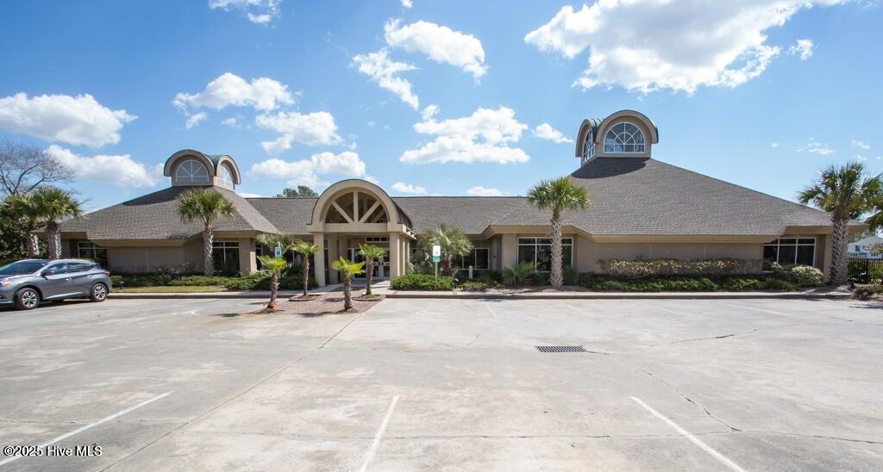


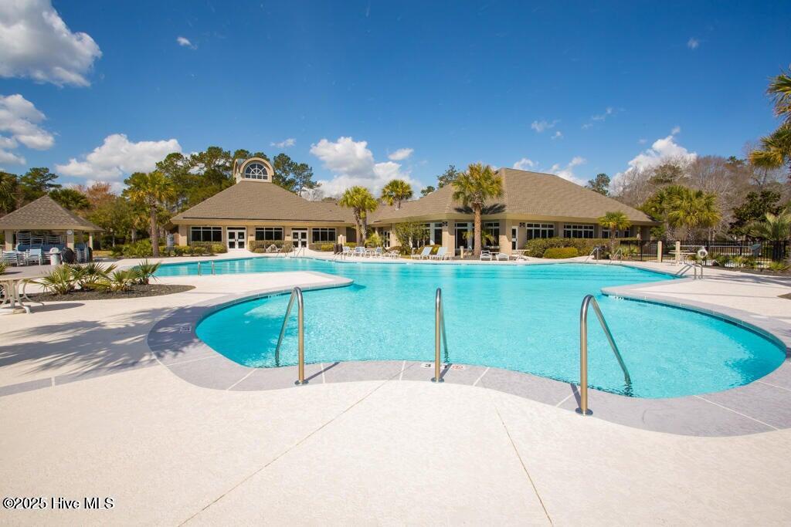
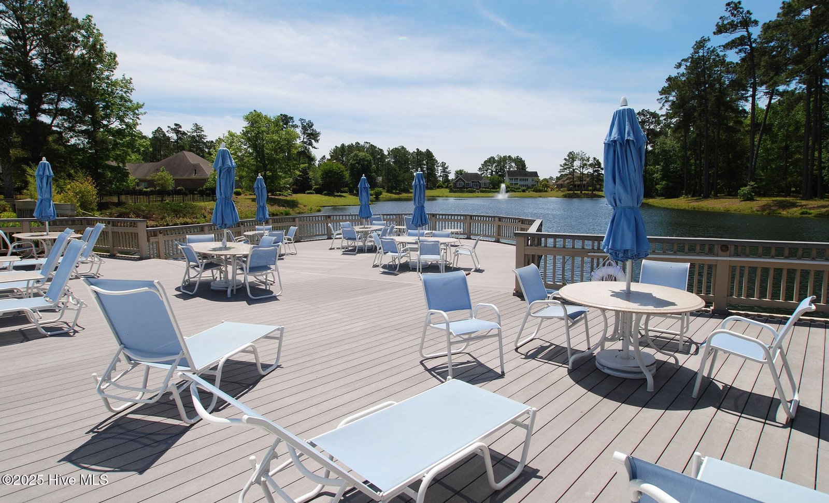

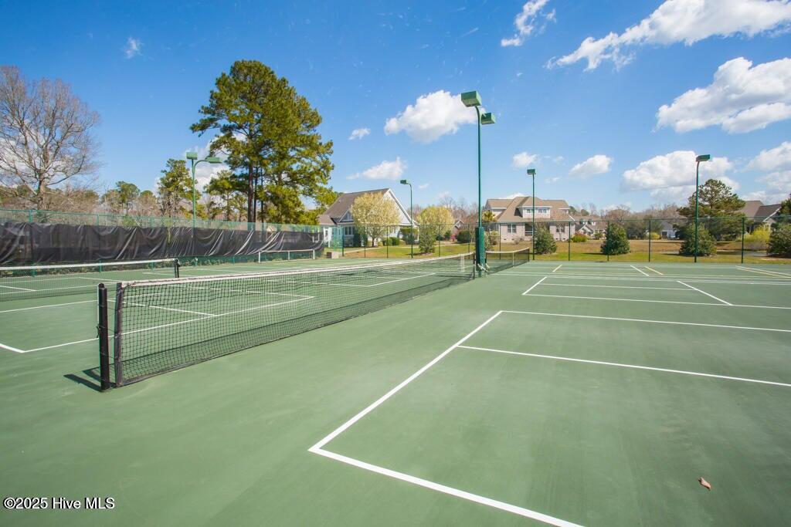
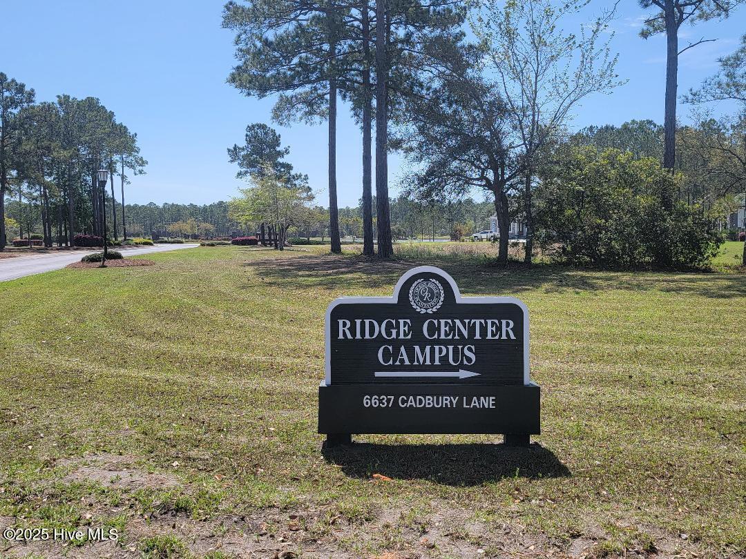


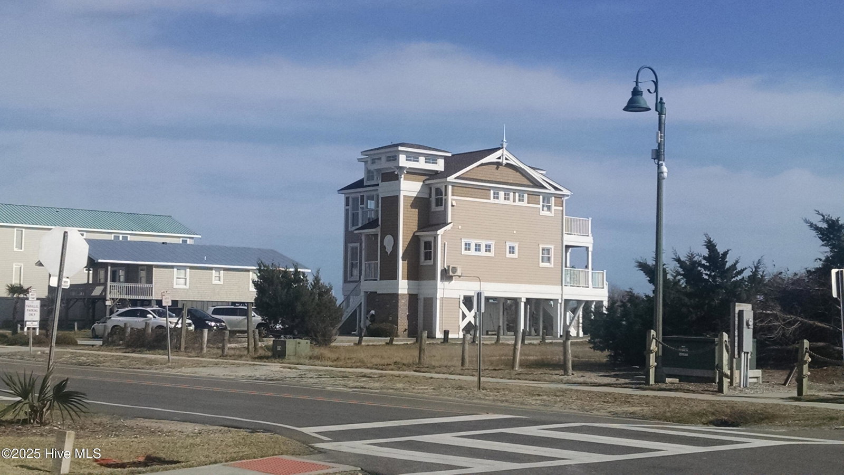
Gorgeous custom brick home sitting on a private .48/acre cul de sac home site with golf course views from afar. This home also has a salt water swimming pool for you and your company to enjoy our great year-round NC weather. This custom beauty was built by award-winning Ernie Crews Construction. Gleaming hardwood floors in most of the living areas, tons of natural light, a gorgeous kitchen with granite counters, a work island, a gas cook top, a pantry, and ample cabinet space. This home has it all with a formal dining room, a den/office, a Carolina Room, a screened-in porch, and the desirable split floor plan with the primary suite on one side and 2 guest bedrooms on the other which split a jack and jill bath. Primary suite offers a walk-in closet, a huge decorative tiled walk-in shower, and dual vanities/sinks. The bonus room with a full bathroom could serve as a 4th bedroom, a craft room, or an entertainment room with a full bathroom. This is an Estate sale so it's priced to sell fast and it will. New fortified roof installed in 2025 with a transferable warranty. Ocean Ridge is widely regarded as the premier community in the Coastal Carolinas with beautiful homes, mature landscaping, and top notch amenities. The new (2nd) amenity center is now open with another clubhouse, party rooms, an outdoor pool, and pickleball courts. The original Clubhouse is being renovated with a larger fitness center and also has an outdoor pool, heated indoor pool, sauna, steam room, jacuzzi, and pickleball courts. A community garden, 4 golf courses, & a private beach clubhouse on Sunset Beach!
Listing courtesy of ASAP Realty. Selling Office: Keller Williams Innovate-OKI.

Copyright 2026 NCRMLS. All rights reserved. North Carolina Regional Multiple Listing Service, (NCRMLS), provides content displayed here (“provided content”) on an “as is” basis and makes no representations or warranties regarding the provided content, including, but not limited to those of non-infringement, timeliness, accuracy, or completeness. Individuals and companies using information presented are responsible for verification and validation of information they utilize and present to their customers and clients. NCRMLS will not be liable for any damage or loss resulting from use of the provided content or the products available through Portals, IDX, VOW, and/or Syndication. Recipients of this information shall not resell, redistribute, reproduce, modify, or otherwise copy any portion thereof without the expressed written consent of NCRMLS.

/u.realgeeks.media/terryrobertshomes/Untitled_design_-_2026-08-31T130657.783.png)