


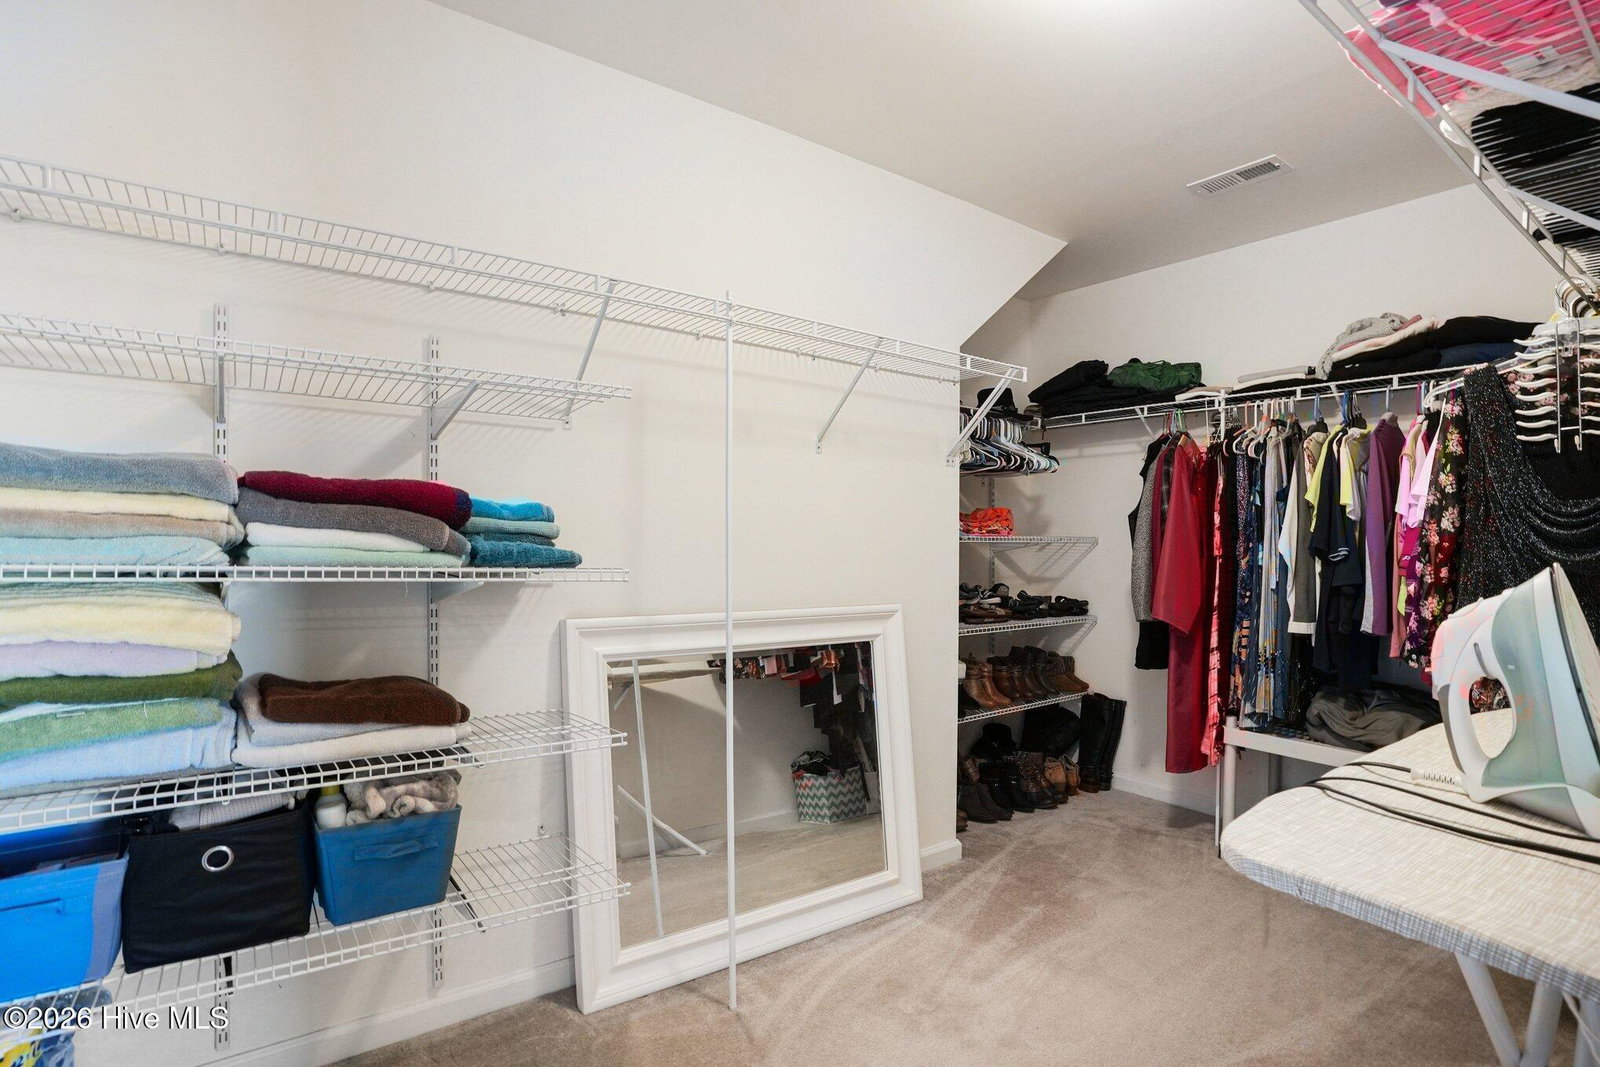


Set against tranquil community lake views, this exceptional Spring Mill Plantation residence offers the kind of lifestyle buyers chase and rarely find, peaceful mornings in the sunroom, evenings on the expansive patio under the retractable awning, and a backyard setting with room for a future hot tub already thoughtfully prepared with a dedicated outlet. From the moment you arrive, the home feels like a retreat: polished, inviting, and designed for both effortless everyday living and elegant entertaining. Inside, luxury meets practicality with LVP flooring throughout and a new roof that adds immediate confidence to the home's move in ready appeal. The floor plan is as functional as it is beautiful, with nearly all bedrooms on the main level for convenience and flexibility. A spacious formal dining room creates a refined setting for holiday gatherings and dinner parties, while the eat in kitchen offers a more relaxed place to gather, complete with a breakfast bar, pantry, and an easy flow into the main living spaces. The primary suite is a true private sanctuary, thoughtfully separated from the guest bedrooms and designed for comfort at every turn. This spacious retreat features an updated spa inspired bathroom with a large tiled shower, soaking tub, double vanity, and an oversized walk in closet that makes everyday living feel indulgent. On the opposite side of the home, the front two guest bedrooms share a well placed full bath, creating an efficient layout that offers privacy and practicality for family or visitors. A spacious laundry room with a storage closet adds even more functionality to the thoughtful design. Upstairs, a private guest suite delivers exceptional versatility, with its own bedroom, bathroom, and bonus area, ideal for long-term guests, a media room, home office, or multigenerational living. Outdoors, the lifestyle continues. The enclosed sunroom extends your living space year round, while the large extended back patio invites outdoor dining, quiet evenings, and effortless entertaining with a serene lake backdrop. The 2 car garage is equally well considered, featuring a retractable screen door for added comfort and utility. Beyond the property itself, Spring Mill Plantation offers the amenities buyers love, including a community center, pool, and sidewalks throughout the neighborhood, perfect for meeting neighbors and enjoying an active, connected lifestyle. This is more than a home; it is a beautifully balanced blend of comfort, elegance, and easy living. Schedule your private showing and experience the view, the layout, and the lifestyle for yourself.
Listing courtesy of INNOVATE Real Estate. Selling Office: Realty ONE Group Dockside North.

Copyright 2026 NCRMLS. All rights reserved. North Carolina Regional Multiple Listing Service, (NCRMLS), provides content displayed here (“provided content”) on an “as is” basis and makes no representations or warranties regarding the provided content, including, but not limited to those of non-infringement, timeliness, accuracy, or completeness. Individuals and companies using information presented are responsible for verification and validation of information they utilize and present to their customers and clients. NCRMLS will not be liable for any damage or loss resulting from use of the provided content or the products available through Portals, IDX, VOW, and/or Syndication. Recipients of this information shall not resell, redistribute, reproduce, modify, or otherwise copy any portion thereof without the expressed written consent of NCRMLS.

/u.realgeeks.media/terryrobertshomes/Untitled_design_-_2026-08-31T130657.783.png)