


(910) 232-1792
Real Estate Company


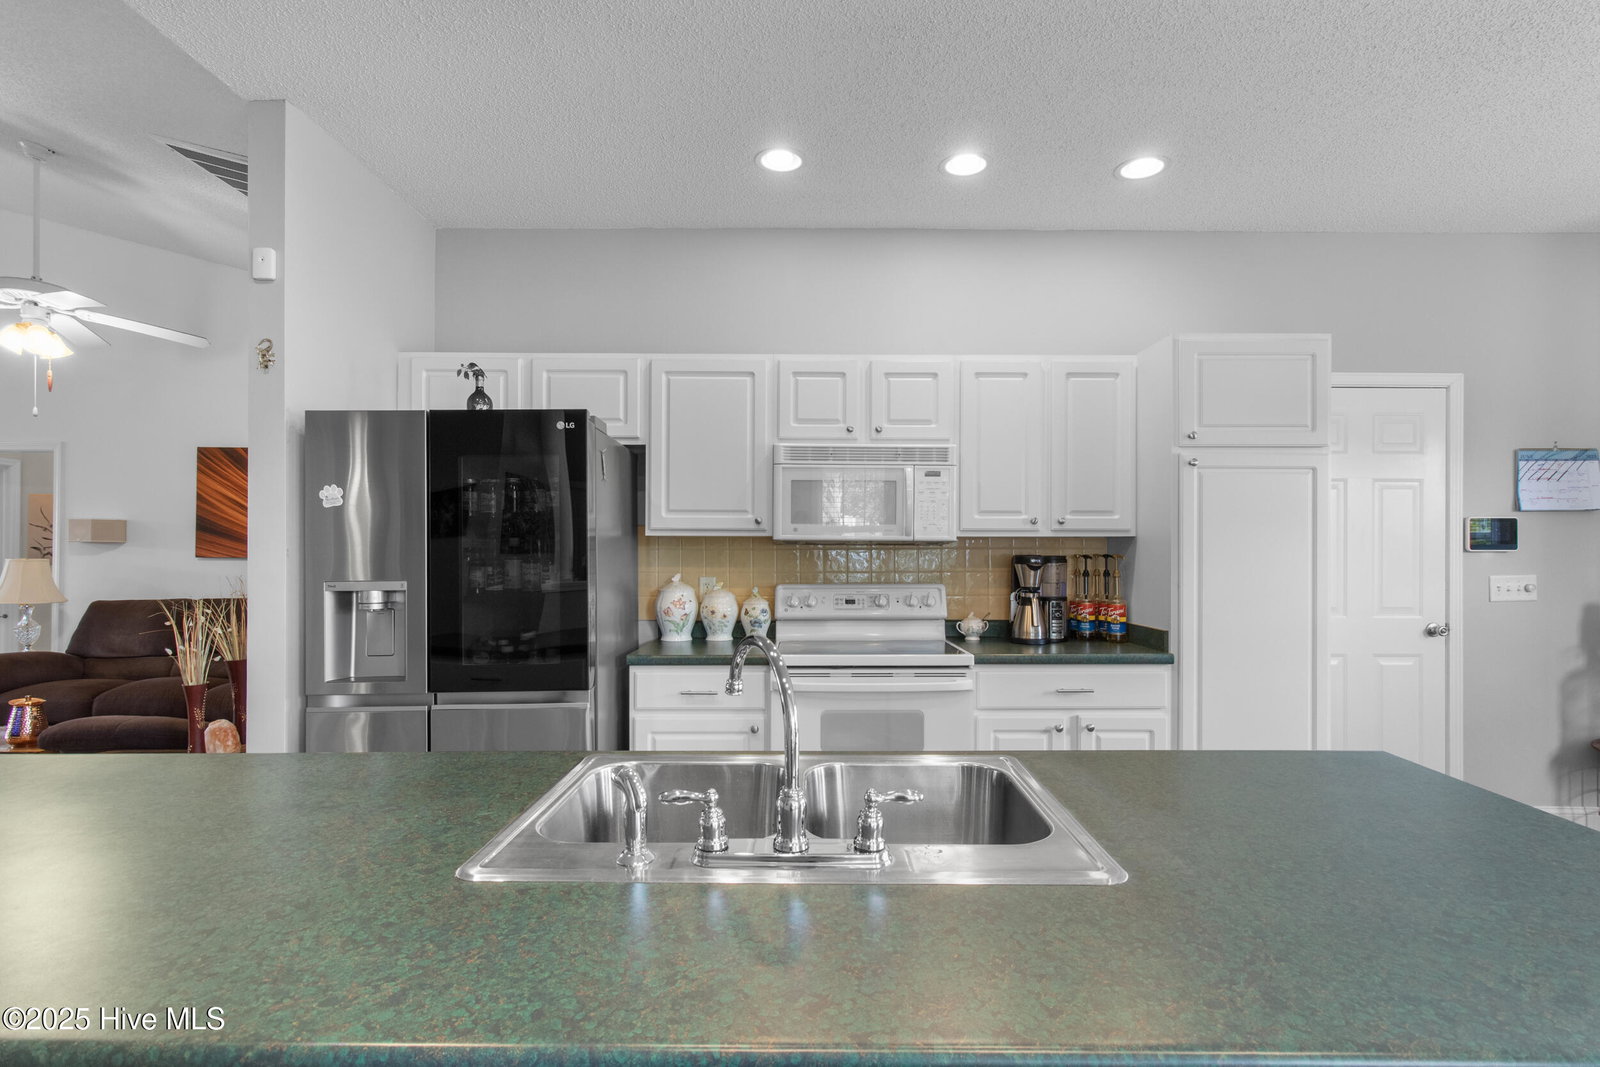


Tucked perfectly between Wrightsville Beach, Carolina Beach, and downtown Wilmington, this freshly painted home offers a crisp, clean feel from the moment you walk in. The soaring cathedral ceilings create a spacious, airy atmosphere, while the oversized kitchen island provides plenty of room for cooking, gathering, or spreading out with ease. The split-bedroom layout offers privacy, with the owner's suite located on its own side of the home. It features new carpet and paint, a wall closet and for even more storage - a large, walk in closet. The tray ceiling and luxury tile work in the en suite give this space an unexpected elevated feeling. This home also brings peace of mind with major updates already taken care of, including a newer roof, HVAC system, and hot water heater—meaning no big-ticket expenses on the horizon. Step outside and discover what truly makes this home stand out. The yard is perfectly sized for enjoyment without the hassle, and it's loaded with features designed for year-round outdoor living. Soak in the hot tub inside the screened-in porch—an absolute must in Southeastern NC—or gather around the fire pit, flip burgers at the outdoor kitchen, or relax to the sound of the tranquil waterfall stream. With no home directly behind or next to you—a rare luxury in a neighborhood setting—you'll enjoy the best of both worlds: a sense of community with room to breathe and unwind.
Listing courtesy of New Roots Realty. Selling Office: Intracoastal Realty Corp.

Copyright 2026 NCRMLS. All rights reserved. North Carolina Regional Multiple Listing Service, (NCRMLS), provides content displayed here (“provided content”) on an “as is” basis and makes no representations or warranties regarding the provided content, including, but not limited to those of non-infringement, timeliness, accuracy, or completeness. Individuals and companies using information presented are responsible for verification and validation of information they utilize and present to their customers and clients. NCRMLS will not be liable for any damage or loss resulting from use of the provided content or the products available through Portals, IDX, VOW, and/or Syndication. Recipients of this information shall not resell, redistribute, reproduce, modify, or otherwise copy any portion thereof without the expressed written consent of NCRMLS.

/u.realgeeks.media/terryrobertshomes/Untitled_design_-_2026-08-31T130657.783.png)