


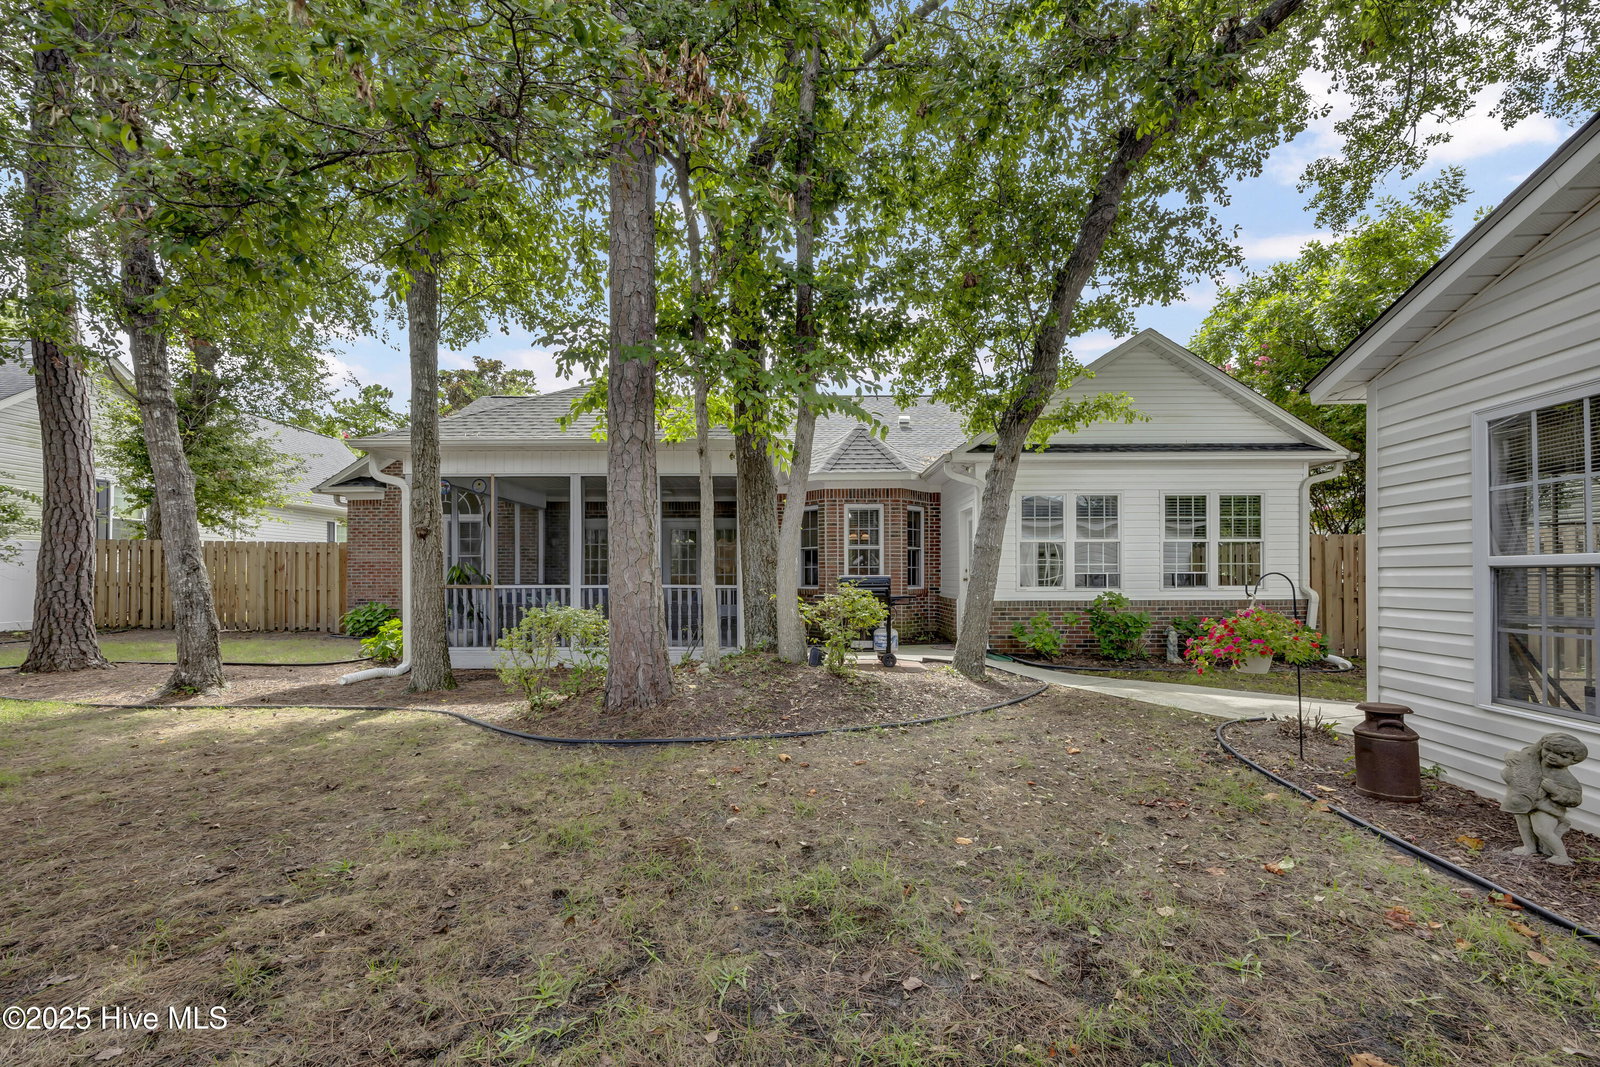


Welcome to this beautiful 3 bed, 2 bath home nestled in the much-desired, waterfront community of Bent Tree Plantation. Upon entering this brick split plan home, you will be greeted with an open floor plan which showcases the spacious living area, creating a warm setting for gatherings with family and friends. The great room with a cathedral ceiling and gas log fireplace opens into a large screened in porch. Enjoy the Ocean Isle Beach weather in this quiet tree-lined, backyard oasis. It is the ideal setting for outdoor dining, gardening, or relaxing. The formal dining room with a bay window compliments the living area while the eat-in kitchen with a bay window has all stainless steel appliances (new stove). The master bath has a jacuzzi styled tub and a large walk-in tiled shower. An unattached workshop in the backyard has electric, heat and a ceiling fan. This home has many updates, including new roof in 2023, HVAC and gutter guards replaced in 2024 along with the home's interior and garage painted in 2024. The community pool that overlooks the Intracoastal Waterway offers a picturesque setting. With its prime location, you'll have easy access to shopping and the pristine Ocean Isle Beach.
Listing courtesy of Intracoastal Realty. Selling Office: Silver Coast Properties.

Copyright 2026 NCRMLS. All rights reserved. North Carolina Regional Multiple Listing Service, (NCRMLS), provides content displayed here (“provided content”) on an “as is” basis and makes no representations or warranties regarding the provided content, including, but not limited to those of non-infringement, timeliness, accuracy, or completeness. Individuals and companies using information presented are responsible for verification and validation of information they utilize and present to their customers and clients. NCRMLS will not be liable for any damage or loss resulting from use of the provided content or the products available through Portals, IDX, VOW, and/or Syndication. Recipients of this information shall not resell, redistribute, reproduce, modify, or otherwise copy any portion thereof without the expressed written consent of NCRMLS.

/u.realgeeks.media/terryrobertshomes/Untitled_design_-_2026-08-31T130657.783.png)