


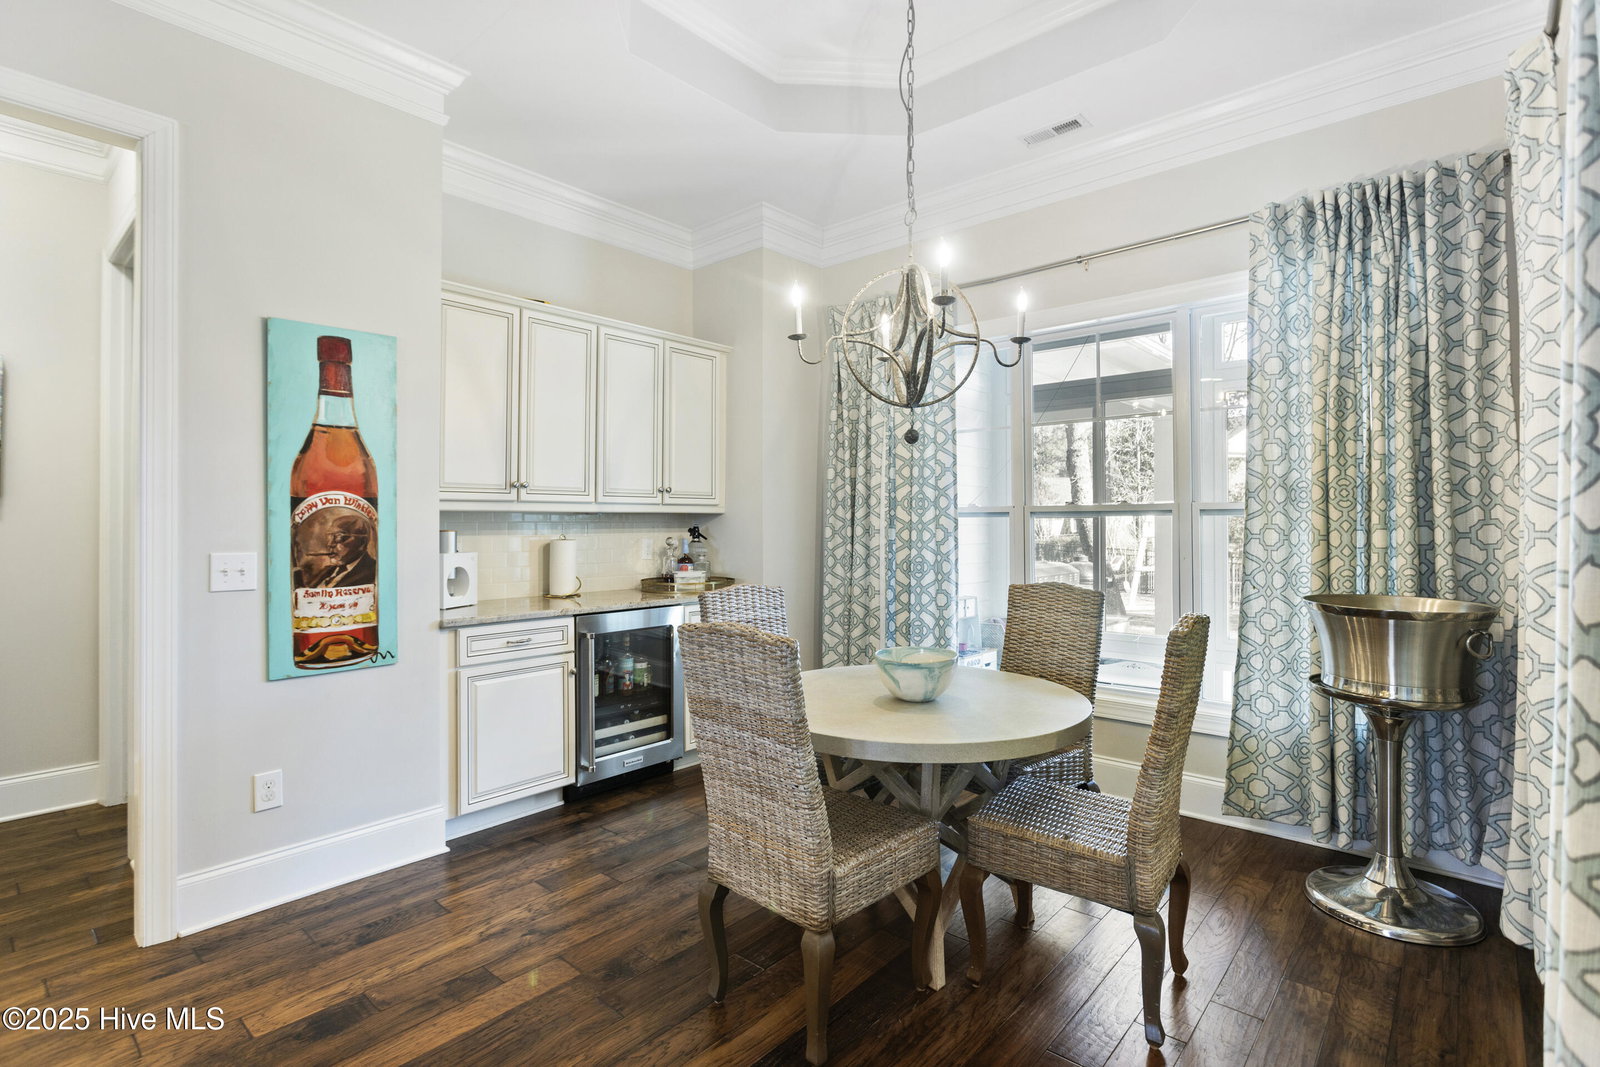


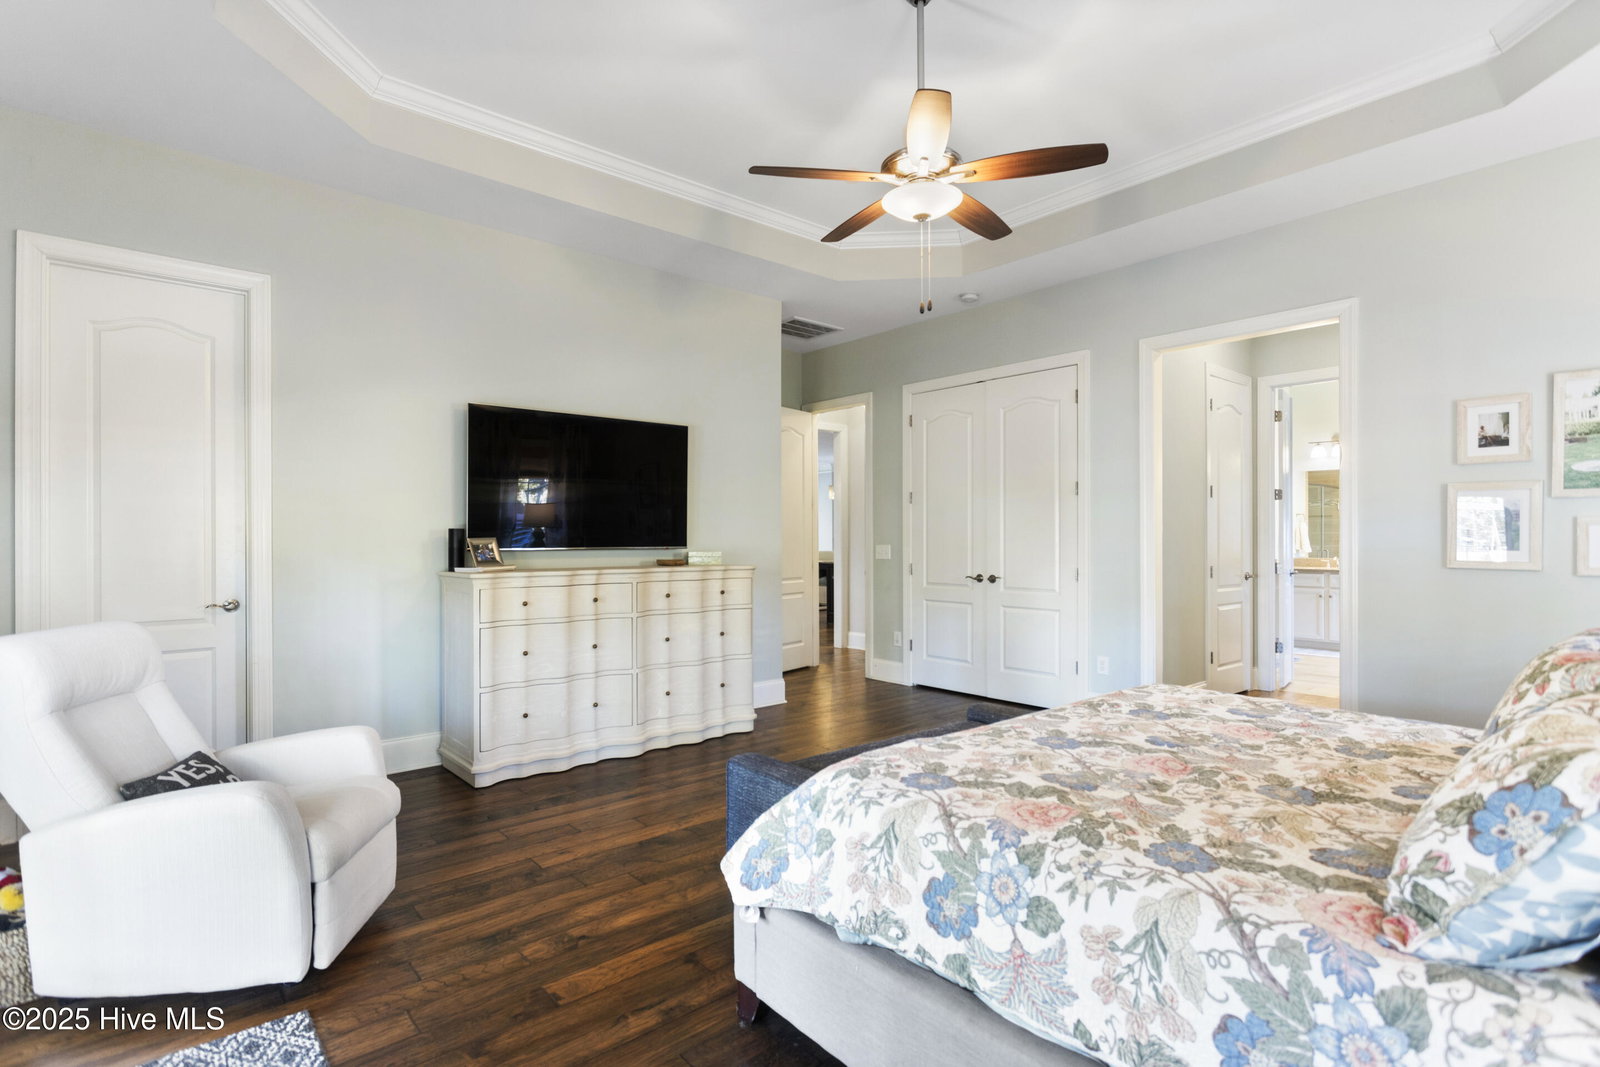


From the spacious open floor plan to the fabulous outdoor living spaces, this home in popular Helms Port is the total package—perfect home, one of the largest lots in the neighborhood, with option to include a boat slip. Beautifully designed with many custom details, this 4 bedroom, 4 bath home features a gourmet kitchen, elegant dining room, huge living room, a study that could be a fifth bedroom and a fabulous 340 sq ft enclosed patio area. Master suite has soaking tub and walk in shower, loads of closets, and a door leading out to the backyard kitchen and patio area, featuring trek decking, two grills, a sink and a cozy outdoor fireplace. Upstairs features an epic game room or private suite, with a balcony porch, a fourth bedroom and bath, and loads of walk in attic storage. Other features include tankless water heater, 3 car garage, lower floor generator, electric car charger, power blinds, five burner cooktop, double oven, fenced in backyard. Helms Port gated community amenities include a community boat dock, clubhouse, pool, and picnic area. Sellers are selling boat slip separately for 250k.
Listing courtesy of Coldwell Banker Sea Coast Advantage-Midtown. Selling Office: Intracoastal Realty Corp.

Copyright 2026 NCRMLS. All rights reserved. North Carolina Regional Multiple Listing Service, (NCRMLS), provides content displayed here (“provided content”) on an “as is” basis and makes no representations or warranties regarding the provided content, including, but not limited to those of non-infringement, timeliness, accuracy, or completeness. Individuals and companies using information presented are responsible for verification and validation of information they utilize and present to their customers and clients. NCRMLS will not be liable for any damage or loss resulting from use of the provided content or the products available through Portals, IDX, VOW, and/or Syndication. Recipients of this information shall not resell, redistribute, reproduce, modify, or otherwise copy any portion thereof without the expressed written consent of NCRMLS.

/u.realgeeks.media/terryrobertshomes/Black_and_White_Initials_elegant_cursive_logo_(11).png)