
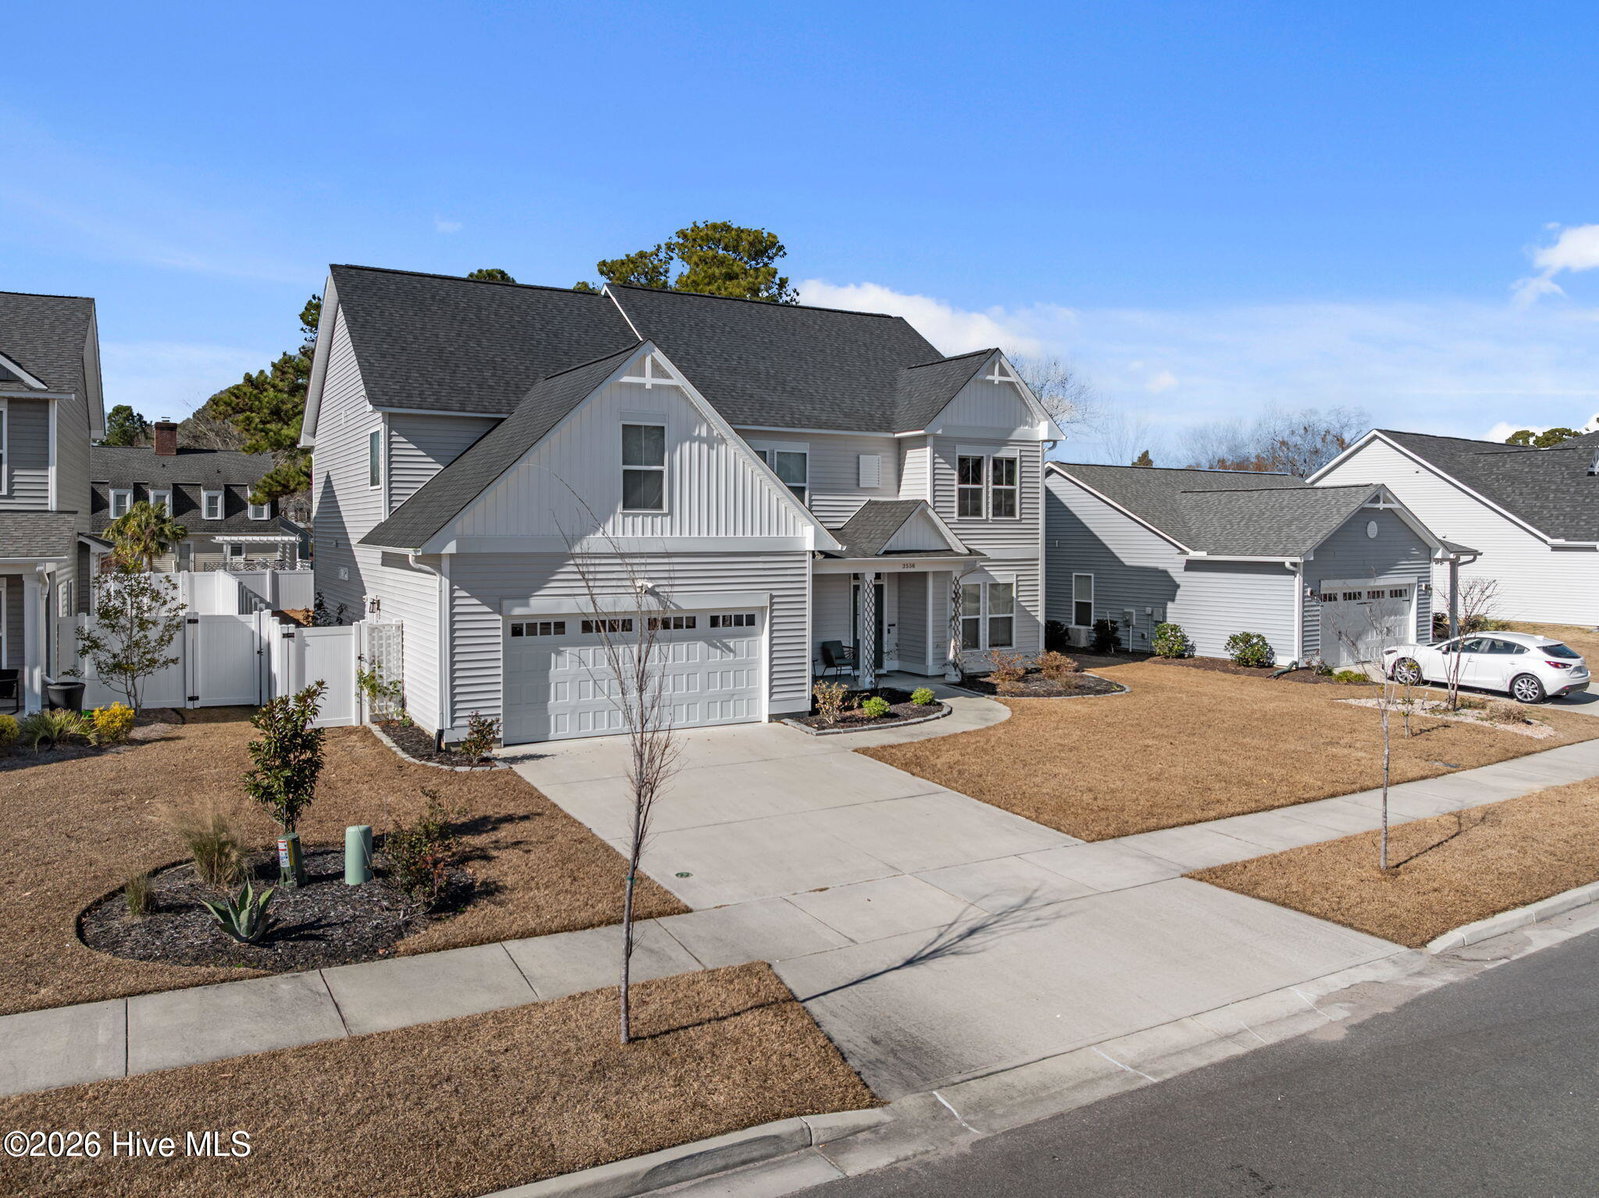


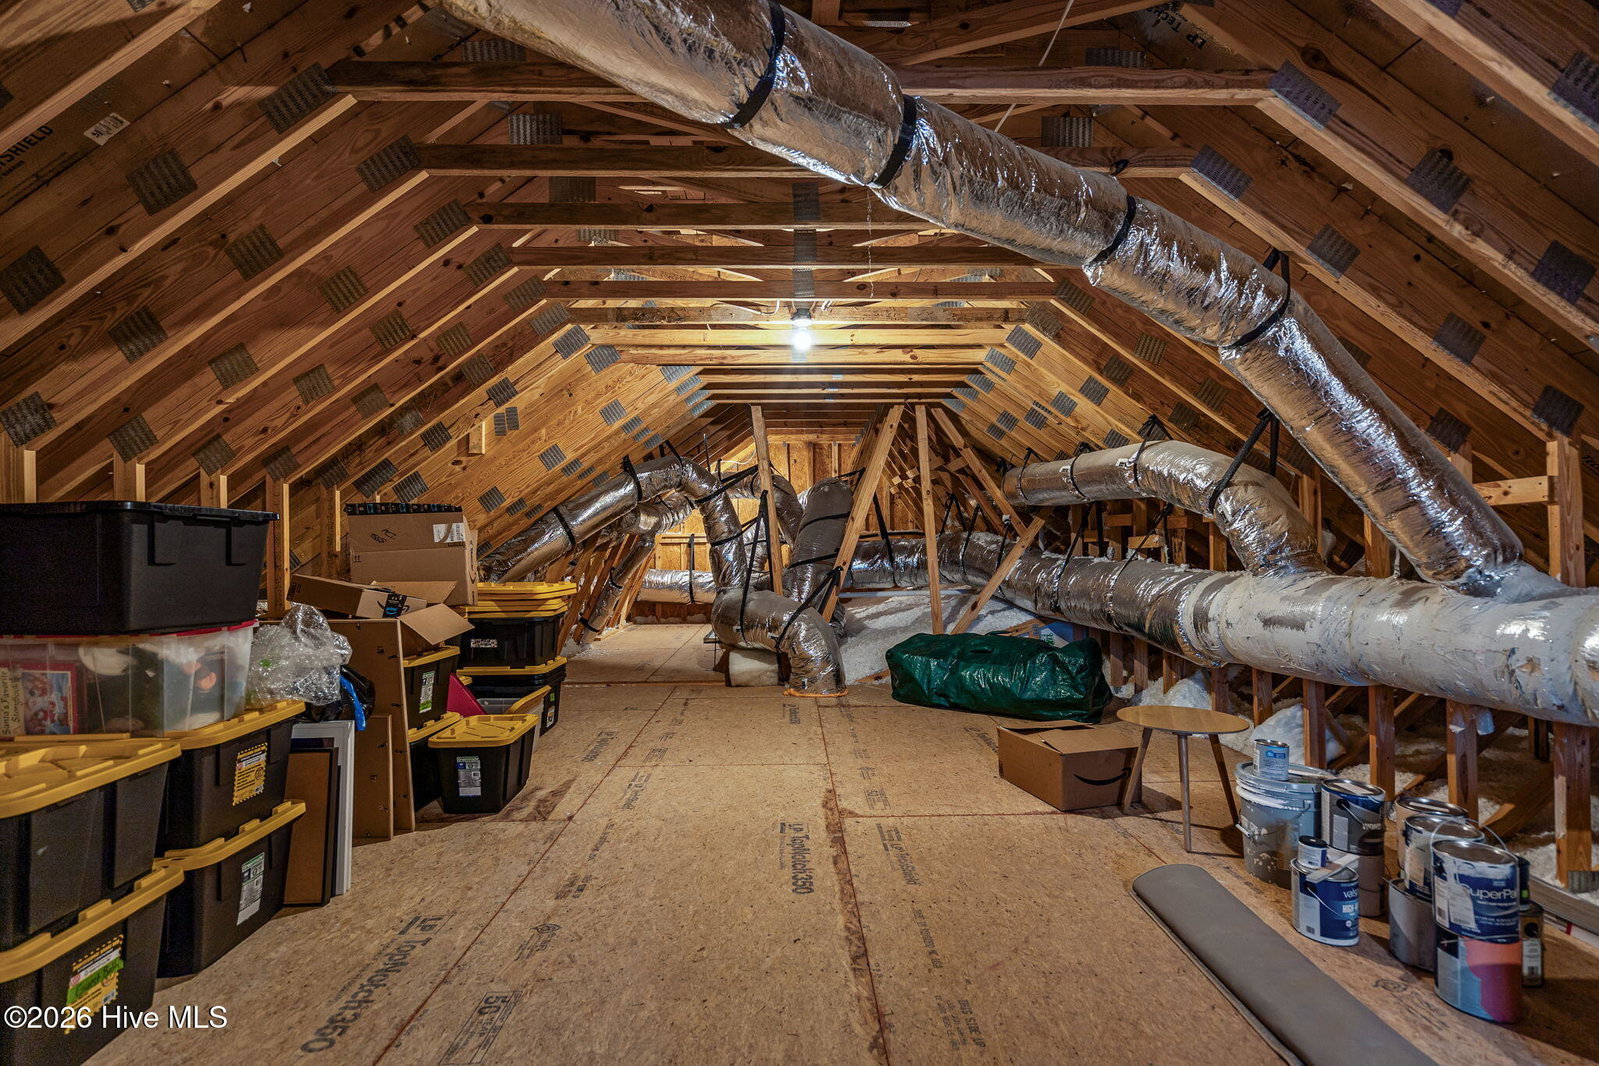


Built by Logan Homes, this home features LVP flooring, granite countertops, stainless steel appliances, reverse osmosis in sink and refrigerator and an open floor plan with a fenced backyard ideal for entertaining. The main level offers a guest bedroom with full bath, spacious kitchen with island, formal and casual dining areas, a large family room with optional gas-log fireplace, home office, and sliding doors to a covered, screened porch. Upstairs includes a generous primary suite with soaking tub and separate shower, three additional bedrooms, a bonus family room, two full baths, and a large laundry room. A third-floor unfinished storage area provides ample additional space.
Listing courtesy of Nest Realty. Selling Office: Nest Realty.

Copyright 2026 NCRMLS. All rights reserved. North Carolina Regional Multiple Listing Service, (NCRMLS), provides content displayed here (“provided content”) on an “as is” basis and makes no representations or warranties regarding the provided content, including, but not limited to those of non-infringement, timeliness, accuracy, or completeness. Individuals and companies using information presented are responsible for verification and validation of information they utilize and present to their customers and clients. NCRMLS will not be liable for any damage or loss resulting from use of the provided content or the products available through Portals, IDX, VOW, and/or Syndication. Recipients of this information shall not resell, redistribute, reproduce, modify, or otherwise copy any portion thereof without the expressed written consent of NCRMLS.

/u.realgeeks.media/terryrobertshomes/Untitled_design_-_2026-08-31T130657.783.png)