


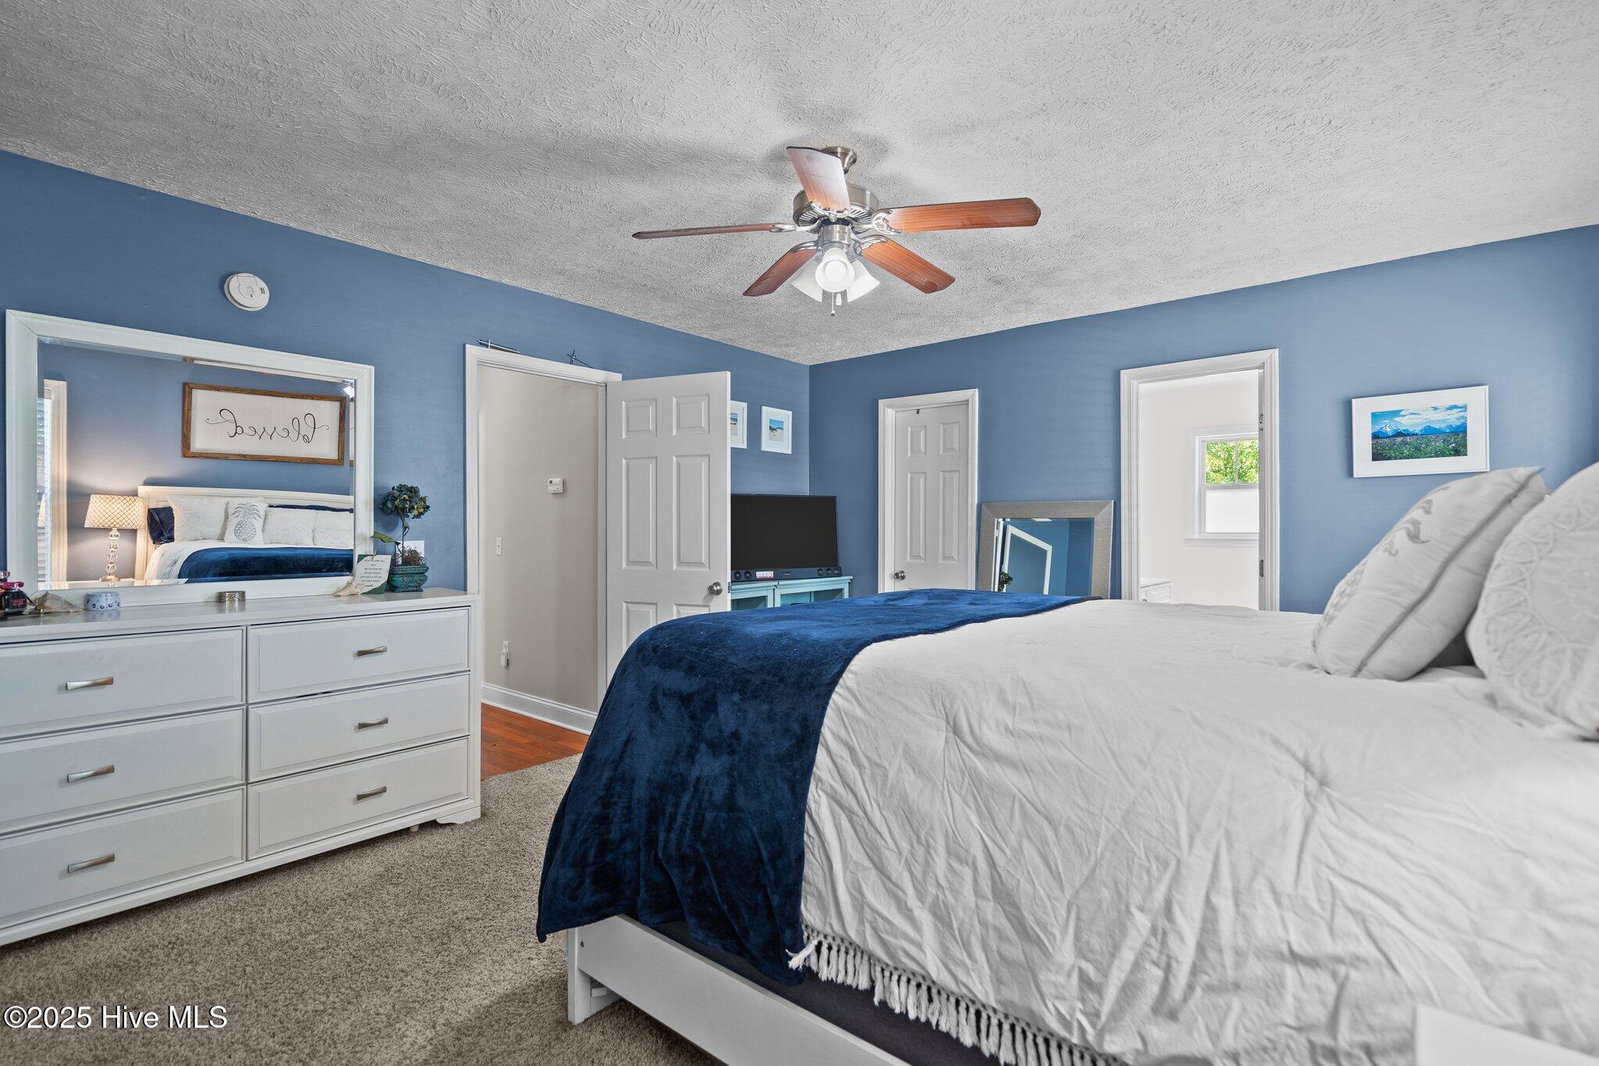


Welcome to this charming 3 bedroom, 2 bathroom single family home with 1327 sq ft in the community of Windswept, just 10 minutes from Carolina Beach and the iconic Britts Donuts on the boardwalk! Step inside through the covered front porch into the welcoming foyer, or enter through the two-car garage and pass through the dedicated laundry room. The heart of the home is the bright and airy living room, filled with windows and offering direct access to the fenced backyard. The open-concept kitchen features granite countertops, a tile backsplash, stainless steel appliances, and a view of both the dining area and spacious living room. Enjoy the privacy of a split floor plan with the expansive primary suite on one side of the home. The primary bedroom boasts a large walk-in closet and an ensuite bathroom with a double vanity, a separate soaking tub and shower. Two additional bedrooms on the opposite side of the home are generously sized and share a full bathroom. Outside, unwind on the covered patio and enjoy the peaceful view of the wooded area beyond the fenced yard — with space perfect for relaxing touches like hammocks. Whether you're hosting friends or unwinding after a long day, this property is the perfect place to call home.
Listing courtesy of Nest Realty. Selling Office: Intracoastal Realty Corp.

Copyright 2026 NCRMLS. All rights reserved. North Carolina Regional Multiple Listing Service, (NCRMLS), provides content displayed here (“provided content”) on an “as is” basis and makes no representations or warranties regarding the provided content, including, but not limited to those of non-infringement, timeliness, accuracy, or completeness. Individuals and companies using information presented are responsible for verification and validation of information they utilize and present to their customers and clients. NCRMLS will not be liable for any damage or loss resulting from use of the provided content or the products available through Portals, IDX, VOW, and/or Syndication. Recipients of this information shall not resell, redistribute, reproduce, modify, or otherwise copy any portion thereof without the expressed written consent of NCRMLS.

/u.realgeeks.media/terryrobertshomes/Untitled_design_-_2026-08-31T130657.783.png)