


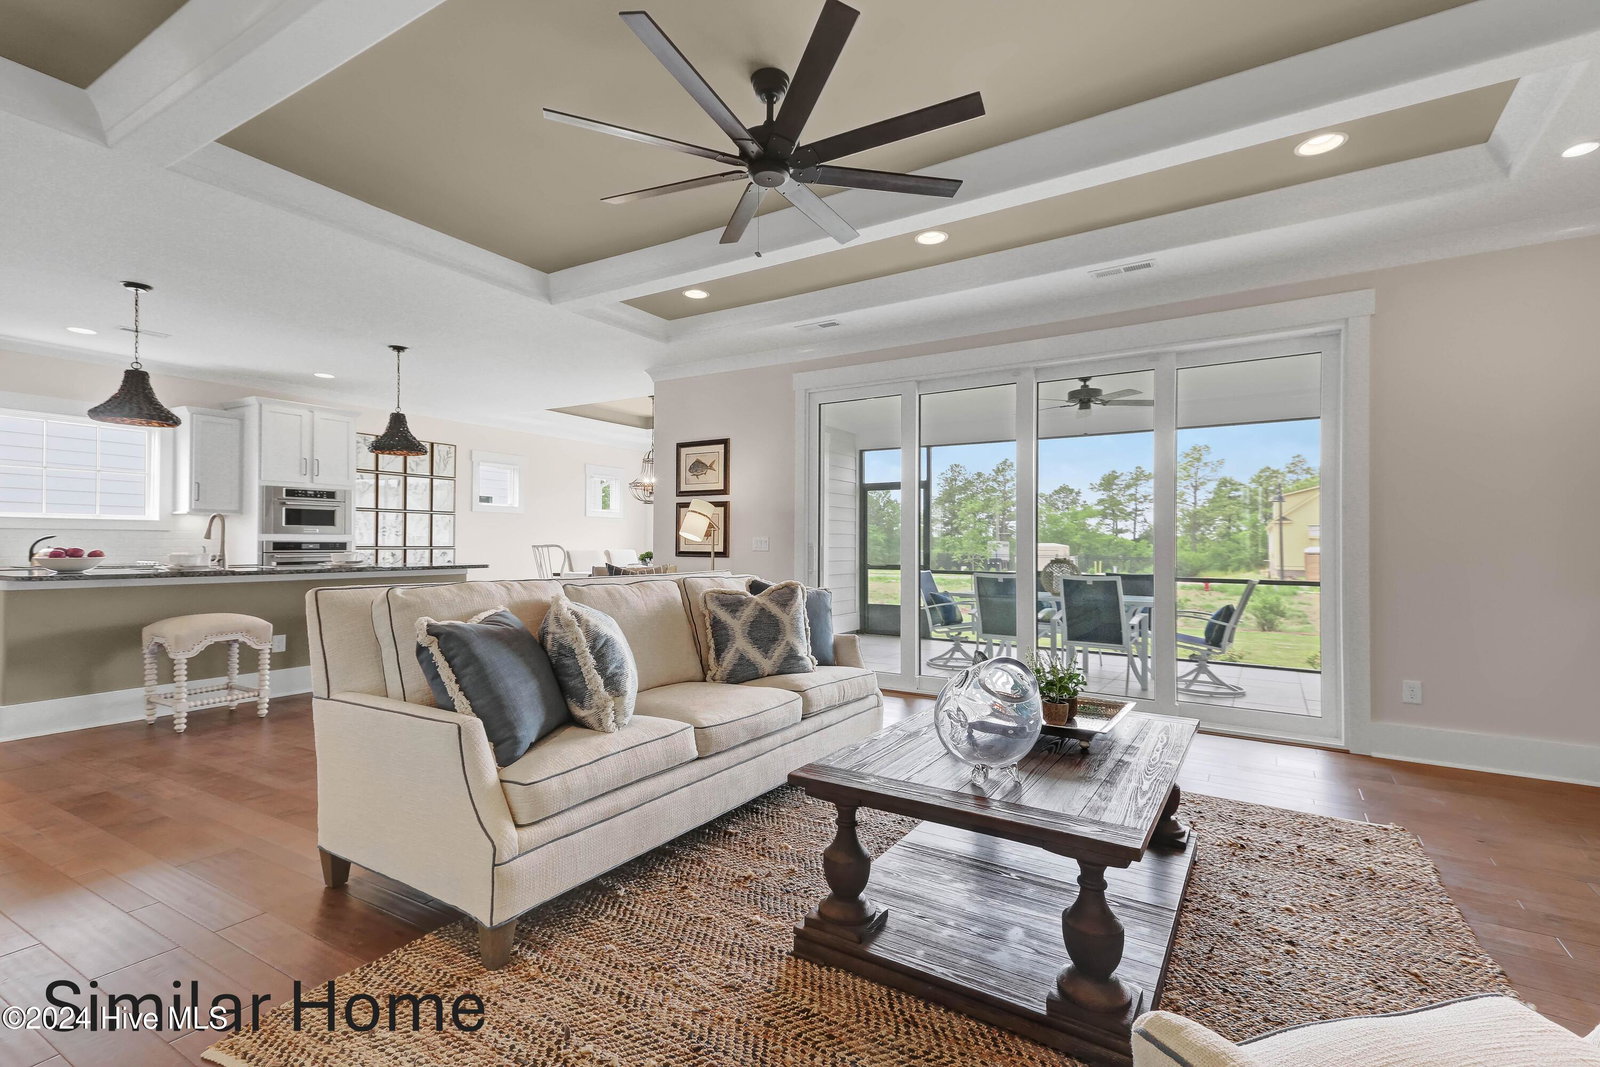


*Proposed construction* of the Pamlico plan by Trusst Builder Group on the last lake view homesite. Directly across the lake from the Lakehouse Amentiy Center, with quick access to the walking bridge that leads to the clubhouse, fitness center and pool! All of the standard luxury finishes that Trusst Builder Group is known for are included. Built-in KitchenAid appliances, granite counter tops with ceramic tile backsplash. Crown molding, coffered and tray ceilings throughout, with built-ins in the living room. This gorgeous home offers a large rocking-chair front porch. Split floor plan with private master suite. Two large walk in closets with built in closet system for perfect organization. The family room boasts telescoping sliders opening to the spacious screened in porch. This home offers 2 Bedrooms downstairs with a separate study that showcases French doors opening to the front covered porch. Upstairs you will find one additional bedroom and a bath. Optional second bedroom or large loft can be added. Other plans available from 2200sf. Buyer is able to choose alternate plan if desired, and is able to make all selections. Riverlights, an extraordinary new-home community features a variety of amenities, parks, trails and water access, restaurants, and shops; boarders a three mile stretch of the Cape Fear River. Conveniently located between the beaches and downtown Wilmington, Riverlights is minutes from shopping, restaurants, beaches and major hospital.
Listing courtesy of Coldwell Banker Sea Coast Advantage-Leland. Selling Office: RE/MAX Executive.

Copyright 2026 NCRMLS. All rights reserved. North Carolina Regional Multiple Listing Service, (NCRMLS), provides content displayed here (“provided content”) on an “as is” basis and makes no representations or warranties regarding the provided content, including, but not limited to those of non-infringement, timeliness, accuracy, or completeness. Individuals and companies using information presented are responsible for verification and validation of information they utilize and present to their customers and clients. NCRMLS will not be liable for any damage or loss resulting from use of the provided content or the products available through Portals, IDX, VOW, and/or Syndication. Recipients of this information shall not resell, redistribute, reproduce, modify, or otherwise copy any portion thereof without the expressed written consent of NCRMLS.

/u.realgeeks.media/terryrobertshomes/Untitled_design_-_2026-08-31T130657.783.png)