
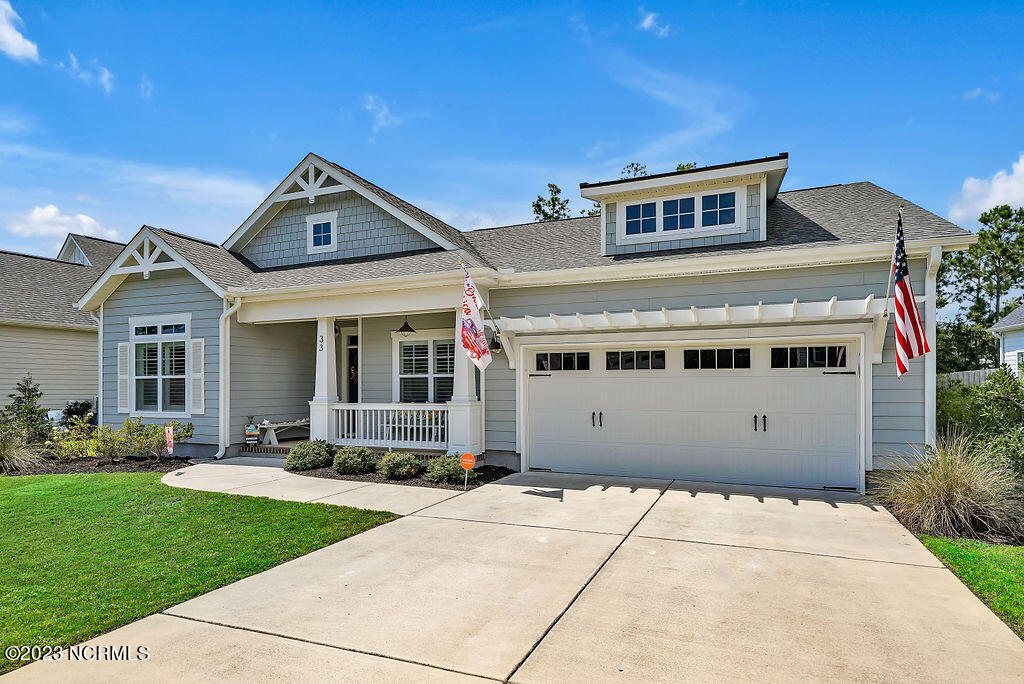


Step into your future abode, nestled in the serene Canter Crest neighborhood - a tranquil community of 39 homes located in the heart of Hampstead. Crafted by the renowned Bill Clark Homes, this residence boasts the inviting Lanai floor plan, comprising 3 bedrooms and 2 full baths all on one level, alongside a yard with a complete irrigation system. Upon arrival, you'll be greeted by a charming front porch and coastal cottage aesthetic. Richly hued LVP flooring spans the primary living space, seamlessly complementing the appealing judge's panels. The expansive great room is adorned with built-ins, 11' ceilings embellished with beams, a gas fireplace, and plantation shutters. Prepare to host in style from your contemporary kitchen, equipped with granite countertops and a breakfast bar, stainless steel appliances, and a subway tile backsplash. Enjoy a dining space positioned so that it naturally invites guests to gather. The true highlight of this home lies in the extraordinary backyard oasis. Envision sipping morning coffee on the screened porch, indulging in warm summer afternoons gazing on the tree line, and evening visits and games with friends on the expansive lawn. A two-car garage with epoxy flooring and partially floored attic storage make this a seasonal décor lover's dream. This residence embodies your ideal next step. Schedule your private tour today and begin your journey toward the best memories of your life!
Listing courtesy of Keller Williams Innovate-Wilmington. Selling Office: Intracoastal Realty Corp.

Copyright 2026 NCRMLS. All rights reserved. North Carolina Regional Multiple Listing Service, (NCRMLS), provides content displayed here (“provided content”) on an “as is” basis and makes no representations or warranties regarding the provided content, including, but not limited to those of non-infringement, timeliness, accuracy, or completeness. Individuals and companies using information presented are responsible for verification and validation of information they utilize and present to their customers and clients. NCRMLS will not be liable for any damage or loss resulting from use of the provided content or the products available through Portals, IDX, VOW, and/or Syndication. Recipients of this information shall not resell, redistribute, reproduce, modify, or otherwise copy any portion thereof without the expressed written consent of NCRMLS.

/u.realgeeks.media/terryrobertshomes/Untitled_design_-_2026-08-31T130657.783.png)