


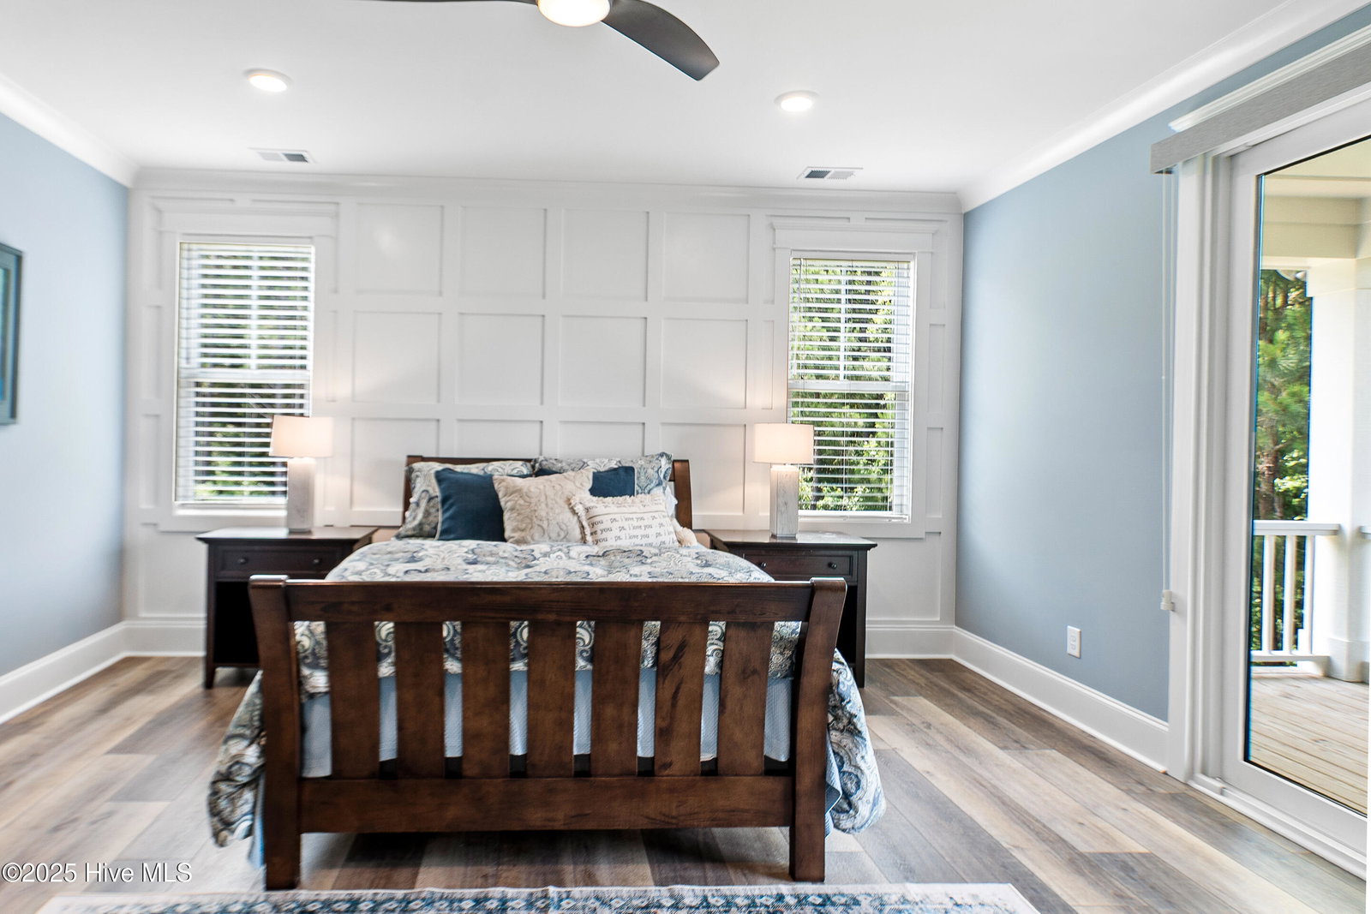

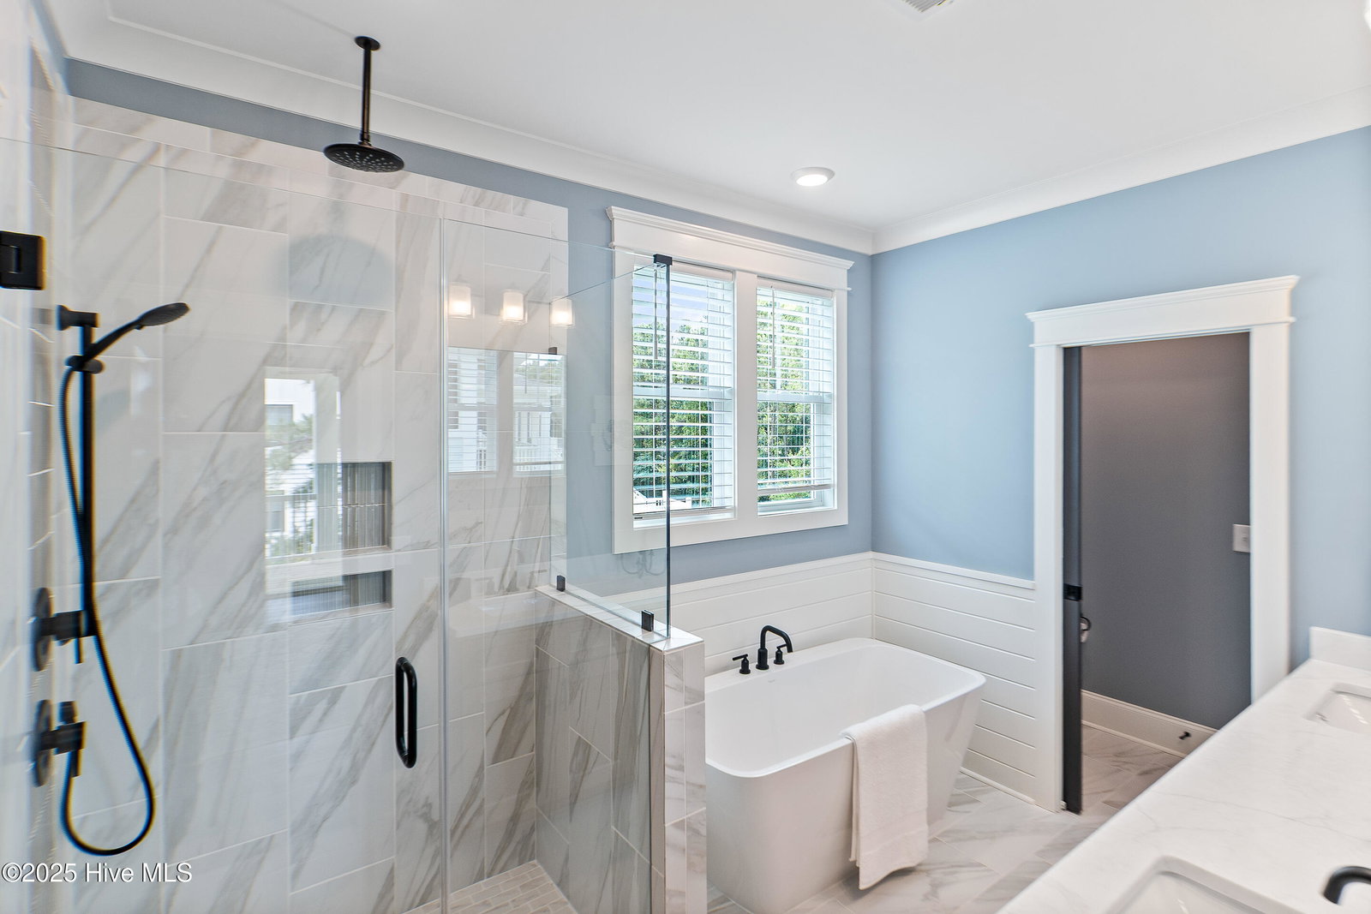


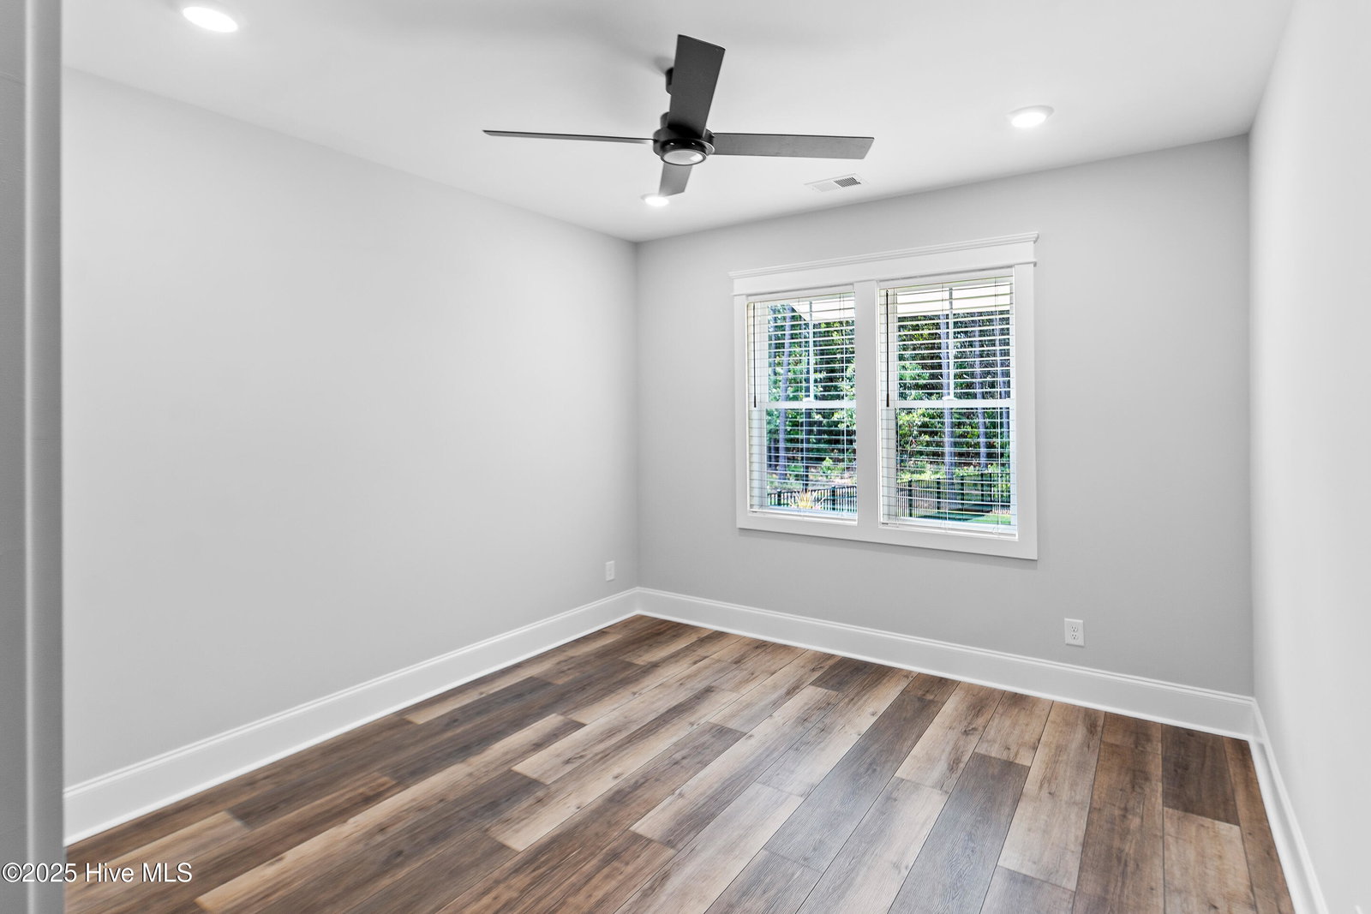


Welcome to the Sandpiper Cottage by Reeves Custom Homes. OUTSIDE OF A FLOOD ZONE, and located in the gated neighborhood of Summerhouse on Everett Bay, this 3064SF new-construction home is full of coastal charm. The main level living area has built-in shelving accented by floor-to-ceiling shiplap. The kitchen appliances have been upgraded to the Signature Kitchen Suite, with gas range, double wall-mounted oven, custom-built wooden hood vent and more. The master bedroom includes a custom trim accent wall, as well as a soaking tub in the bathroom and a walk-in closet with wood shelving. Sliding glass doors from the master take you to your own private balcony. On the ground level, you'll find a two-car garage with an additional bay for golf cart storage, and behind the garage, there is a bedroom, bathroom, and living room perfect for an in-law suite, along with heated storage for added convenience. On the third floor, there are two additional spacious guest bedrooms with a full bathroom in between. This property also includes a large backyard, with a fence suitable for both large and small dogs. In the front of the house, sliders lead you to a balcony with pond views and glimpses of the Intracoastal Waterway. This home is move-in ready, come see it today!
Listing courtesy of Destination Realty Corporation, LLC. Selling Office: Living Seaside Realty Group.

Copyright 2026 NCRMLS. All rights reserved. North Carolina Regional Multiple Listing Service, (NCRMLS), provides content displayed here (“provided content”) on an “as is” basis and makes no representations or warranties regarding the provided content, including, but not limited to those of non-infringement, timeliness, accuracy, or completeness. Individuals and companies using information presented are responsible for verification and validation of information they utilize and present to their customers and clients. NCRMLS will not be liable for any damage or loss resulting from use of the provided content or the products available through Portals, IDX, VOW, and/or Syndication. Recipients of this information shall not resell, redistribute, reproduce, modify, or otherwise copy any portion thereof without the expressed written consent of NCRMLS.

/u.realgeeks.media/terryrobertshomes/Untitled_design_-_2026-08-31T130657.783.png)