


(910) 232-1792
Real Estate Company


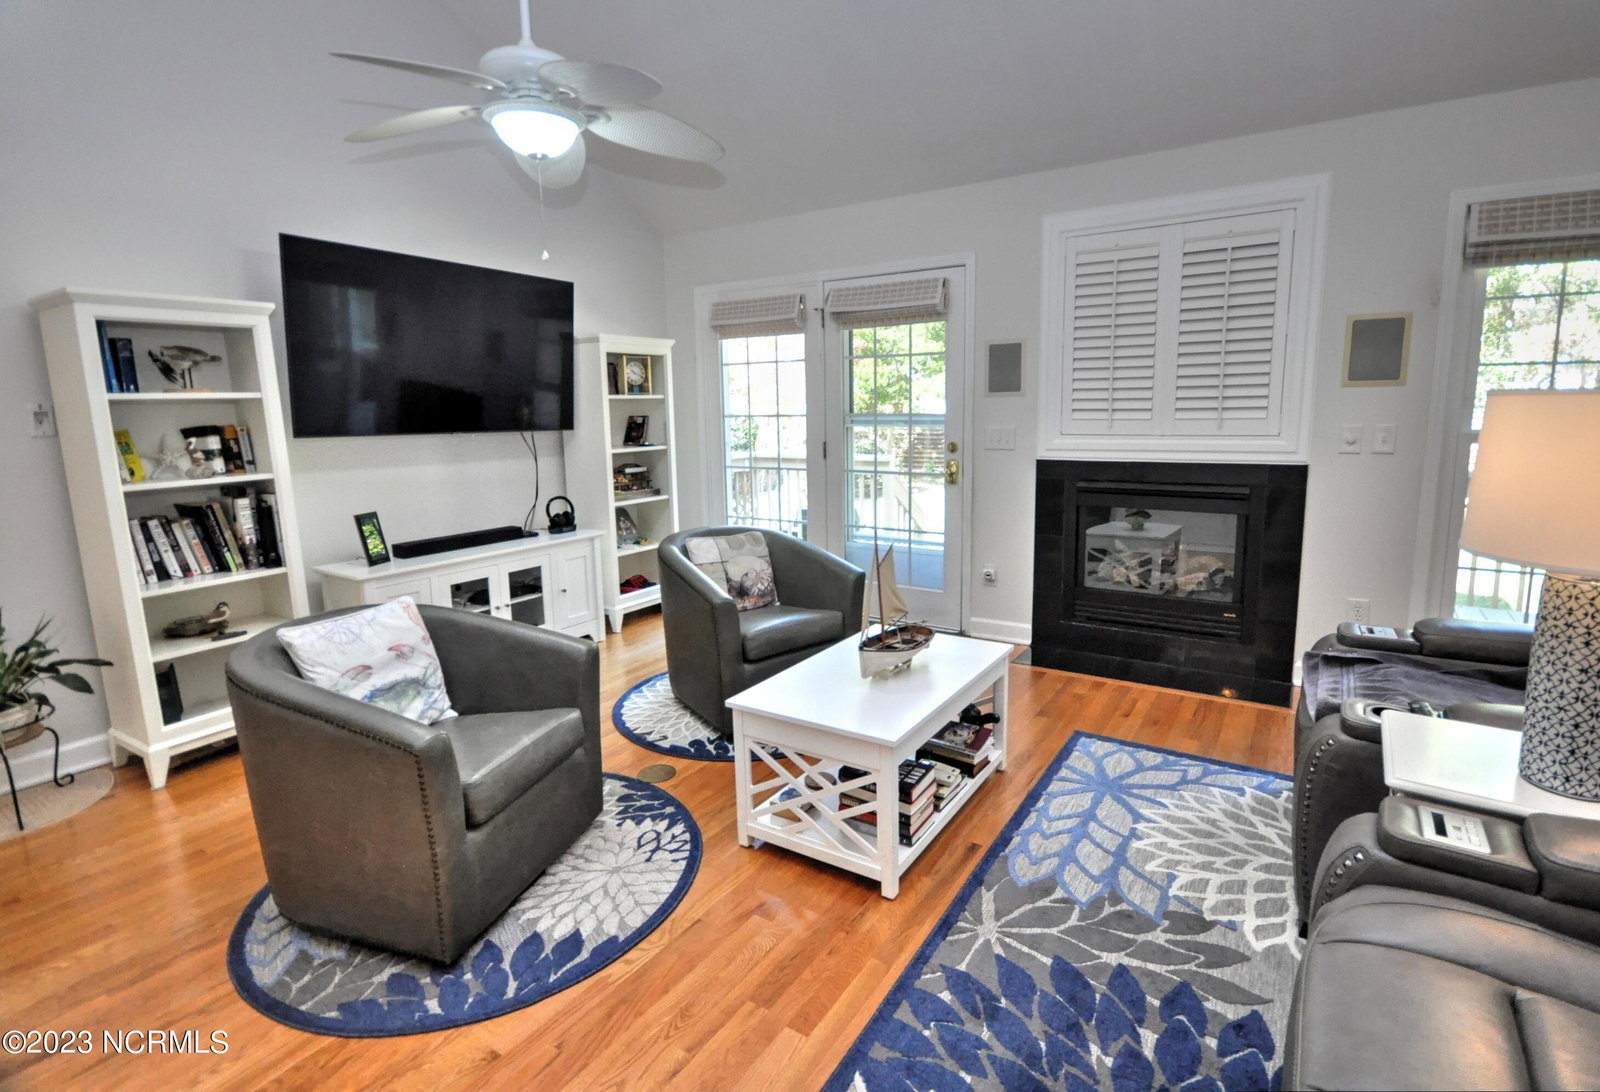


This stunning home in Lake Tree Shores sits on a corner lot and is surrounded by beautiful shade trees and lush landscaping. The open split floor plan offers rich hardwood flooring in the living and dining areas as well as all three bedrooms. The living room sits under a vaulted ceiling with two ceiling fans and boasts a gas log fireplace. French doors lead to an open deck overlooking the expansive yard with an alternate door off the dining area that opens to a spacious enclosed sunroom. The kitchen allows plenty of room for everyday dining at the kitchen table nestled by the bay window or at the breakfast bar. A formal dining area accommodates large family gatherings. The kitchen boasts bright white beadboard cabinets, stainless steel appliances with built-in ovens and a gas cooktop. The primary suite opens to the outside deck and offers a large bath with dual vanity, ceramic tiled walk-in shower, and walk-in closet. Overnight guests will have a choice of two beautiful bedrooms that share a full bath. A two-car garage and shed offer plenty of storage opportunities. Lake Tree Shores offers a clubhouse and community swimming pool for its homeowners and is conveniently located between two beautiful beaches and close to shopping, dining, and golf courses.
Listing courtesy of Coldwell Banker Sea Coast Advantage. Selling Office: ASAP Realty.

Copyright 2026 NCRMLS. All rights reserved. North Carolina Regional Multiple Listing Service, (NCRMLS), provides content displayed here (“provided content”) on an “as is” basis and makes no representations or warranties regarding the provided content, including, but not limited to those of non-infringement, timeliness, accuracy, or completeness. Individuals and companies using information presented are responsible for verification and validation of information they utilize and present to their customers and clients. NCRMLS will not be liable for any damage or loss resulting from use of the provided content or the products available through Portals, IDX, VOW, and/or Syndication. Recipients of this information shall not resell, redistribute, reproduce, modify, or otherwise copy any portion thereof without the expressed written consent of NCRMLS.

/u.realgeeks.media/terryrobertshomes/Untitled_design_-_2026-08-31T130657.783.png)