


(910) 232-1792
Real Estate Company


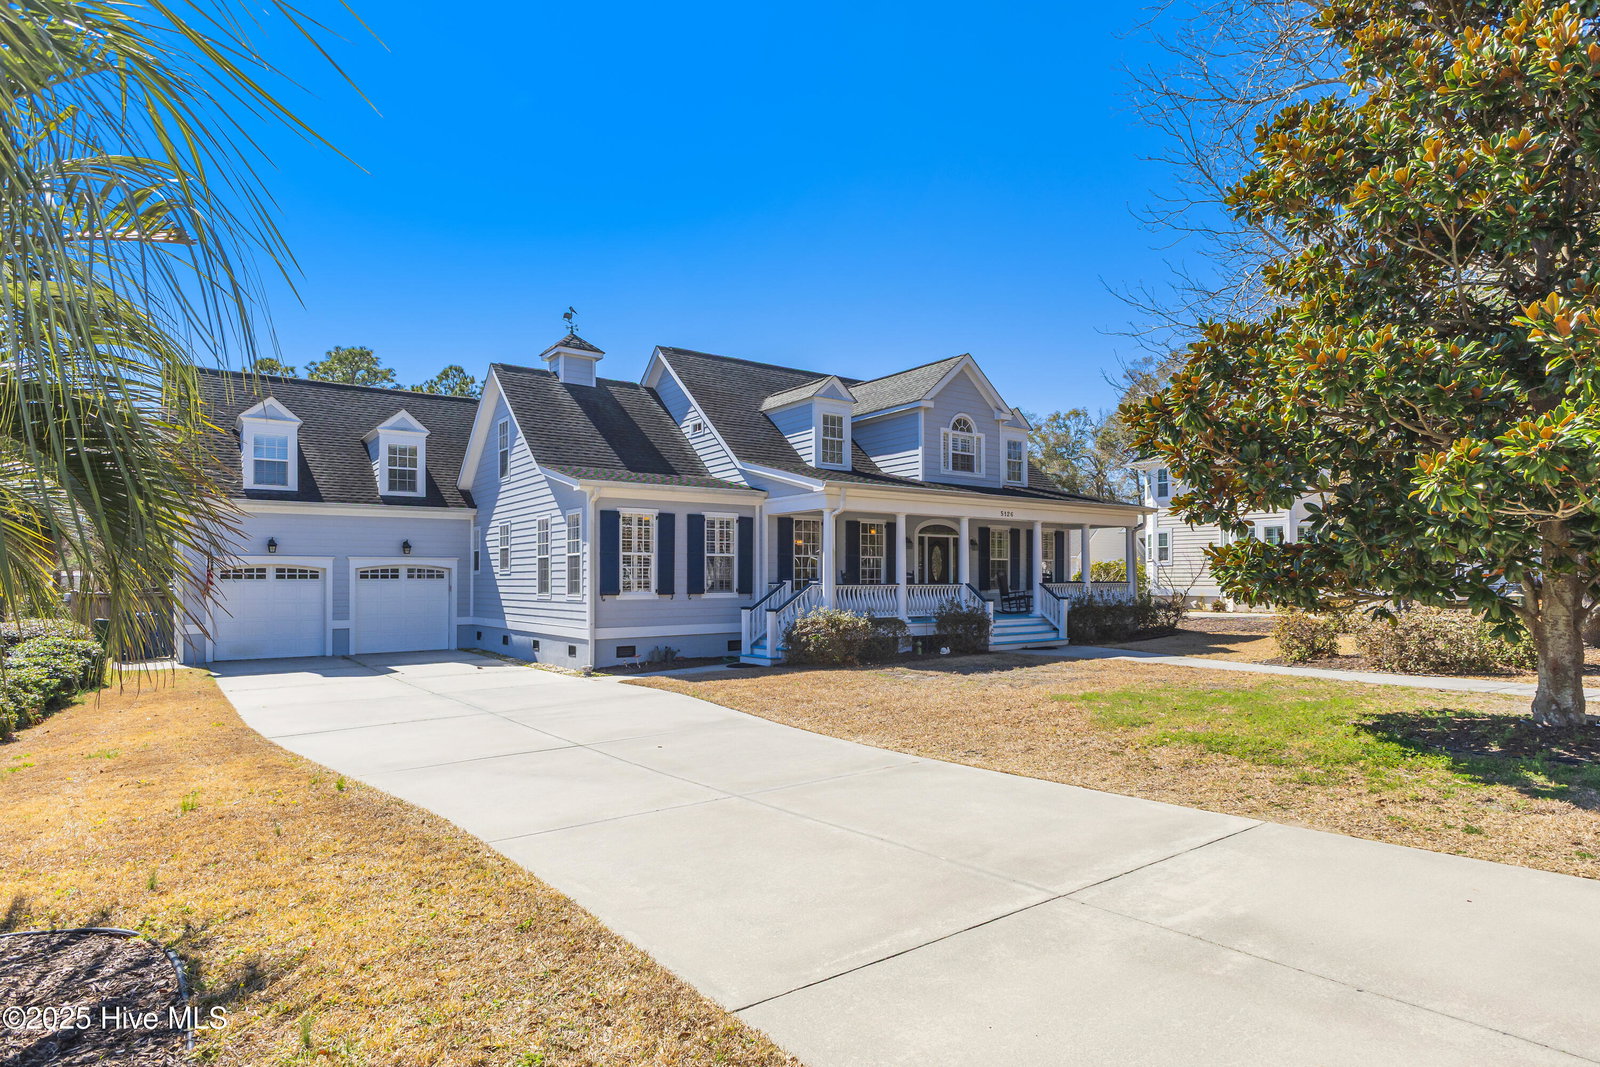


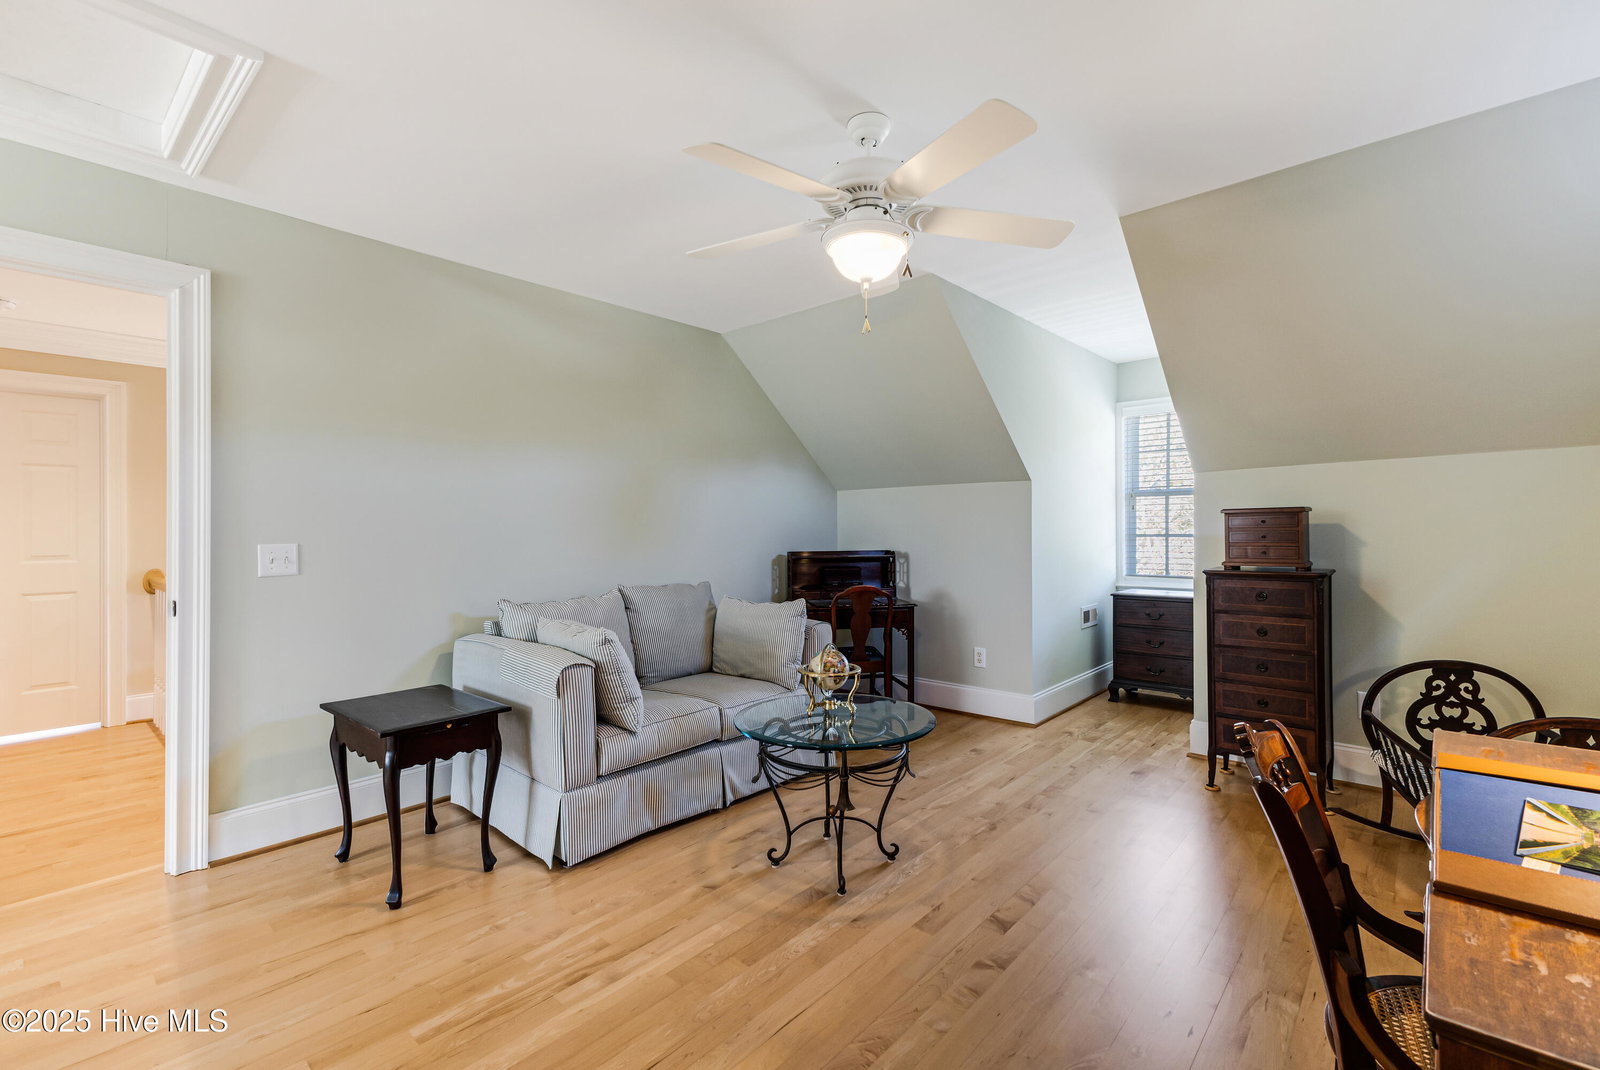


A coastal gem near downtown Southport! Nestled in the coveted Harbor Oaks community, just minutes from historic downtown Southport and the ferries to Bald Head Island and Fort Fisher, this stunning home offers the perfect blend of comfort, elegance, and coastal charm. Step inside to discover an expansive living room bathed in natural light, featuring a cozy gas fireplace and windows that invite the outdoors in. Whether you're entertaining or unwinding, this space is designed for effortless living. The heart of the home, the kitchen, features granite countertops, a walk-in pantry, and a bright breakfast nook that's perfect for sipping coffee in the morning sun. For more formal occasions, a separate dining room provides an elegant setting for memorable gatherings. Retreat to the main-level master suite, a private sanctuary with two spacious closets and a spa-like en-suite bathroom featuring a large tiled shower. Upstairs, two additional bedrooms, a loft, and a full bathroom offer ample space for guests or family. There's also plenty of attic storage for your seasonal decor or your keepsakes. And the backyard? A true oasis! Enjoy year-round outdoor living with a screened porch, a spacious deck, and a sparkling POOL—perfect for soaking up the Carolina sunshine. This is more than a house—it's a lifestyle. A rare find in a prime location, this Harbor Oaks beauty won't last long. Schedule your private tour today!
Listing courtesy of RE/MAX Southern Coast. Selling Office: RE/MAX Southern Coast.

Copyright 2026 NCRMLS. All rights reserved. North Carolina Regional Multiple Listing Service, (NCRMLS), provides content displayed here (“provided content”) on an “as is” basis and makes no representations or warranties regarding the provided content, including, but not limited to those of non-infringement, timeliness, accuracy, or completeness. Individuals and companies using information presented are responsible for verification and validation of information they utilize and present to their customers and clients. NCRMLS will not be liable for any damage or loss resulting from use of the provided content or the products available through Portals, IDX, VOW, and/or Syndication. Recipients of this information shall not resell, redistribute, reproduce, modify, or otherwise copy any portion thereof without the expressed written consent of NCRMLS.

/u.realgeeks.media/terryrobertshomes/Untitled_design_-_2026-08-31T130657.783.png)