


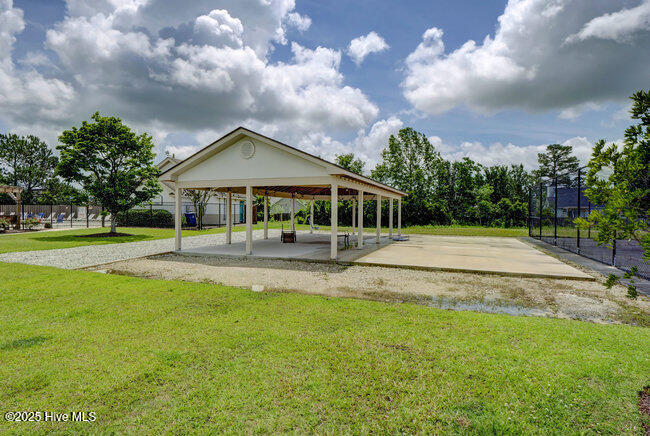

Welcome home to this beautifully updated one-level patio home with an inviting open floor plan and soaring ceilings. Fresh interior paint and easy-care LVP flooring run throughout, with tile in the baths. The kitchen shines with hard-surface countertops, stainless appliances (refrigerator included), abundant cabinetry with glass-front accents for your favorite dishware, and a designer tile backsplash, plus a new breakfast bar perfect for casual dining. The living area is anchored by a stylish electric fireplace with shiplap surround, creating a cozy focal point. The spacious primary suite offers two closets, including a walk-in, and a refreshed bath with granite vanity, shower with seat, and linen closet. A split-bedroom design provides two additional bedrooms, one currently used as an office. Outdoor living is so enjoyable with two covered patios and a freshly power washed and sealed fenced yard. Additional features include a two-car garage with pull down attic access, generator plug-in, roof (2018), HVAC (2019), and water heater (2011). Washer and dryer remain. Ideally located on a corner lot just steps from the neighborhood pool, tennis, and a charming little park with a ''little library.'' across the street. Truly move-in ready!
Listing courtesy of Intracoastal Realty Corp. Selling Office: Intracoastal Realty Corp.

Copyright 2026 NCRMLS. All rights reserved. North Carolina Regional Multiple Listing Service, (NCRMLS), provides content displayed here (“provided content”) on an “as is” basis and makes no representations or warranties regarding the provided content, including, but not limited to those of non-infringement, timeliness, accuracy, or completeness. Individuals and companies using information presented are responsible for verification and validation of information they utilize and present to their customers and clients. NCRMLS will not be liable for any damage or loss resulting from use of the provided content or the products available through Portals, IDX, VOW, and/or Syndication. Recipients of this information shall not resell, redistribute, reproduce, modify, or otherwise copy any portion thereof without the expressed written consent of NCRMLS.

/u.realgeeks.media/terryrobertshomes/Untitled_design_-_2026-08-31T130657.783.png)