


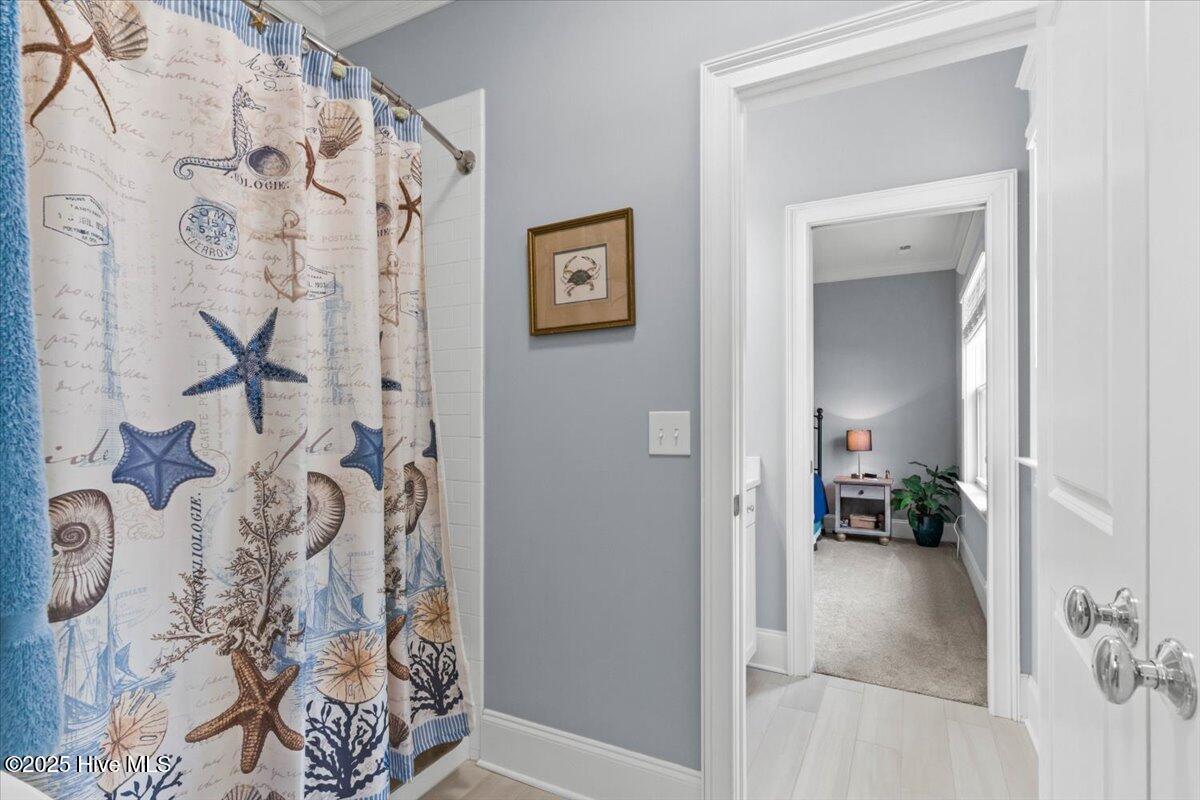


Knock, knock... Who's there? Hopefully, YOU—if you act fast! Discover the epitome of Southport living in this stunning custom-built home, where elegance meets comfort in every detail. Step into the spacious foyer, where thoughtful craftsmanship shines: *A paneled entryway sets the tone for timeless design. *The living room boasts a trimmed coffered ceiling, natural gas fireplace, and shiplap accent wall, creating a focal point of warmth and style. *Plantation shutters frame the views while offering privacy. *Built-in shelves add both function and charm. At the heart of the home, the open-concept kitchen is a chef's dream, featuring a natural gas range, Carrara marble countertops, and a glass subway tile backsplash—ideal for culinary creativity and casual gatherings. Step outside to the covered porch, where you can relax and enjoy the peaceful sounds of Southport's coastal breeze. Situated in a quiet neighborhood just minutes from downtown Southport, this home offers an unbeatable location. A short bike or golf cart ride takes you to charming shops, local dining, and the historic waterfront. This isn't just a home—it's a luxurious coastal retreat. Schedule your private showing today!
Listing courtesy of Keller Williams Innovate-OKI. Selling Office: Intracoastal Realty Corp.

Copyright 2026 NCRMLS. All rights reserved. North Carolina Regional Multiple Listing Service, (NCRMLS), provides content displayed here (“provided content”) on an “as is” basis and makes no representations or warranties regarding the provided content, including, but not limited to those of non-infringement, timeliness, accuracy, or completeness. Individuals and companies using information presented are responsible for verification and validation of information they utilize and present to their customers and clients. NCRMLS will not be liable for any damage or loss resulting from use of the provided content or the products available through Portals, IDX, VOW, and/or Syndication. Recipients of this information shall not resell, redistribute, reproduce, modify, or otherwise copy any portion thereof without the expressed written consent of NCRMLS.

/u.realgeeks.media/terryrobertshomes/Untitled_design_-_2026-08-31T130657.783.png)