


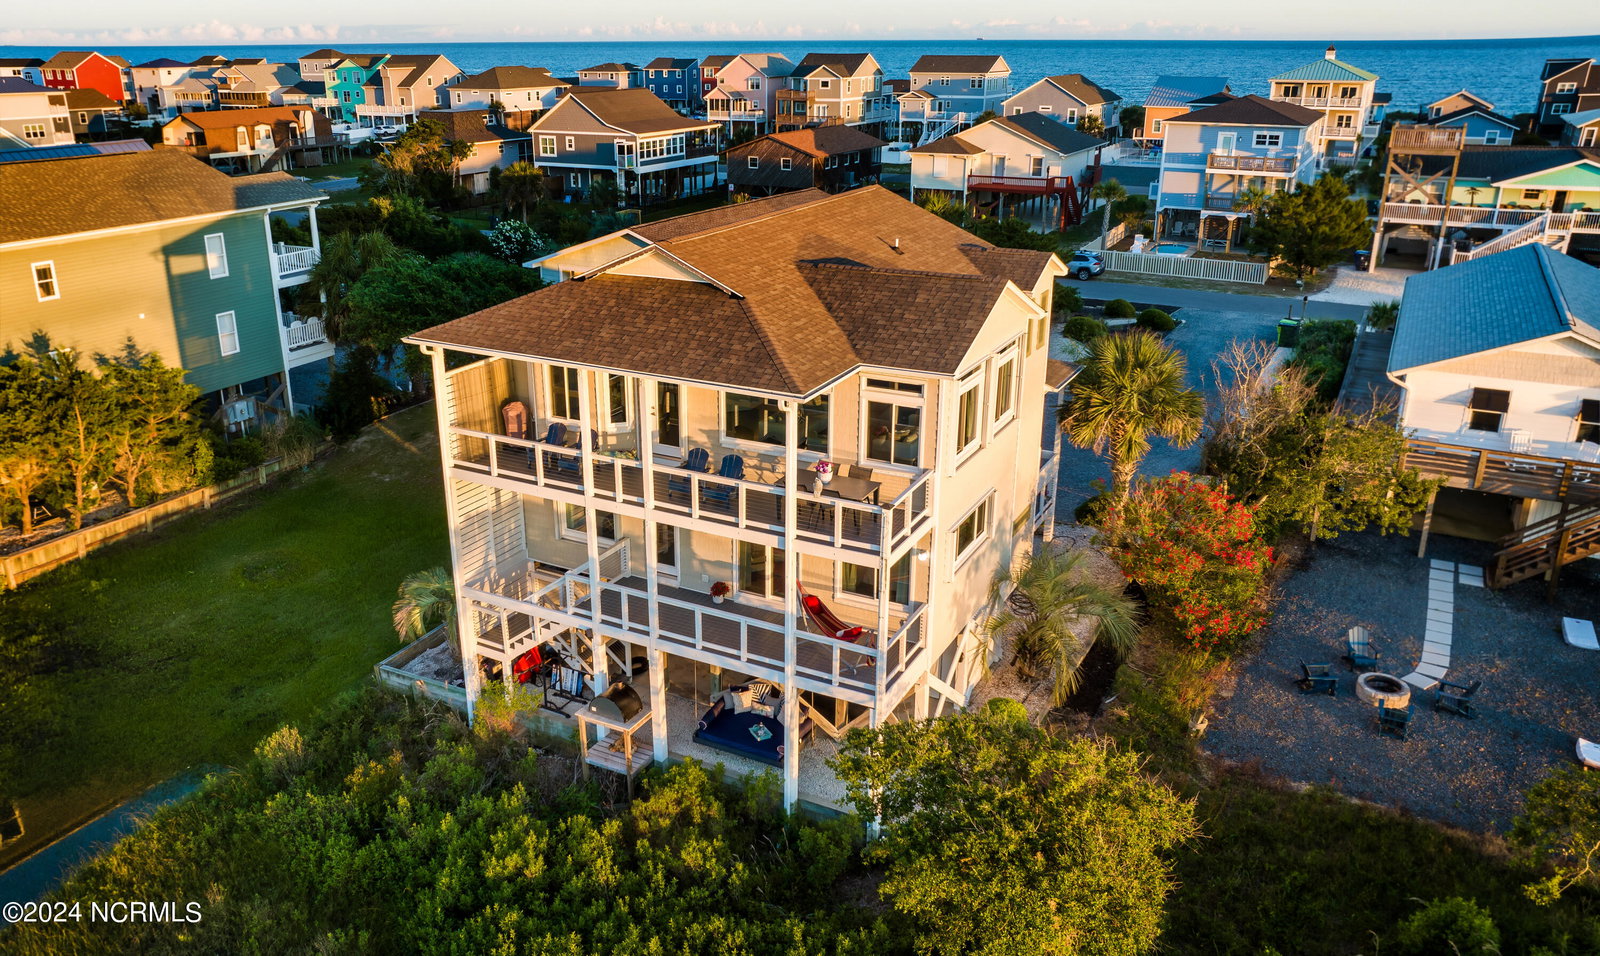


Situated on the quiet West End of Oak Island, this 4 bedroom/3 bath home features a reverse, open floor plan that elevates the main living area to capture expansive, breathtaking views of the salt marsh and the Atlantic Ocean and allows for maximum privacy. Meticulously maintained and recently renovated, this coastal stunner boasts many updates and designer features throughout including; new windows, tankless water heater, new roof (2020), and HVAC (2021), fresh interior paint, refinished, gray-washed hardwood floors, modern, updated baths, designer lighting, central vacuum system, and a chef's kitchen with professionally refinished cabinets, porcelain tile backsplash, new Samsung dishwasher and refrigerator, and professional 6-burner gas stove. The light-filled, main living space has large windows and glass doors that lead to both the rear covered porch with 180 degree marsh views, as well as the front porch overlooking the ocean. This home also features a totally updated primary suite with 5-piece ensuite bath, 3 spacious closets, wet bar, and access to the first-floor rear porch with views of the salt marsh. Outside you will find multiple entertaining spaces, new stainless-steel railings, fitness studio with sauna located on the ground level, custom outdoor shower, and professional landscaping and irrigation. Enjoy a super easy walk to the beach across the street via West 10th Place access! This home comes furnished and is completely move-in ready!
Listing courtesy of Intracoastal Realty Corp. Selling Office: Better Beach Sales & Rentals, Inc..

Copyright 2026 NCRMLS. All rights reserved. North Carolina Regional Multiple Listing Service, (NCRMLS), provides content displayed here (“provided content”) on an “as is” basis and makes no representations or warranties regarding the provided content, including, but not limited to those of non-infringement, timeliness, accuracy, or completeness. Individuals and companies using information presented are responsible for verification and validation of information they utilize and present to their customers and clients. NCRMLS will not be liable for any damage or loss resulting from use of the provided content or the products available through Portals, IDX, VOW, and/or Syndication. Recipients of this information shall not resell, redistribute, reproduce, modify, or otherwise copy any portion thereof without the expressed written consent of NCRMLS.

/u.realgeeks.media/terryrobertshomes/Untitled_design_-_2026-08-31T130657.783.png)