


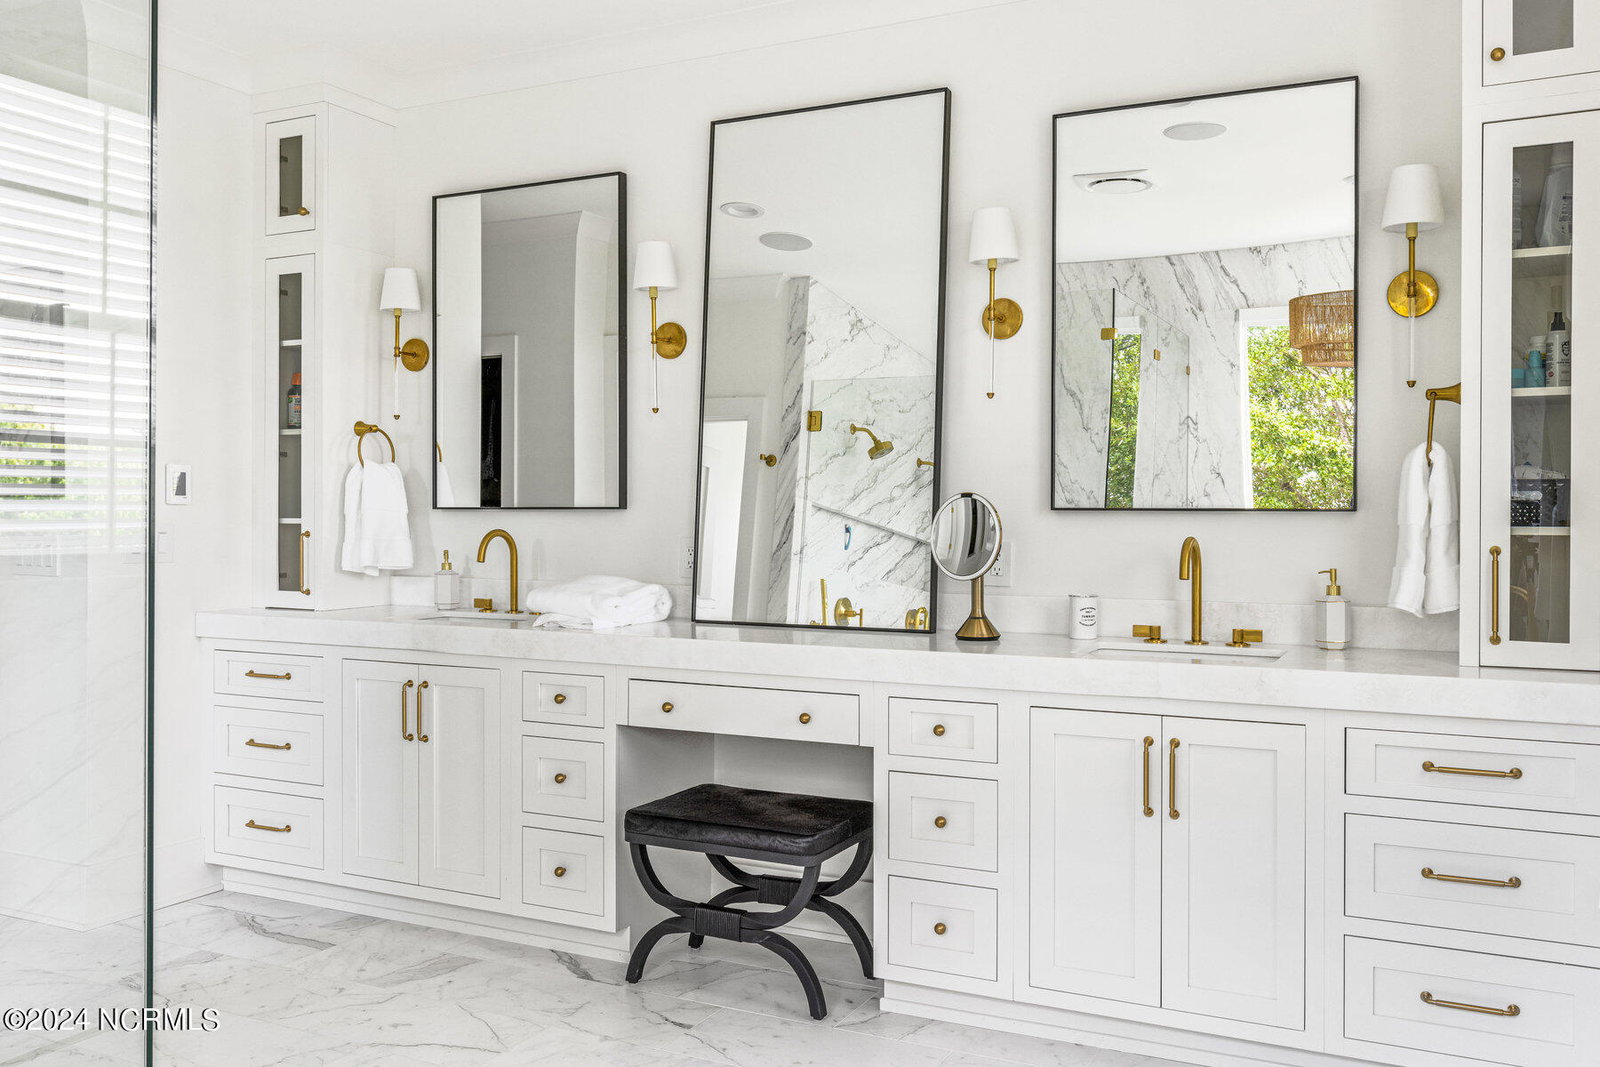


Nestled in the exclusive, secluded community of Shandy Point, this stunning waterfront property offers an unparalleled blend of contemporary luxury and traditional Southern charm. Situated on a sprawling 0.85-acre lot, the home boasts direct deep water boating access to the Intracoastal Waterway, providing a gateway the coveted coastal lifestyle that Wilmington has to offer. Spanning over 3,700 square feet, this fully renovated residence is a showcase of luxurious upgrades and one of a kind details. The home features four spacious bedrooms and four full baths plus an additional 1,000+ square feet on the ground floor including a bunk room, full bath, and a fully appointed home gym. This residence has been meticulously renovated to the highest standards from top to bottom, focusing on both functional and visual elements. Throughout the home, you'll find top of the line appliances, new 8'' white oak flooring with herringbone accents in entryways, designer lighting and plumbing fixtures, luxurious wallpaper and high end furnishings. The entire home benefits from a water filtration system, automated blinds, a Sonos entertainment system and fresh paint inside and out. The kitchen is a chef's dream, featuring Italian marble countertops, new cabinetry and a custom plaster hood above the Lacanche range. A brand new appliance suite from Miele includes a wine refrigerator, built in coffee machine, warming drawer and two dishwashers. The space is designed for both functionality and style, making it perfect for both everyday cooking and entertaining guests. Taking full advantage of the incredible views on the top floor, the primary suite is a sanctuary of refinement. The bathroom features an expansive double vanity and soaking tub atop custom made marble tiles. The separate shower is a bespoke work of art showcasing multiple shower heads, glass surround, and a full wall of bookmatched marble imported from Portugal--
Listing courtesy of Full Circle Real Estate. Selling Office: Coastal Properties.

Copyright 2026 NCRMLS. All rights reserved. North Carolina Regional Multiple Listing Service, (NCRMLS), provides content displayed here (“provided content”) on an “as is” basis and makes no representations or warranties regarding the provided content, including, but not limited to those of non-infringement, timeliness, accuracy, or completeness. Individuals and companies using information presented are responsible for verification and validation of information they utilize and present to their customers and clients. NCRMLS will not be liable for any damage or loss resulting from use of the provided content or the products available through Portals, IDX, VOW, and/or Syndication. Recipients of this information shall not resell, redistribute, reproduce, modify, or otherwise copy any portion thereof without the expressed written consent of NCRMLS.

/u.realgeeks.media/terryrobertshomes/Black_and_White_Initials_elegant_cursive_logo_(11).png)